SPACE, STYLE & BACKYARD LIVING IN CLAYTON!
Welcome to this beautifully maintained brick home offering 3 bedrooms, 2 full bathrooms, office and over 1,600 square feet of living space and 2 attached garage! Open floor plan with vaulted ceilings extending through the family room and kitchen area. Beautiful white cabinetry and quartz kitchen countertops with a breakfast bar. Newly updated bathrooms and fresh paint throughout, this home offers a welcoming feel with updates you’ll love. Need extra flexibility? The dedicated office provides the perfect space for working from home, studying, or pursuing your favorite hobbies with beautiful french doors. Enjoy a cozy covered back patio with a spacious, fenced backyard framed with the perfect white picket fence great for entertaining, relaxing, or making memories. Also included 2 small storage sheds. It's located in Wenger Village provides a convenient location to the main highway but also gives you sweet feeling of countryside living with fountain ponds & sidewalks. This home has been well cared for and ready for its next chapter!
For sale
$354,900
7759 Cilantro Way, Clayton, OH 45315
3beds
1,664sqft
Single Family Residence
Built in 2017
7,679 Square Feet Lot
$350,300 Zestimate®
$213/sqft
$48/mo HOA
What's special
Beautifully maintained brick homeBeautiful white cabinetryFresh paint throughoutNewly updated bathroomsCozy covered back patio
- 1 day
- 258
- 8
Likely to sell faster than
Zillow last checked:
Listing updated:
Listed by:
Ashley Valle (937)530-4904,
Keller Williams Community Part
Source: DABR MLS,MLS#: 971854 Originating MLS: Dayton Area Board of REALTORS
Originating MLS: Dayton Area Board of REALTORSFacts & features
Interior
Bedrooms & bathrooms
- Bedrooms: 3
- Bathrooms: 2
- Full bathrooms: 2
- Main level bathrooms: 2
Primary bedroom
- Level: Main
- Dimensions: 14 x 14
Bedroom
- Level: Main
- Dimensions: 12 x 12
Bedroom
- Level: Main
- Dimensions: 12 x 11
Dining room
- Level: Main
- Dimensions: 10 x 9
Entry foyer
- Level: Main
- Dimensions: 6 x 4
Kitchen
- Features: Eat-in Kitchen
- Level: Main
- Dimensions: 12 x 10
Laundry
- Level: Main
- Dimensions: 9 x 6
Living room
- Level: Main
- Dimensions: 18 x 14
Office
- Level: Main
- Dimensions: 11 x 10
Heating
- Forced Air, Natural Gas
Cooling
- Central Air
Appliances
- Included: Dishwasher, Disposal, Microwave, Range, Refrigerator
Features
- Cathedral Ceiling(s), High Speed Internet, Kitchen/Family Room Combo, Quartz Counters, Solid Surface Counters, Walk-In Closet(s)
Interior area
- Total structure area: 1,664
- Total interior livable area: 1,664 sqft
Property
Parking
- Total spaces: 2
- Parking features: Garage, Two Car Garage
- Garage spaces: 2
Features
- Levels: One
- Stories: 1
- Patio & porch: Patio
- Exterior features: Fence, Patio, Storage
Lot
- Size: 7,679 Square Feet
- Dimensions: 127 x 60
Details
- Additional structures: Shed(s)
- Parcel number: M60163240009
- Zoning: Residential
- Zoning description: Residential
Construction
Type & style
- Home type: SingleFamily
- Architectural style: Ranch
- Property subtype: Single Family Residence
Materials
- Brick
- Foundation: Slab
Condition
- Year built: 2017
Utilities & green energy
- Water: Public
- Utilities for property: Natural Gas Available, Sewer Available, Water Available
Community & HOA
Community
- Subdivision: Wenger Village
HOA
- Has HOA: Yes
- HOA fee: $48 monthly
- HOA name: Cedar Management Group
Location
- Region: Clayton
Financial & listing details
- Price per square foot: $213/sqft
- Tax assessed value: $251,920
- Annual tax amount: $5,698
- Date on market: 10/24/2026
Estimated market value
$350,300
$333,000 - $368,000
$2,249/mo
Price history
| Date | Event | Price |
|---|---|---|
| 10/24/2026 | Listed for sale | $354,900+4.4%$213/sqft |
Source:  DABR MLS #971854 Report a problem DABR MLS #971854 Report a problem | ||
| 10/21/2024 | Sold | $340,000+0%$204/sqft |
Source: DABR MLS #919517 Report a problem | ||
| 9/19/2024 | Pending sale | $339,900$204/sqft |
Source: DABR MLS #919517 Report a problem | ||
| 9/10/2024 | Listed for sale | $339,900+61.9%$204/sqft |
Source: DABR MLS #919517 Report a problem | ||
| 9/24/2019 | Sold | $210,000-4.5%$126/sqft |
Source: Public Record Report a problem | ||
| 9/8/2019 | Pending sale | $219,900$132/sqft |
Source: Better Homes and Gardens Real Estate Big Hill #800118 Report a problem | ||
| 9/5/2019 | Listed for sale | $219,900$132/sqft |
Source: BH&G Real Estate Big Hill #800118 Report a problem | ||
Public tax history
| Year | Property taxes | Tax assessment |
|---|---|---|
| 2025 | $5,698 +18.2% | $88,170 |
| 2024 | $4,820 +2.3% | $88,170 |
| 2023 | $4,712 +0.4% | $88,170 +20.9% |
| 2022 | $4,693 -16.5% | $72,910 +3.2% |
| 2021 | $5,618 +0.1% | $70,620 |
| 2020 | $5,615 +21% | $70,620 +43.6% |
| 2019 | $4,642 +2% | $49,170 |
| 2018 | $4,550 +210.3% | $49,170 +219.3% |
| 2017 | $1,466 +90.9% | $15,400 +120% |
| 2016 | $768 +5.7% | $7,000 |
| 2015 | $727 +1% | $7,000 |
| 2014 | $719 | $7,000 |
Find assessor info on the county website
Monthly payment
Est. payment
Payment breakdown
Explore the cost of this home by adjusting the details. Changes won't be saved.Climate risks
Neighborhood: 45315
Nearby schools
Schools provided by the listing agent
- District: Northmont
Source: DABR MLS. This data may not be complete. We recommend contacting the local school district to confirm school assignments for this home.
Similar homes
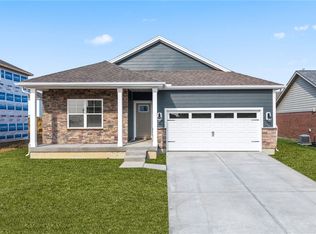
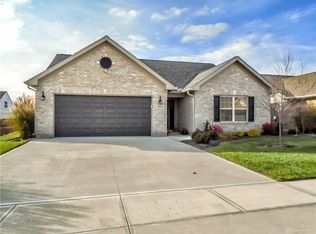
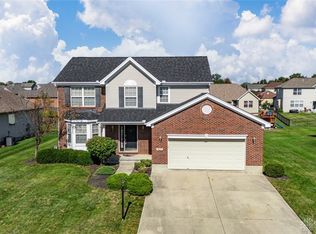
- $335,0004 bd4 ba2k sqft407 Whisperwood Dr, Englewood, OH 45322For Sale
 MLS ID #970340, Vanessa Boling, eXp Realty. DABR MLS
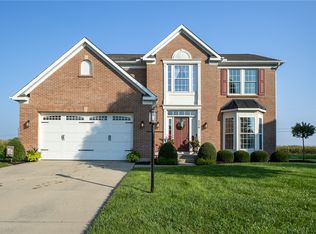
 - $365,0004 bd4 ba2.3k sqft234 Irongate Dr, Englewood, OH 45322For Sale
 MLS ID #967537, Rhonda Chambal, Irongate Inc.. DABR MLS
 - $315,0003 bd2 ba1.6k sqft790 Hunters Run Dr, Brookville, OH 45309For Sale
 MLS ID #970731, William Lucius, Keller Williams Advisors Rlty. DABR MLS
 - $349,9003 bd4 ba1.7k sqft1587 Glenn Abbey Dr, Dayton, OH 45420For Sale
 MLS ID #971493, Teresa M Dabbelt, Irongate Inc.. DABR MLS
 - $310,0004 bd3 ba1.8k sqft7359 Brookville Salem Rd, Brookville, OH 45309For SaleMLS ID #951972, Carolyn J Miller-Hill, RE/MAX Victory + Affiliates. DABR MLS
- $190,0002 bd2 ba1.3k sqft4000 Twin Lakes Cir, Clayton, OH 45315For SaleMLS ID #970336, Catherine E Gould, Keller Williams Home Town Rlty. DABR MLS
- $454,9003 bd3 ba1.9k sqft8207 Wellbaum Rd, Brookville, OH 45309For SaleMLS ID #968857, Jeff Mayberry, Irongate Inc.. DABR MLS
- $299,9993 bd2 ba1.4k sqft85 Michaels Rd, Tipp City, OH 45371For SaleMLS ID #971517, Sandra Webb, RE/MAX Victory + Affiliates. DABR MLS
- $248,0003 bd2 ba1.2k sqft8 Vienna Ct, Brookville, OH 45309For SaleMLS ID #970992, Shauna D Boeke, Glasshouse Realty Group. DABR MLS
- $324,9004 bd3 ba1.9k sqft161 Rachel Ann Blvd, West Milton, OH 45383For SaleMLS ID #964983, David E Barlow, Sell For One Percent. DABR MLS
- $375,0003 bd3 ba2k sqft4113 Silver Oak Way, Dayton, OH 45424For SaleMLS ID #964861, Erin Kristbaum, CENTURY 21 The Gene Group. DABR MLS
- $290,0003 bd2 ba1.4k sqft3033 Glenmere Ct, Dayton, OH 45440For SaleMLS ID #971495, Emily Saunders, Keller Williams Advisors Rlty. DABR MLS
- $340,0003 bd4 ba1.7k sqft5148 Dayflower Dr, Tipp City, OH 45371For SaleMLS ID #968373, Nicholas Huscroft, Chosen Real Estate Group. DABR MLS
- $344,9003 bd2 ba1.9k sqft2231 Brookpark Dr, Dayton, OH 45440For SaleMLS ID #970378, Laurie Westheimer, BHHS Professional Realty. DABR MLS
- $280,0003 bd2 ba1.3k sqft195 Riesling Dr, Union, OH 45322For SaleMLS ID #968500, Lindsey Chaney, Coldwell Banker Heritage. DABR MLS
- $227,0003 bd3 ba1.6k sqft4410 Springdawn Dr, Dayton, OH 45426For SaleMLS ID #970324, Jeremy D Johnson, Real of Ohio. DABR MLS
- $385,0002 bd2 ba1.6k sqft790 Arcanum Ithaca Rd, Arcanum, OH 45304For SaleMLS ID #966496, Shaun M Hayes, BHHS Professional Realty. DABR MLS
- $274,9003 bd2 ba1.5k sqft2630 Hazelbrook Dr, Dayton, OH 45414For SaleMLS ID #968300, Kyle Savoie, Ullery Real Estate LLC. DABR MLS
- $309,9003 bd3 ba1.6k sqft117 Honeysuckle Way, Eaton, OH 45320For SaleMLS ID #970398, Marilyn A Haber, Country Mile REALTORS. DABR MLS
