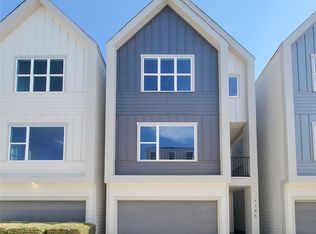
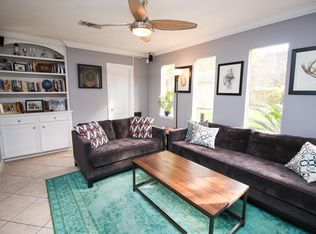
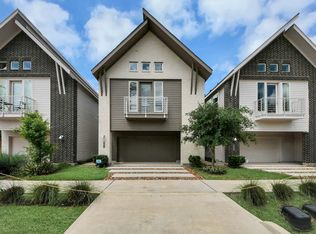
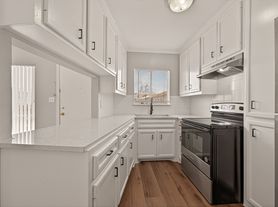

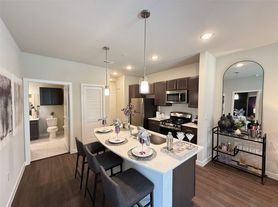
Welcome to Hammerly Pine Landing by Prisco Properties! TWELVE Exquisite BRAND NEW construction homes located in the highly sought after SPRING BRANCH neighborhood! Enter to find a modern 3-story home that includes an amazing open floor plan, luxury vinyl plank floors, and a PRIVATE balcony WITH SLIDING DOORS. The neutral paint and oversized windows combined with the abundance of natural light make the interior features of the house look spectacular. Entertainment-ready, the gourmet kitchen has stainless steel appliances, quartz countertops, stylish cabinetry, a tile backsplash, a center WATERFALL island w/seating, a pantry, and a gas range. Upstairs boasts a spacious owner's suite with BIG WINDOWS, a walk-in closet, and an ensuite owner's bathroom with a soaking tub and upgraded double vanity. Secondary bedrooms on the 1st and 3rd floor WITH private bathrooms. Located minutes from MEMORIAL with easy access to major freeways I10 and 610. Call now for a tour!
Copyright notice - Data provided by HAR.com 2022 - All information provided should be independently verified.
House for rent
$2,700/mo
Fees may apply
7723 Hammerly Blvd #B, Houston, TX 77055
3beds
1,836sqft
Price may not include required fees and charges. Learn more|
Singlefamily
Available now
Cats, dogs OK
Electric dryer hookup laundry
2 Parking spaces parking
What's special
Neutral paintOversized windowsStainless steel appliancesAmazing open floor planAbundance of natural lightLuxury vinyl plank floorsBig windows
- 54 days |
- -- |
- -- |
Zillow last checked:
Listing updated:
Travel times

Let’s turn your rent into credit progress
Build credit history with every on-time payment and get credit for the payment you’re already making.
Facts & features
Interior
Bedrooms & bathrooms
- Bedrooms: 3
- Bathrooms: 4
- Full bathrooms: 3
- 1/2 bathrooms: 1
Appliances
- Laundry: Electric Dryer Hookup, Gas Dryer Hookup, Washer Hookup
Features
- 1 Bedroom Down - Not Primary BR, 2 Bedrooms Up, 2 Staircases, Balcony, En-Suite Bath, High Ceilings, Primary Bed - 3rd Floor, Walk In Closet, Walk-In Closet(s)
Interior area
- Total interior livable area: 1,836 sqft
Property
Parking
- Total spaces: 2
- Details: Contact manager
Features
- Stories: 3
Construction
Type & style
- Home type: SingleFamily
- Property subtype: SingleFamily
Condition
- Year built: 2025
Community & HOA
Location
- Region: Houston
Financial & listing details
- Lease term: Long Term,12 Months
Price history
| Date | Event | Price |
|---|---|---|
| 5/28/2026 | Listed for rent | $2,700$1/sqft |
Source:  HAR #16627360 Report a problem HAR #16627360 Report a problem | ||
Neighborhood: Spring Branch East
Nearby schools
GreatSchools rating
- 3/10Housman Elementary SchoolGrades: K-5Distance: 1 mi
- 4/10Landrum Middle SchoolGrades: 6-8Distance: 0.6 mi
- 2/10Northbrook High SchoolGrades: 9-12Distance: 3 mi