Charming Single Story Glen Cove Model in Frisco Lakes 55+ Community. The home backs up to the Greenbelt Berm with an extended patio and electric screen and fully fenced backyard with 2 gates. NEW HVAC SYSTEM 2024. The Dining Room with a lovely chandelier is adjacent to the Living Room. The kitchen has a cozy breakfast nook and breakfast bar. Primary Suite has 3 windows allowing natural light to flood the space. The Ensuite Primary Bathroom has a walk in closet, walk in shower and dual vanity. The Guest Bedroom and Bathroom are split from the Primary Bedroom for privacy. Exceptional value for the space and amenities offered, this property presents a rare opportunity for buyers to gain entry into a sought after community while ensuring a smart financial investment. Enjoy the premier Frisco Lakes Golf Club, numerous walking trails and several bodies of water ideal for a serene afternoon or an active day out. Frisco Lakes is renowned for its community spirt offering a rich calendar of social events that encourage engagement and friendships.
Sold
Price Unknown
7723 Vistoso Dr, Frisco, TX 75036
2beds
1,307sqft
Single Family Residence
Built in 2011
5,532 Square Feet Lot
$327,000 Zestimate®
$--/sqft
$2,274 Estimated rent
Home value
$327,000
$307,000 - $347,000
$2,274/mo
Zestimate® history
Owner options
List your home for rent
$2,274/mo
Rent Zestimate®
Find your next renter with Zillow Rental Manager. Plus, with online applications, you can quickly screen prospective tenants – for free.
$2,274/mo
Rent Zestimate®
Refinance and save
$540/mo
Est. payment
Refinancing to a lower rate could help reduce your monthly payments and save thousands over the life of the loan.
$540/mo
Est. payment
Explore your selling options
Work with a Zillow partner agent
Leverage their expertise and Zillow's premium Showcase listings to get your home seen by more buyers.
Get startedList with your own agent
Get your home in front of millions of buyers by listing it on Zillow.
Learn how to do itSell it yourself
Take full control of how buyers see your home on Zillow by listing For Sale by Owner (FSBO).
List your homeWhat's special
Extended patioElectric screenLovely chandelierFully fenced backyardWalk in closetDual vanityBreakfast bar
Zillow last checked:
Listing updated:
Listed by:
Jan Belcher 469-693-3899,
Keller Williams Realty DPR 972-732-6000,
Trish Scates 0451182 972-800-1554,
Keller Williams Realty DPR
Bought with:
Jan Belcher
Keller Williams Realty DPR
Source: NTREIS,MLS#: 20936147
Facts & features
Interior
Bedrooms & bathrooms
- Bedrooms: 2
- Bathrooms: 2
- Full bathrooms: 2
Primary bedroom
- Features: Ceiling Fan(s), En Suite Bathroom, Walk-In Closet(s)
- Level: First
- Dimensions: 14 x 13
Bedroom
- Features: Split Bedrooms
- Level: First
- Dimensions: 11 x 10
Primary bathroom
- Features: Built-in Features, Dual Sinks, En Suite Bathroom, Solid Surface Counters, Separate Shower
- Level: First
- Dimensions: 13 x 9
Breakfast room nook
- Features: Eat-in Kitchen
- Level: First
- Dimensions: 12 x 7
Dining room
- Level: First
- Dimensions: 11 x 10
Other
- Features: Solid Surface Counters
- Level: First
- Dimensions: 8 x 8
Kitchen
- Features: Breakfast Bar, Built-in Features, Dual Sinks, Eat-in Kitchen, Pantry, Solid Surface Counters
- Level: First
- Dimensions: 12 x 8
Living room
- Features: Ceiling Fan(s)
- Level: First
- Dimensions: 16 x 15
Utility room
- Features: Built-in Features, Linen Closet, Utility Room
- Level: First
- Dimensions: 4 x 3
Heating
- Central, Natural Gas
Cooling
- Central Air, Ceiling Fan(s)
Appliances
- Included: Some Gas Appliances, Dishwasher, Disposal, Gas Oven, Gas Water Heater, Microwave, Plumbed For Gas, Refrigerator, Vented Exhaust Fan
- Laundry: Washer Hookup, Electric Dryer Hookup, Laundry in Utility Room
Features
- Chandelier, Decorative/Designer Lighting Fixtures, Eat-in Kitchen, High Speed Internet, Open Floorplan, Pantry, Cable TV, Walk-In Closet(s)
- Flooring: Carpet, Tile
- Windows: Window Coverings
- Has basement: No
- Has fireplace: No
Interior area
- Total interior livable area: 1,307 sqft
Property
Parking
- Total spaces: 2
- Parking features: Door-Single, Garage Faces Front, Garage, Garage Door Opener, Oversized
- Attached garage spaces: 2
Features
- Levels: One
- Stories: 1
- Patio & porch: Covered
- Exterior features: Rain Gutters
- Pool features: None, Community
- Fencing: Back Yard,Wrought Iron
Lot
- Size: 5,532 Square Feet
- Features: Interior Lot, Landscaped, On Golf Course, Subdivision, Sprinkler System, Few Trees
Details
- Parcel number: R465657
Construction
Type & style
- Home type: SingleFamily
- Architectural style: Traditional,Detached
- Property subtype: Single Family Residence
Materials
- Brick
- Foundation: Slab
- Roof: Composition
Condition
- Year built: 2011
Utilities & green energy
- Sewer: Public Sewer
- Water: Public
- Utilities for property: Electricity Available, Electricity Connected, Natural Gas Available, Phone Available, Sewer Available, Separate Meters, Underground Utilities, Water Available, Cable Available
Community & HOA
Community
- Features: Clubhouse, Fitness Center, Golf, Lake, Pickleball, Pool, Restaurant, Trails/Paths, Curbs, Sidewalks
- Security: Carbon Monoxide Detector(s), Smoke Detector(s)
- Senior community: Yes
- Subdivision: Frisco Lakes By Del Webb Villa
HOA
- Has HOA: Yes
- Services included: All Facilities, Association Management, Maintenance Grounds, Maintenance Structure
- HOA fee: $540 quarterly
- HOA name: Castle Group
- HOA phone: 972-370-0404
Location
- Region: Frisco
Financial & listing details
- Annual tax amount: $6,318
- Date on market: 5/22/2025
- Cumulative days on market: 53 days
- Listing terms: Cash,Conventional
- Electric utility on property: Yes
Price history
| Date | Event | Price |
|---|---|---|
| 8/14/2025 | Sold | -- |
Source: NTREIS #20936147 Report a problem | ||
| 7/21/2025 | Pending sale | $345,000$264/sqft |
Source: NTREIS #20936147 Report a problem | ||
| 7/16/2025 | Contingent | $345,000$264/sqft |
Source: NTREIS #20936147 Report a problem | ||
| 5/22/2025 | Listed for sale | $345,000$264/sqft |
Source: NTREIS #20936147 Report a problem | ||
Public tax history
Tax history is unavailable.
Neighborhood: Frisco Lakes
Nearby homes
- $352,2002 bd2 ba1.3k sqft7723 Vistoso Dr, Frisco, TX 75034Off Market
- $353,7002 bd2 ba1.4k sqft7741 Vistoso Dr, Frisco, TX 75034Off Market
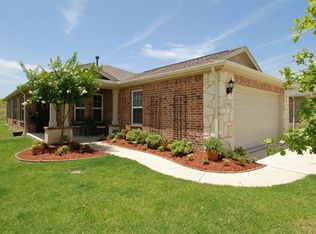
- $385,3003 bd2 ba1.5k sqft7705 Vistoso Dr, Frisco, TX 75034Off Market
- $292,0003 bd2 ba1.4k sqft7759 Vistoso Dr, Frisco, TX 75034Off Market
- $394,3003 bd2 ba1.5k sqft1693 Antelope Hills Dr, Frisco, TX 75034Off Market
- $298,3002 bd2 ba1.1k sqft7777 Vistoso Dr, Frisco, TX 75034Off Market
- $348,8002 bd2 ba1.3k sqft1675 Antelope Hills Dr, Frisco, TX 75034Off Market
- $353,0002 bd2 ba1.4k sqft7702 Vistoso Dr, Frisco, TX 75034Off Market
Nearby schools
GreatSchools rating
- 5/10Hackberry Elementary SchoolGrades: PK-5Distance: 1.3 mi
- 6/10Lowell H Strike MiddleGrades: 6-8Distance: 1.5 mi
- 5/10Little Elm High SchoolGrades: 9-12Distance: 2.7 mi
Schools provided by the listing agent
- Elementary: Hackberry
- Middle: Lakeside
- High: Little Elm
- District: Little Elm ISD
Source: NTREIS. This data may not be complete. We recommend contacting the local school district to confirm school assignments for this home.
Get a cash offer in 3 minutes
Find out how much your home could sell for in as little as 3 minutes with a no-obligation cash offer.
Estimated market value
$327,000
Get a cash offer in 3 minutes
Find out how much your home could sell for in as little as 3 minutes with a no-obligation cash offer.
Estimated market value
$327,000
- Texas
- Denton County
- Frisco
- 75036
- Frisco Lakes
- 7723 Vistoso Dr
