Skip main navigation
For sale
  • $299,000

    7759 Vistoso Dr, Frisco, TX 75034

    3beds
    1,467sqft
    : 
    $2,302/mo
    Get pre-qualified
    Single Family Residence
    Built in 2011
    5,270 Square Feet Lot
    $291,200 Zestimate®
    $204/sqft
    $200/mo HOA

    What's special

    Beautifully maintained one-story retreatEasy floor planQuiet established street
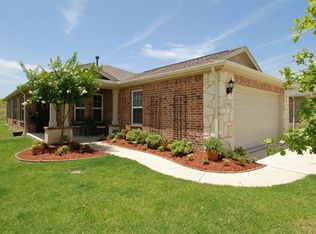
    Welcome home to 7759 Vistoso Dr, a beautifully maintained one-story retreat in the sought-after 55+ community of Frisco Lakes by Del Webb — priced to move under $300,000! This 3-bedroom, 2-bath home offers 1,467 sq ft of low-maintenance, single-level living, perfect for buyers ready to simplify without sacrificing lifestyle. Enjoy peace of mind with an easy floor plan and a quiet, established street, all within one of North Texas's premier active-adult communities. Frisco Lakes residents live resort-style every day: two amenity centers totaling over 40,000 square feet, two state-of-the-art fitness centers, and an 18-hole golf course with views of Lake Lewisville. The 28,000 sq ft Village Center features indoor heated and outdoor pools, two hot tubs, aerobics, a library, billiards, and an arts and crafts room, plus miles of bike and walking trails and a 7,400 sq ft golf clubhouse. Residents also enjoy pickleball, horseshoes, tennis, and bocce ball courts, and are within 45 minutes of Dallas and Fort Worth, close to shopping, dining, and top-rated medical care. This is a rare opportunity to own in Frisco Lakes at an unbeatable price point — don't miss it! Open house this Saturday, August 22, from 2 pm to 4 pm.
    2 days
    |
    570
    |
    27
    |

    Likely to sell faster than

    Zillow last checked:

    Listing updated:

    Listed by:

    Melissa Newman 0721576 757-470-8221,

    Orchard Brokerage 844-515-9880

    Source: NTREIS,MLS#: 21361660

      Facts & features

      Interior

      Bedrooms & bathrooms
      • Bedrooms: 3
      • Bathrooms: 2
      • Full bathrooms: 2
      Primary bedroom
      • Level: First
      • Dimensions: 15 x 12
      Bedroom
      • Level: First
      • Dimensions: 0 x 0
      Primary bathroom
      • Level: First
      • Dimensions: 0 x 0
      Other
      • Level: First
      • Dimensions: 0 x 0
      Kitchen
      • Features: Eat-in Kitchen
      • Level: First
      • Dimensions: 0 x 0
      Laundry
      • Level: First
      • Dimensions: 0 x 0
      Living room
      • Level: First
      • Dimensions: 17 x 16
      Office
      • Level: First
      • Dimensions: 0 x 0
      Heating
      • Electric
      Cooling
      • Central Air, Ceiling Fan(s)
      Appliances
      • Included: Dishwasher, Disposal, Gas Oven, Gas Range, Microwave, Refrigerator
      • Laundry: Common Area
      Features
      • Decorative/Designer Lighting Fixtures, Eat-in Kitchen, Granite Counters, Open Floorplan, Pantry
      • Windows: Window Coverings
      • Has basement: No
      • Has fireplace: No
      Interior area
      • Total interior livable area: 1,467 sqft
      Video & virtual tour

      Property

      Parking
      • Total spaces: 2
      • Parking features: Driveway, Garage Faces Front
      • Attached garage spaces: 2
      Features
      • Levels: One
      • Stories: 1
      • Pool features: None, Other, Community
      Lot
      • Size: 5,270 Square Feet
      • Features: Backs to Greenbelt/Park, Interior Lot
      • Residential vegetation: Grassed
      Details
      • Parcel number: R465659

      Construction

      Type & style
      • Home type: SingleFamily
      • Architectural style: Traditional,Detached
      • Property subtype: Single Family Residence
      Materials
      • Brick
      • Foundation: Slab
      • Roof: Composition,Shingle
      Condition
      • Year built: 2011

      Utilities & green energy

      • Sewer: Public Sewer
      • Water: Public
      • Utilities for property: Electricity Connected, Phone Available, Sewer Available, Water Available

      Community & HOA

      Community
      • Features: Clubhouse, Fitness Center, Golf, Pool, Curbs
      • Senior community: Yes
      • Subdivision: Frisco Lakes By Del Webb Villa
      HOA
      • Has HOA: Yes
      • Services included: All Facilities, Association Management, Maintenance Grounds, Maintenance Structure
      • HOA fee: $600 quarterly
      • HOA name: Castle Group
      • HOA phone: 972-370-0404
      Location
      • Region: Frisco

      Financial & listing details

      • Price per square foot: $204/sqft
      • Tax assessed value: $386,653
      • Annual tax amount: $7,101
      • Date on market: 8/20/2026
      • Cumulative days on market: 4 days
      • Listing terms: Cash,Conventional,FHA,VA Loan
      • Exclusions: Seller's Personal Property.

        Estimated market value

        $291,200

        $277,000 - $306,000

        $2,462/mo

        Price history

        DateEventPrice
        8/20/2026Listed for sale$299,000$204/sqft
        Source: NTREIS #21361660 Report a problem

        Public tax history

        YearProperty taxesTax assessment
        2025$446 -38.6%$386,653 +5.5%
        2024$727 -0.7%$366,641 +10%
        2023$732 -71.7%$333,310 +10%
        2022$2,589 $303,009 +10%
        2021$2,589 $275,463 +3.8%
        2020$2,589 $265,357 +4.9%
        2019$2,589 -0.3%$253,000 -1.1%
        2018$2,596 -20.9%$255,883 +3.4%
        2017$3,282 $247,537 +8.7%
        2016$3,282 +1%$227,741 +10%
        2015$3,250 $207,037 +10%
        2014$3,250 $188,215 +8.1%
        2013$3,250 $174,177 +54.4%
        2012-- $112,776 +548.1%
        2011-- $17,401
        Find assessor info on the county website

        Monthly payment

        Est. payment

        Payment breakdown

        Explore the cost of this home by adjusting the details. Changes won't be saved.
        All calculations are estimates and provided by Zillow, Inc. for informational purposes only. Actual amounts may vary.
        HOA fees may include property taxes on listings classified as Co-Ops. Contact the listing agent and/or owner for fee details.
        See how much you could borrow to make a competitive offer.

        Climate risks

        Neighborhood: Frisco Lakes

        Getting around

        5 / 100
        Car-Dependent
        26 / 100
        Somewhat Bikeable

        Nearby schools

        GreatSchools rating
        Schools provided by the listing agent
        • Elementary: Hackberry
        • Middle: Lowell Strike
        • High: Little Elm
        • District: Little Elm ISD

        Source: NTREIS. This data may not be complete. We recommend contacting the local school district to confirm school assignments for this home.

        A local agent can set up tours, give advice and negotiate with sellers.

        Browse local experts

        Similar homes