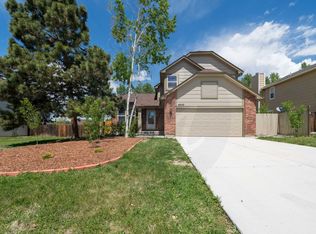
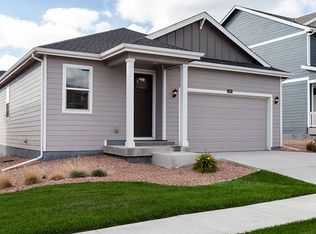
Welcome to this beautifully maintained 4 bedroom home that perfectly blends comfort, style, and functionality. As you step inside, you're greeted by a bright and inviting living room featuring soaring vaulted ceilings that create an open and airy atmosphere filled with natural light. The thoughtfully designed floor plan flows seamlessly into the family room, dining area, and kitchen, making it ideal for both everyday living and entertaining. A striking double-sided gas fireplace serves as the focal point between the living room and family room, adding warmth and charm to both spaces during the colder months. The kitchen is well equipped with sleek stainless steel appliances, rich dark cabinetry, beautiful granite countertops, a spacious pantry, and ample cabinet and counter space to make cooking and hosting effortless. A convenient half bathroom and dedicated laundry area complete the main level. Upstairs, you'll find all four generously sized bedrooms along with a full hall bathroom. The spacious primary suite offers a relaxing retreat with a large walk-in closet and a private en suite bathroom featuring double vanities, making busy mornings simple and convenient. The finished basement expands the living space with a large second family room, perfect for movie nights, game days, or entertaining friends. A built-in dry bar adds even more functionality, while a full bathroom on the lower level provides added convenience for guests. Step outside from the dining area onto a spacious patio, the perfect setting for grilling, outdoor dining, or simply relaxing in the Colorado sunshine. The large fully fenced backyard features a charming pergola and a dedicated fire pit area, creating an inviting outdoor retreat with plenty of room to play, entertain, or unwind. Additional features include a two-car garage offering ample parking and storage, as well as central air conditioning to keep you comfortable throughout the warmer months. This inviting 4 bedroom, 3.5 bathroom home offers everything you need for comfortable living and is ready to welcome you home.
All Davidson Property Management, Inc. residents are enrolled in the Resident Benefits Package (RBP) for $45.95/month which includes liability insurance, credit building to help boost the resident's credit score with timely rent payments, up to $1M Identity Theft Protection, HVAC air filter delivery (for applicable properties), move-in concierge service making utility connection and home service setup a breeze during your move-in, our best in-class resident rewards program, and much more! More details upon application.
Cross Streets: Marksheffel Rd & Stetson Hills Blvd
A/C: Yes
W/D- Full size hookups - Units Included
Dw, Ds, R, R/O, M/O
Finished Basement
Fenced backyard
*Special requirements- May Allow a Dog or a Cat
As per House Bill 23-1099
1. The Prospective tenant has the right to provide to the landlord a portable tenant screening report, as defined in section 38-12-902 (2.5), Colorado revised statutes; and
2. If the prospective tenant provides the Landlord with a portable tenant screening report, the landlord is prohibited from: charging the prospective tenant a rental application fee; or charging the prospective tenant a fee for the landlord to access or use the portable tenant screening report.
House for rent
$2,750/moFees may apply
7724 Canyon Oak Dr, Colorado Springs, CO 80922
4beds
2,722sqft
Price may not include required fees and charges. Learn more|
Single family residence
Available Fri Aug 7 2026
Cats, dogs OK
Air conditioner
In unit laundry
What's special
Double-sided gas fireplaceSpacious patioFinished basementCharming pergolaSpacious primary suiteSoaring vaulted ceilingsLarge second family room
- 12 days |
- -- |
- -- |
Zillow last checked:
Listing updated:
Travel times

Let’s turn your rent into credit progress
Build credit history with every on-time payment and get credit for the payment you’re already making.
Facts & features
Interior
Bedrooms & bathrooms
- Bedrooms: 4
- Bathrooms: 4
- Full bathrooms: 3
- 1/2 bathrooms: 1
Cooling
- Air Conditioner
Appliances
- Included: Dishwasher, Garbage Disposal, Microwave Oven, Range Oven, Refrigerator, dryer, washer
- Laundry: In Unit
Features
- Walk In Closet
Interior area
- Total interior livable area: 2,722 sqft
Property
Parking
- Details: Contact manager
Details
- Additional structures: Garage(s)
- Parcel number: 5320116048
Construction
Type & style
- Home type: SingleFamily
- Property subtype: Single Family Residence
Community & HOA
Location
- Region: Colorado Springs
Financial & listing details
- Lease term: Contact For Details
Price history
| Date | Event | Price |
|---|---|---|
| 7/24/2026 | Listed for rent | $2,750$1/sqft |
Source: Zillow Rentals Report a problem | ||
| 7/8/2026 | Listing removed | $530,000$195/sqft |
Source:  elevateMLS #8317472 Report a problem elevateMLS #8317472 Report a problem | ||
| 5/10/2026 | Listed for sale | $530,000$195/sqft |
Source: elevateMLS #8317472 Report a problem | ||
| 5/11/2022 | Sold | $530,000+8.4%$195/sqft |
Source: Public Record Report a problem | ||
| 4/7/2022 | Listed for sale | $489,000+46%$180/sqft |
Source: elevateMLS #7463021 Report a problem | ||
| 12/13/2019 | Sold | $335,000$123/sqft |
Source:  IRES as distributed by MLS GRID #898609 Report a problem IRES as distributed by MLS GRID #898609 Report a problem | ||
| 11/18/2019 | Pending sale | $335,000$123/sqft |
Source: HQ Homes #4464903 Report a problem | ||
| 11/8/2019 | Listed for sale | $335,000+46.6%$123/sqft |
Source: HQ Homes #4464903 Report a problem | ||
| 10/20/2009 | Sold | $228,500$84/sqft |
Source: Public Record Report a problem | ||
Neighborhood: Powers
Nearby schools
GreatSchools rating
- 7/10Stetson Elementary SchoolGrades: PK-5Distance: 0.9 mi
- 7/10Skyview Middle SchoolGrades: 6-8Distance: 1.7 mi
- 4/10Vista Ridge High SchoolGrades: 9-12Distance: 2 mi