Open by APPOINTMENT. 10+!! Checks every box!! Stately Colonial with 5 Bedrooms + Gym/Guest Room, tucked in quiet cul-de-sac in the highly desirable McLean Hamlet. Set on a flat .37-acre lot, this beautifully updated home combines classic charm with modern functionality and a private, tree-lined setting just one block from Hamlet Park and the school bus stop. You’ll love the redesigned open-concept kitchen, features a large center island, stainless steel appliances, under-cabinet lighting, and a bright bay window breakfast nook, perfect for every day meals. The family room opens directly to the slate patio, while the dining room(or could be the family room) features a wood-burning fireplace and abundant natural light. RARE main-level bedroom or office with built-in shelving and an adjacent FULL bath offers flexibility for guests or work-from-home needs. The laundry room sits conveniently off the kitchen, and the attached two-car garage provides plenty of storage. Upstairs, the spacious primary suite overlooks the backyard and offers two large closets and a renovated bath with dual vanities and a glass-enclosed shower. Three additional bedrooms with hardwood floors, deep closets, and built-in shelving share a beautifully updated hall bath. The newly finished lower level extends the living space with a large recreation room, exercise room, and guest room, plus a full bath with a rain shower and modern tile finishes. Ample storage areas, including a cedar closet, complete the level. The best yard in the neighborhood with its privacy, extended flat fully fenced yard. Enjoy outdoors on the slate patio with a gas fire pit—perfect for entertaining or quiet evenings outdoors. McLean Hamlet is known for its tree-lined sidewalks, no-thru streets, and vibrant community spirit. Optional membership in the McLean Hamlet Swim & Tennis Club provides swim and tennis teams, social events, and family activities throughout the year. Conveniently located near Spring Hill Elementary, parks, Spring Hill Rec Center, Tysons Corner, and major routes including I-495, Route 7, and the Dulles Toll Road, this home offers exceptional comfort and connection.
Sold for $1,724,000
$1,724,000
7724 Desdemona Ct, Mc Lean, VA 22102
5beds
2,880sqft
Single Family Residence
Built in 1971
0.37 Acres Lot
$1,747,200 Zestimate®
$599/sqft
$5,076 Estimated rent
Home value
$1,747,200
$1.64M - $1.87M
$5,076/mo
Zestimate® history
Owner options
List your home for rent
$5,076/mo
Rent Zestimate®
Find your next renter with Zillow Rental Manager. Plus, with online applications, you can quickly screen prospective tenants – for free.
$5,076/mo
Rent Zestimate®
Refinance and save
$10,743/mo
Est. payment
Refinancing to a lower rate could help reduce your monthly payments and save thousands over the life of the loan.
$10,743/mo
Est. payment
Explore your selling options
Work with a Zillow partner agent
Leverage their expertise and Zillow's premium Showcase listings to get your home seen by more buyers.
Get startedList with your own agent
Get your home in front of millions of buyers by listing it on Zillow.
Learn how to do itSell it yourself
Take full control of how buyers see your home on Zillow by listing For Sale by Owner (FSBO).
List your homeWhat's special
Main-level bedroom or officeWood-burning fireplaceBeautifully updated homeNewly finished lower levelRecreation roomFully fenced yardTree-lined sidewalks
Zillow last checked:
Listing updated:
Listed by:
Megan Fass 703-496-4988,
EXP Realty, LLC,
Listing Team: Fass Results
Bought with:
M Deborah Cheung, 0225095948
Alliance Realty Corporation
Source: Bright MLS,MLS#: VAFX2278022
Facts & features
Interior
Bedrooms & bathrooms
- Bedrooms: 5
- Bathrooms: 4
- Full bathrooms: 4
- Main level bathrooms: 1
Rooms
- Room types: Living Room, Dining Room, Kitchen, Family Room, Exercise Room, Laundry, Office, Recreation Room, Storage Room, Utility Room
Dining room
- Level: Main
Exercise room
- Level: Lower
Family room
- Level: Main
Kitchen
- Level: Main
Laundry
- Level: Main
Living room
- Level: Main
Office
- Level: Main
Recreation room
- Level: Lower
Storage room
- Level: Lower
Utility room
- Level: Lower
Heating
- Forced Air, Heat Pump, Natural Gas
Cooling
- Ceiling Fan(s), Central Air, Electric
Appliances
- Included: Microwave, Dishwasher, Disposal, Dryer, Exhaust Fan, Stainless Steel Appliance(s), Six Burner Stove, Refrigerator, Washer, Water Heater, Oven/Range - Gas, Gas Water Heater
- Laundry: Main Level, Laundry Room
Features
- Attic, Bathroom - Tub Shower, Bathroom - Walk-In Shower, Breakfast Area, Built-in Features, Cedar Closet(s), Ceiling Fan(s), Chair Railings, Family Room Off Kitchen, Floor Plan - Traditional, Kitchen - Gourmet, Kitchen Island, Kitchen - Table Space, Primary Bath(s), Recessed Lighting, Walk-In Closet(s), Other
- Flooring: Hardwood, Ceramic Tile, Laminate, Wood
- Doors: French Doors, Sliding Glass, Storm Door(s)
- Windows: Bay/Bow, Window Treatments
- Basement: Finished,Garage Access,Walk-Out Access,Windows,Other
- Number of fireplaces: 1
- Fireplace features: Wood Burning
Interior area
- Total structure area: 2,880
- Total interior livable area: 2,880 sqft
- Finished area above ground: 2,880
- Finished area below ground: 0
Property
Parking
- Total spaces: 4
- Parking features: Built In, Garage Faces Front, Garage Door Opener, Inside Entrance, Oversized, Driveway, Attached
- Attached garage spaces: 2
- Uncovered spaces: 2
Accessibility
- Accessibility features: None
Features
- Levels: Two
- Stories: 2
- Patio & porch: Patio
- Exterior features: Extensive Hardscape, Lighting, Flood Lights, Sidewalks, Stone Retaining Walls, Street Lights, Other
- Pool features: None
- Fencing: Full
Lot
- Size: 0.37 Acres
- Features: Cul-De-Sac, Front Yard, Landscaped, Level, No Thru Street, Premium, Private, Rear Yard, SideYard(s)
Details
- Additional structures: Above Grade, Below Grade
- Parcel number: 0292 05 0047
- Zoning: 121
- Special conditions: Standard
Construction
Type & style
- Home type: SingleFamily
- Architectural style: Colonial
- Property subtype: Single Family Residence
Materials
- Combination
- Foundation: Brick/Mortar
Condition
- Excellent
- New construction: No
- Year built: 1971
Utilities & green energy
- Sewer: Other
- Water: Other
Community & HOA
Community
- Security: Security System, Smoke Detector(s)
- Subdivision: Mc Lean Hamlet
HOA
- Has HOA: No
Location
- Region: Mc Lean
Financial & listing details
- Price per square foot: $599/sqft
- Tax assessed value: $1,531,630
- Annual tax amount: $18,058
- Date on market: 11/13/2025
- Listing agreement: Exclusive Right To Sell
- Ownership: Fee Simple
- Road surface type: Paved
Price history
| Date | Event | Price |
|---|---|---|
| 12/19/2025 | Sold | $1,724,000-1.5%$599/sqft |
Source:  Bright MLS #VAFX2278022 Report a problem Bright MLS #VAFX2278022 Report a problem | ||
| 11/24/2025 | Contingent | $1,750,000$608/sqft |
Source: Bright MLS #VAFX2278022 Report a problem | ||
| 11/13/2025 | Listed for sale | $1,750,000+43.4%$608/sqft |
Source: Bright MLS #VAFX2278022 Report a problem | ||
| 6/29/2017 | Sold | $1,220,000+125.9%$424/sqft |
Source: Public Record Report a problem | ||
| 6/10/2017 | Listing removed | $4,995$2/sqft |
Source: Zillow Rental Manager Report a problem | ||
| 5/18/2017 | Listed for rent | $4,995$2/sqft |
Source: Fairfax Realty of Tysons #FX9950382 Report a problem | ||
| 6/11/2002 | Sold | $540,000$188/sqft |
Source: Public Record Report a problem | ||
Public tax history
| Year | Property taxes | Tax assessment |
|---|---|---|
| 2025 | $18,058 +11.2% | $1,531,630 +11.4% |
| 2024 | $16,244 +10.8% | $1,374,840 +8% |
| 2023 | $14,658 +2.1% | $1,272,960 +3.5% |
| 2022 | $14,353 | $1,230,390 +11.7% |
| 2021 | -- | $1,101,080 +6.5% |
| 2020 | $12,479 +1% | $1,034,330 +1% |
| 2019 | $12,350 +3.1% | $1,023,620 +3.1% |
| 2018 | $11,984 +17.2% | $993,300 +15% |
| 2017 | $10,226 +0.2% | $863,680 |
| 2016 | $10,204 +1.4% | $863,680 -2.2% |
| 2015 | $10,062 +2.4% | $883,450 +2.2% |
| 2014 | $9,826 | $864,620 +2.9% |
| 2013 | -- | $840,560 +4.4% |
| 2012 | -- | $805,070 +0.5% |
| 2011 | -- | $800,910 +3.4% |
| 2010 | -- | $774,340 -5% |
| 2009 | -- | $815,300 -7.7% |
| 2008 | -- | $882,920 -1% |
| 2007 | -- | $891,960 +49.2% |
| 2003 | -- | $597,810 +13% |
| 2002 | -- | $529,035 +18% |
| 2001 | -- | $448,335 |
Find assessor info on the county website
Neighborhood: 22102
Nearby homes
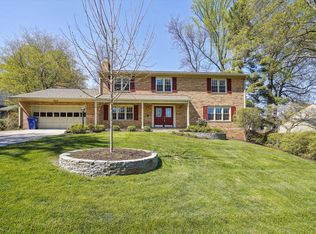
- $1,592,9005 bd4 ba2.7k sqft7722 Desdemona Ct, Mc Lean, VA 22102Off Market
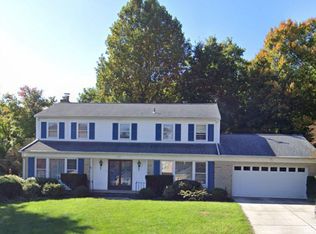
- $1,335,0004 bd4 ba4.2k sqft7725 Timon Dr, Mc Lean, VA 22102Sold
- $1,629,6004 bd3 ba3k sqft7726 Desdemona Ct, Mc Lean, VA 22102Off Market

- $1,630,2004 bd3 ba2.8k sqft7723 Timon Dr, Mc Lean, VA 22102Off Market
- $1,391,2004 bd3 ba2.2k sqft7805 Timon Dr, Mc Lean, VA 22102Off Market
- $1,509,3004 bd3 ba2.2k sqft1329 Elsinore Ave, Mc Lean, VA 22102Off Market
- $1,846,6005 bd4 ba4.8k sqft7727 Desdemona Ct, Mc Lean, VA 22102Off Market
- $1,347,1005 bd3 ba1.7k sqft1327 Elsinore Ave, Mc Lean, VA 22102Off Market
Nearby schools
GreatSchools rating
- 10/10Spring Hill Elementary SchoolGrades: PK-6Distance: 0.8 mi
- 10/10Cooper Middle SchoolGrades: 7-8Distance: 1.6 mi
- 10/10Langley High SchoolGrades: 9-12Distance: 2.7 mi
Schools provided by the listing agent
- Elementary: Spring Hill
- Middle: Cooper
- High: Langley
- District: Fairfax County Public Schools
Source: Bright MLS. This data may not be complete. We recommend contacting the local school district to confirm school assignments for this home.
Get a cash offer in 3 minutes
Find out how much your home could sell for in as little as 3 minutes with a no-obligation cash offer.
Estimated market value
$1,747,200
Get a cash offer in 3 minutes
Find out how much your home could sell for in as little as 3 minutes with a no-obligation cash offer.
Estimated market value
$1,747,200
- Virginia
- Fairfax County
- McLean
- 22102
- 7724 Desdemona Ct
Nearby cities
Nearby zip codes
Other McLean Topics
