Skip main navigation
Sold for $1,335,000
  • $1,335,000

    7725 Timon Dr, Mc Lean, VA 22102

    4beds
    4,217sqft
    Single Family Residence
    Built in 1970
    0.25 Acres Lot
    $1,613,200 Zestimate®
    $317/sqft
    $6,288 Estimated rent

    Home value

    $1,613,200

    $1.50M - $1.74M

    $6,288/mo

    Zestimate® history
    Loading
    Loading...

    Owner options

    List your home for rent

    $6,288/mo

    Rent Zestimate®

    Find your next renter with Zillow Rental Manager. Plus, with online applications, you can quickly screen prospective tenants – for free.

    Learn more

    $6,288/mo

    Rent Zestimate®

    Refinance and save

    $8,307/mo

    Est. payment

    Refinancing to a lower rate could help reduce your monthly payments and save thousands over the life of the loan.

    See today's rates

    $8,307/mo

    Est. payment

    Explore your selling options

    Work with a Zillow partner agent

    Leverage their expertise and Zillow's premium Showcase listings to get your home seen by more buyers.

    Get started

    List with your own agent

    Get your home in front of millions of buyers by listing it on Zillow.

    Learn how to do it

    Sell it yourself

    Take full control of how buyers see your home on Zillow by listing For Sale by Owner (FSBO).

    List your home

    What's special


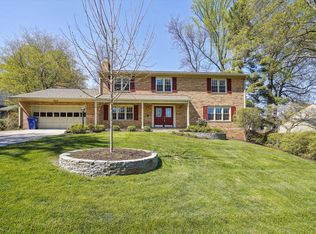
    *OPEN HOUSE: THURS 02/01 3-5 PM, FRI 02/02 2-5PM, SAT 02/03 12-2 PM* AMAZING VALUE! One of the largest Colonials in the Hamlet- 4217 SF ! Open floor plan. Update to your own desire! The main level invites you into a sunlit living room and a dining room designed for elegant gatherings. The large open kitchen with an eat-in table space seamlessly connects to the spacious family room, featuring a brick wall fireplace. Glass doors lead to the lovely All Season Sunroom addition, providing a great bonus room perfect for a playroom, office or den, and has access to the fully fenced backyard. The upper level presents a grand Owner's Suite with walk-in closets and plenty of space to redesign your dream bathroom. Three large additional bedrooms offer ample space, complemented by a well-appointed full hallway bathroom with double sinks. The fully finished basement serves as a versatile space with an open rec room, a full wet-bar for entertaining, and convenient dual staircases leading to the main level foyer and laundry room. Enjoy the shag carpet and retro style or easily paint and replace the carpet. AMAZING location in the Hamlet - quietly tucked inside, away from 267, 495 and Lewinsville. And only ½ block to the Hamlet Park and Bus stop! You’ll also appreciate the privacy of a no-cut-through quiet street. The backyard is fully fenced and features gardens. The McLean Hamlet community is known for its tree-lined streets, sidewalks, and proximity to amenities such as Spring Hill Elementary, Hamlet Pool, and Rec Center. Enjoy the McLean Hamlet lifestyle with optional membership to the Mclean Hamlet Swim & Tennis Club, offering activities for all ages. Conveniently located with easy access to major routes, the Silver Line Metro, and Tysons Corner Center, this residence epitomizes the perfect blend of luxury, community, and convenience. Showings times limited. OPEN HOUSE TIMES COMING. By Appointment Only.

    Zillow last checked:

    Listing updated:

    Listed by:

    Megan Fass 703-496-4988,

    EXP Realty, LLC,

    Listing Team: Fass Results, Co-Listing Team: Fass Results,Co-Listing Agent: Jennifer B Moore 703-300-6093,

    EXP Realty, LLC

    Bought with:

    Adrianne Sleight, 0225082032

    Samson Properties

    Source: Bright MLS,MLS#: VAFX2161096MLS Logo

    Facts & features

    Interior

    Bedrooms & bathrooms
    • Bedrooms: 4
    • Bathrooms: 4
    • Full bathrooms: 3
    • 1/2 bathrooms: 1
    • Main level bathrooms: 1
    Rooms
    • Room types: Living Room, Dining Room, Primary Bedroom, Bedroom 2, Bedroom 3, Bedroom 4, Kitchen, Family Room, Foyer, Breakfast Room, Sun/Florida Room, Laundry, Office, Recreation Room, Storage Room, Bathroom 2, Primary Bathroom
    Basement
    • Area: 1485
    Heating
    • Heat Pump, Forced Air, Natural Gas
    Cooling
    • Central Air, Electric
    Appliances
    • Included: Microwave, Dishwasher, Dryer, Freezer, Oven/Range - Electric, Washer, Stainless Steel Appliance(s), Refrigerator, Gas Water Heater
    • Laundry: Main Level, Laundry Room
    Features
    • Attic, Breakfast Area, Built-in Features, Butlers Pantry, Ceiling Fan(s), Family Room Off Kitchen, Kitchen - Table Space, Pantry, Primary Bath(s), Recessed Lighting, Walk-In Closet(s), Bar, Dining Area, Formal/Separate Dining Room, Eat-in Kitchen
    • Flooring: Carpet, Wood
    • Windows: Bay/Bow, Skylight(s)
    • Basement: Connecting Stairway,Full,Interior Entry,Partially Finished,Shelving,Workshop
    • Number of fireplaces: 2
    • Fireplace features: Wood Burning
    Interior area
    • Total structure area: 4,657
    • Total interior livable area: 4,217 sqft
    • Finished area above ground: 3,172
    • Finished area below ground: 1,045

    Property

    Parking
    • Total spaces: 4
    • Parking features: Garage Faces Front, Attached, Driveway
    • Attached garage spaces: 2
    • Uncovered spaces: 2
    Accessibility
    • Accessibility features: None
    Features
    • Levels: Three
    • Stories: 3
    • Pool features: Community
    • Fencing: Full
    Lot
    • Size: 0.25 Acres
    • Features: Front Yard
    Details
    • Additional structures: Above Grade, Below Grade
    • Parcel number: 0292 05 0052
    • Zoning: 121
    • Special conditions: Standard

    Construction

    Type & style
    • Home type: SingleFamily
    • Architectural style: Colonial
    • Property subtype: Single Family Residence
    Materials
    • Combination, Brick
    • Foundation: Brick/Mortar
    Condition
    • New construction: No
    • Year built: 1970

    Utilities & green energy

    • Sewer: Public Sewer
    • Water: Public

    Community & HOA

    Community
    • Subdivision: Hamlet
    HOA
    • Has HOA: No
    Location
    • Region: Mc Lean

    Financial & listing details

    • Price per square foot: $317/sqft
    • Tax assessed value: $1,147,560
    • Annual tax amount: $13,214
    • Date on market: 2/1/2024
    • Listing agreement: Exclusive Right To Sell
    • Inclusions: Please See Docs.
    • Exclusions: Please See Docs.
    • Ownership: Fee Simple

    Price history

    DateEventPrice
    7/26/2024Listing removed--
    Source: Zillow Rentals Report a problem
    7/15/2024Price change$5,500-3.5%$1/sqft
    Source: Zillow Rentals Report a problem
    7/11/2024Price change$5,700-5%$1/sqft
    Source: Zillow Rentals Report a problem
    6/5/2024Listed for rent$6,000$1/sqft
    Source: Zillow Rentals Report a problem
    2/28/2024Sold$1,335,000-2.9%$317/sqft
    Source: Bright MLS #VAFX2161096 Report a problem
    2/5/2024Contingent$1,375,000$326/sqft
    Source: Bright MLS #VAFX2161096 Report a problem
    2/1/2024Listed for sale$1,375,000$326/sqft
    Source: Bright MLS #VAFX2161096 Report a problem

    Public tax history

    YearProperty taxesTax assessment
    2025$15,218 +3.5%$1,290,790 +3.7%
    2024$14,706 +11.3%$1,244,720 +8.5%
    2023$13,214 -0.4%$1,147,560 +0.9%
    2022$13,261 $1,136,860 +11.9%
    2021-- $1,015,870 +3%
    2020$11,895 +1%$985,880 +1%
    2019$11,776 $976,080
    2018$11,776 +10.8%$976,080 +8.7%
    2017$10,630 +0.2%$897,830
    2016$10,608 +1.3%$897,830 -2.4%
    2015$10,473 +2.5%$919,500 +2.3%
    2014$10,216 $898,860 +2.8%
    2013-- $874,570 +4.8%
    2012-- $834,440
    2011-- $834,440 +3.4%
    2010-- $807,300 -5.2%
    2009-- $851,740 -4.9%
    2008-- $895,770 -2.2%
    2007-- $915,850 +40.1%
    2003-- $653,540 +13%
    2002-- $578,355 +18%
    2001-- $490,130
    Find assessor info on the county website

    Neighborhood: 22102

    Nearby schools

    GreatSchools rating
    Schools provided by the listing agent
    • Elementary: Spring Hill
    • Middle: Cooper
    • High: Langley
    • District: Fairfax County Public Schools

    Source: Bright MLS. This data may not be complete. We recommend contacting the local school district to confirm school assignments for this home.

    Get a cash offer in 3 minutes
    Find out how much your home could sell for in as little as 3 minutes with a no-obligation cash offer.
    Estimated market value
    $1,613,200
    Get a cash offer in 3 minutes
    Find out how much your home could sell for in as little as 3 minutes with a no-obligation cash offer.
    Estimated market value
    $1,613,200