Welcome to a dream home in the heart of North Raleigh/Wake Forest area! Easy 20 minute trip to RDU, downtown Durham, and N Raleigh, this home has the best of both worlds, close to everything, yet seclusion near the serene shores of Falls Lake! This magnificently cared for Cape Cod-style residence offers an unparalleled blend of classic charm, modern elegance, and abundant space for every activity! With 4 bedrooms, 4.5 bathrooms, and a sprawling 7,200 square feet of living space, this timeless gem built in 2005 is the epitome of luxurious living. The heart of the home is the gourmet kitchen, a chef's delight featuring top-of-the-line appliances, granite countertops, custom cabinetry, and an island that's perfect for entertaining. A three season room off the kitchen offers year round enjoyment for enjoying the 1.5 acre property with mature trees, and professionally landscaped! All generously sized bedrooms have attached bathrooms, with beautiful views. The basement offers ample space for gathering for games, a large home gym, additional kitchen and plenty of space for visitors! Situated near Falls Lake, you'll have quick access to boating, hiking, and fishing. Plus, grocery shopping 2 minutes away and charming downtown Wake Forest shopping, and dining are just a 15 minute drive!
Sold for $1,250,000
Street View
$1,250,000
7724 Serenity Lake Dr, Wake Forest, NC 27587
4beds
7,204sqft
Single Family Residence, Residential
Built in 2005
1.58 Acres Lot
$1,378,500 Zestimate®
$174/sqft
$6,644 Estimated rent
Home value
$1,378,500
$1.30M - $1.47M
$6,644/mo
Zestimate® history
Owner options
List your home for rent
$6,644/mo
Rent Zestimate®
Find your next renter with Zillow Rental Manager. Plus, with online applications, you can quickly screen prospective tenants – for free.
$6,644/mo
Rent Zestimate®
Refinance and save
$6,593/mo
Est. payment
Refinancing to a lower rate could help reduce your monthly payments and save thousands over the life of the loan.
$6,593/mo
Est. payment
Explore your selling options
Work with a Zillow partner agent
Leverage their expertise and Zillow's premium Showcase listings to get your home seen by more buyers.
Get startedList with your own agent
Get your home in front of millions of buyers by listing it on Zillow.
Learn how to do itSell it yourself
Take full control of how buyers see your home on Zillow by listing For Sale by Owner (FSBO).
List your homeWhat's special
Modern eleganceLarge home gymLuxurious livingClassic charmDowntown durhamWake forest areaAbundant space
Zillow last checked:
Listing updated:
Listed by:
Marci Ryan 919-260-9440,
Choice Residential Real Estate
Bought with:
Julia Newbold, 297953
Nest Realty of the Triangle
Source: Doorify MLS,MLS#: 10015750
Facts & features
Interior
Bedrooms & bathrooms
- Bedrooms: 4
- Bathrooms: 5
- Full bathrooms: 4
- 1/2 bathrooms: 1
Heating
- Forced Air, Heat Pump, Natural Gas
Cooling
- Ceiling Fan(s), Central Air, Multi Units
Appliances
- Included: Bar Fridge, Built-In Range, Convection Oven, Cooktop, Dishwasher, Double Oven, Dryer, Exhaust Fan, Gas Cooktop, Gas Oven, Microwave, Oven, Refrigerator, Self Cleaning Oven, Tankless Water Heater, Washer, Water Purifier, Water Softener
- Laundry: Inside, Main Level, Sink
Features
- Apartment/Suite, Bar, Bathtub/Shower Combination, Breakfast Bar, Built-in Features, Pantry, Ceiling Fan(s), Central Vacuum Prewired, Double Vanity, Dry Bar, Eat-in Kitchen, Entrance Foyer, Granite Counters, High Ceilings, In-Law Floorplan, Kitchen Island, Living/Dining Room Combination, Master Downstairs, Recessed Lighting, Room Over Garage, Smooth Ceilings, Soaking Tub, Stone Counters, Storage, Tray Ceiling(s), Walk-In Shower, Wet Bar, Wired for Sound
- Flooring: Carpet, Hardwood, Tile
- Doors: Sliding Doors, Storm Door(s)
- Basement: Bath/Stubbed, Concrete, Daylight, Exterior Entry, Finished, Heated, Walk-Out Access, Workshop
- Number of fireplaces: 1
- Fireplace features: Gas Log
Interior area
- Total structure area: 7,204
- Total interior livable area: 7,204 sqft
- Finished area above ground: 4,764
- Finished area below ground: 2,440
Property
Parking
- Total spaces: 4
- Parking features: Additional Parking, Driveway, Garage Door Opener, Garage Faces Side
- Attached garage spaces: 2
- Uncovered spaces: 2
Accessibility
- Accessibility features: Accessible Bedroom, Level Flooring, Reinforced Floors
Features
- Levels: Tri-Level
- Stories: 1
- Patio & porch: Deck, Enclosed, Front Porch, Patio, Porch, Rear Porch
- Exterior features: Balcony, Covered Courtyard, Fire Pit, Garden, Gas Grill, Lighting, Outdoor Grill, Private Yard, Rain Gutters, Storage, Uncovered Courtyard
- Has spa: Yes
- Has view: Yes
- View description: Garden, Neighborhood
Lot
- Size: 1.58 Acres
- Features: Back Yard, Corner Lot, Front Yard, Garden, Hardwood Trees, Landscaped, Level, Many Trees, Native Plants, Private, Rectangular Lot, Secluded, Views, Wooded
Details
- Parcel number: 0891098049
- Zoning: R-80W
- Special conditions: Standard
Construction
Type & style
- Home type: SingleFamily
- Architectural style: Cape Cod
- Property subtype: Single Family Residence, Residential
Materials
- Brick
- Foundation: Slab
- Roof: Shingle
Condition
- New construction: No
- Year built: 2005
Utilities & green energy
- Sewer: Septic Tank
- Water: Private, Well
- Utilities for property: Cable Connected, Electricity Connected, Natural Gas Available, Natural Gas Connected, Phone Connected, Septic Connected, Water Connected, Propane, Underground Utilities, See Remarks
Green energy
- Energy efficient items: Appliances, HVAC
- Indoor air quality: Integrated Pest Management
Community & HOA
Community
- Features: Fishing, Lake
- Subdivision: Serenity Lake
HOA
- Has HOA: Yes
- Amenities included: Maintenance
- Services included: Road Maintenance
- HOA fee: $600 annually
Location
- Region: Wake Forest
Financial & listing details
- Price per square foot: $174/sqft
- Tax assessed value: $1,207,864
- Annual tax amount: $6,488
- Date on market: 3/7/2024
- Road surface type: Asphalt, Paved
Price history
| Date | Event | Price |
|---|---|---|
| 4/29/2024 | Sold | $1,250,000$174/sqft |
Source:  Doorify MLS #10015750 Report a problem Doorify MLS #10015750 Report a problem | ||
| 3/23/2024 | Pending sale | $1,250,000$174/sqft |
Source: Doorify MLS #10015750 Report a problem | ||
| 3/7/2024 | Listed for sale | $1,250,000$174/sqft |
Source: Doorify MLS #10015750 Report a problem | ||
| 12/18/2023 | Listing removed | -- |
Source: Doorify MLS #2535813 Report a problem | ||
| 10/5/2023 | Listed for sale | $1,250,000+51.5%$174/sqft |
Source: Doorify MLS #2535813 Report a problem | ||
| 1/1/2020 | Listing removed | $824,900$115/sqft |
Source: Keck Realty Group LLC #2254996 Report a problem | ||
| 9/21/2019 | Price change | $824,900-2.9%$115/sqft |
Source: Keck Realty Group LLC #2254996 Report a problem | ||
| 5/29/2019 | Listed for sale | $849,900+1033.2%$118/sqft |
Source: Keck Realty Group LLC #2254996 Report a problem | ||
| 11/1/2002 | Sold | $75,000+4.2%$10/sqft |
Source: Public Record Report a problem | ||
| 11/29/2001 | Sold | $72,000$10/sqft |
Source: Public Record Report a problem | ||
Public tax history
| Year | Property taxes | Tax assessment |
|---|---|---|
| 2025 | $7,745 +3% | $1,207,864 |
| 2024 | $7,521 +15.9% | $1,207,864 +45.6% |
| 2023 | $6,489 +7.9% | $829,643 |
| 2022 | $6,012 +2.8% | $829,643 |
| 2021 | $5,850 +1.7% | $829,643 |
| 2020 | $5,753 -6.5% | $829,643 +10.5% |
| 2019 | $6,151 | $750,738 |
| 2018 | $6,151 +14.8% | $750,738 |
| 2017 | $5,358 +2.1% | $750,738 |
| 2016 | $5,249 -1.8% | $750,738 -2.1% |
| 2015 | $5,347 +5.5% | $767,019 |
| 2014 | $5,067 | $767,019 |
| 2013 | -- | $767,019 |
| 2012 | -- | $767,019 |
| 2011 | -- | $767,019 |
| 2010 | -- | $767,019 |
| 2009 | -- | $767,019 |
| 2008 | -- | -- |
| 2007 | -- | -- |
Find assessor info on the county website
Neighborhood: 27587
Nearby homes
- $353,100-- bd1 ba1k sqft13720 Old Creedmoor Rd, Wake Forest, NC 27587Off Market
- $1,325,0004 bd5 ba3.1k sqft13625 Old Creedmoor Rd, Wake Forest, NC 27587Pending
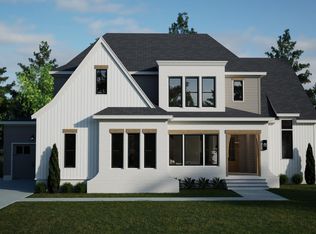
- $357,5002.99 Acres13625 Old Creedmoor Rd #5, Wake Forest, NC 27587Pending
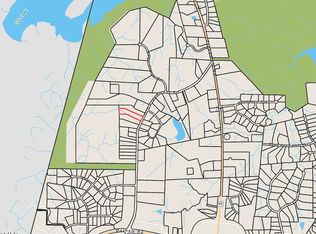
- $1,503,1224 bd5 ba4.3k sqft13621 Old Creedmoor Rd, Wake Forest, NC 27587Sold
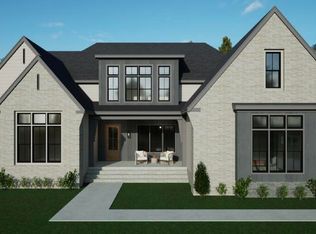
- $1,046,100-- bd3 ba5.7k sqft7712 Serenity Lake Dr, Wake Forest, NC 27587Off Market
- $739,600-- bd3 ba2.8k sqft7725 Serenity Lake Dr, Wake Forest, NC 27587Off Market
- $1,262,9454 bd5 ba3.6k sqft13629 Old Creedmoor Rd, Wake Forest, NC 27587Pending
- $1,226,7004 bd5 ba5.4k sqft7713 Serenity Lake Dr, Wake Forest, NC 27587Off Market
Nearby schools
GreatSchools rating
- 9/10Pleasant Union ElementaryGrades: PK-5Distance: 3.6 mi
- 8/10Wakefield MiddleGrades: 6-8Distance: 7.9 mi
- 8/10Wakefield HighGrades: 9-12Distance: 7.8 mi
Schools provided by the listing agent
- Elementary: Wake - Pleasant Union
- Middle: Wake - Wakefield
- High: Wake - Wakefield
Source: Doorify MLS. This data may not be complete. We recommend contacting the local school district to confirm school assignments for this home.
Get a cash offer in 3 minutes
Find out how much your home could sell for in as little as 3 minutes with a no-obligation cash offer.
Estimated market value
$1,378,500
Get a cash offer in 3 minutes
Find out how much your home could sell for in as little as 3 minutes with a no-obligation cash offer.
Estimated market value
$1,378,500
- North Carolina
- Wake County
- Wake Forest
- 27587
- 7724 Serenity Lake Dr
Nearby cities
Nearby zip codes
Other Wake Forest Topics
