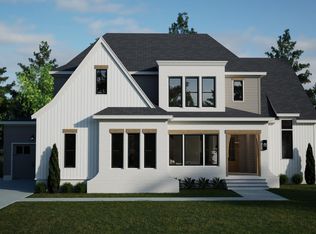
Nestled within the serenity of nature, this exquisite residence boasts a commanding presence on a wooded lot. The home, a harmonious blend of luxury and tranquility, is an idyllic retreat located just moments away from Falls Lake.
The exterior of the home is adorned with a rich palette of natural materials, seamlessly integrating with the lush surroundings. Towering trees provide a natural canopy.
Step inside, and you'll find a residence that effortlessly combines modern elegance with the warmth of natural elements. Expansive windows throughout the home frame breathtaking views of the wooded landscape, inviting the outdoors in and creating a seamless connection between interior and exterior spaces.
The heart of the home is a gourmet kitchen, adorned with top-of-the-line appliances, quartz countertops, and beautiful cabinetry. Multiple spaces complimenting the kitchen; scullery and pantry, provide versatility and comfort. This open concept showcases tasteful finishes and a fireplace, creating a cozy ambiance during cooler seasons.
The primary suite is a sanctuary of luxury, featuring a picturesque view into the lush surroundings, a spa-like bathroom with a soaking tub within the generously sized walk-in shower. Additional bedrooms and well-appointed bathrooms cater to guests, ensuring everyone enjoys their own haven of comfort.
Outside, the property unfolds like a private oasis, with a covered porch designed for outdoor living. Whether enjoying a morning coffee on the porch or hosting a soirée under the stars, this home is designed to embrace the beauty of its surroundings.
This extraordinary residence not only provides a luxurious and comfortable living environment but also offers the rare opportunity to experience the beauty of nature on a daily basis. With the lake just a short distance, this home presents a lifestyle where modern conveniences and the tranquility of the great outdoors converge in perfect harmony.
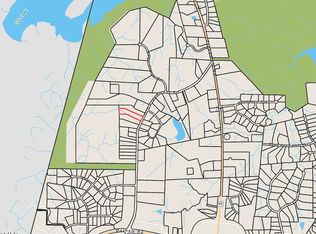
This location is central to everything, minutes from Raleigh, Durham, Cary, Wake Forest and more.
Pictures provided are a virtual representation, home has not yet been constructed and changes, including floor plan, can be made.
Pending
$1,262,945
13629 Old Creedmoor Rd, Wake Forest, NC 27587
4beds
3,694sqft
Single Family Residence
Built in 2024
3 Acres Lot
$1,092,300 Zestimate®
$342/sqft
$-- HOA
What's special
Tasteful finishesPrivate oasisGourmet kitchenTop-of-the-line appliancesCozy ambianceGenerously sized walk-in showerWooded lot
- 1011 days
- 15
- 0
Zillow last checked:
Listing updated:
Listed by:
angie Murphy 919-866-2993,
Copper Builders Inc
Source: Doorify MLS,MLS#: 10002980
Facts & features
Interior
Bedrooms & bathrooms
- Bedrooms: 4
- Bathrooms: 5
- Full bathrooms: 4
- 1/2 bathrooms: 1
- Main level bathrooms: 1
- Main level bedrooms: 1
Heating
- See Remarks
Cooling
- Electric
Appliances
- Laundry: Inside, Lower Level, Sink
Features
- Bar, Cathedral Ceiling(s), Ceiling Fan(s), Dry Bar, High Ceilings, In-Law Floorplan, Kitchen Island, Open Floorplan, Pantry, Primary Downstairs, Recessed Lighting, Soaking Tub, Vaulted Ceiling(s), Walk-In Closet(s), Wired for Data, Butler's Pantry, Walk-In Shower, Water Closet, Quartz Counters
- Flooring: Carpet, Ceramic Tile, Wood
- Number of fireplaces: 1
- Fireplace features: Family Room
- Common walls with other units/homes: No Common Walls
Interior area
- Total structure area: 3,694
- Total interior livable area: 3,694 sqft
- Finished area above ground: 3,694
- Finished area below ground: 0
Property
Parking
- Total spaces: 5
- Parking features: Garage Faces Front, Garage Faces Side, Garage, Garage Door Opener, Paved
- Garage spaces: 2
- Uncovered spaces: 3
Accessibility
- Accessibility features: Accessible Bedroom, Accessible Common Area
Features
- Levels: Bi-Level
- Stories: 2
Lot
- Size: 3 Acres
- Features: Private, Wooded
- Residential vegetation: Brush, Partially Wooded, Wooded
Details
- Parcel number: 4
Construction
Type & style
- Home type: SingleFamily
- Architectural style: Transitional
- Property subtype: Single Family Residence
Materials
- Cement Siding
- Foundation: Stem Walls
- Roof: See Remarks
Condition
- New construction: Yes
- Year built: 2024
- Major remodel year: 2024
Details
- Builder name: Copper Builders
Utilities & green energy
- Sewer: Septic Tank
- Water: See Remarks
- Utilities for property: Cable Available, Electricity Available
Community & HOA
HOA
- Has HOA: No
Location
- Region: Wake Forest
Financial & listing details
- Price per square foot: $342/sqft
- Tax assessed value: $554,200
- Annual tax amount: $3,545
- Date on market: 12/21/2023
- Listing agreement: Exclusive Right To Sell
- Listing terms: Conventional,FHA,VA Loan
Estimated market value
$1,092,300
$950,000 - $1.26M
$4,396/mo
Price history
| Date | Event | Price |
|---|---|---|
| 10/27/2025 | Pending sale | $1,262,945$342/sqft |
Source:  Doorify MLS #10002980 Report a problem Doorify MLS #10002980 Report a problem | ||
| 10/24/2025 | Listing removed | $1,262,945-5.6%$342/sqft |
Source: Doorify MLS #10002980 Report a problem | ||
| 3/9/2024 | Pending sale | $1,337,600$362/sqft |
Source: Doorify MLS #10002980 Report a problem | ||
| 12/21/2023 | Listed for sale | $1,337,600+62.1%$362/sqft |
Source: Doorify MLS #10002980 Report a problem | ||
| 11/14/2023 | Sold | $825,000$223/sqft |
Source: Public Record Report a problem | ||
Public tax history
| Year | Property taxes | Tax assessment |
|---|---|---|
| 2025 | $3,545 +111.4% | $554,200 +105.3% |
| 2024 | $1,677 | $270,000 |
Find assessor info on the county website
Monthly payment
Est. payment
Payment breakdown
Explore the cost of this home by adjusting the details. Changes won't be saved.Climate risks
Neighborhood: 27587
Nearby schools
Schools provided by the listing agent
- Elementary: Wake - Pleasant Union Elementary
- Middle: Wake - Wakefield Middle
- High: Wake - Wakefield High
Source: Doorify MLS. This data may not be complete. We recommend contacting the local school district to confirm school assignments for this home.
Similar homes
- $1,249,0004 bd6 ba3.9k sqft2108 Lowery Estates Ct, Wake Forest, NC 27587New Construction

 MLS ID #10142987, Nick Thagard. Doorify MLS
 - $1,422,6155 bd6 ba4.2k sqftDrees , Wake Forest, NC 27587New Construction
 MLS ID #10190921, Liana Saugstad. Doorify MLS
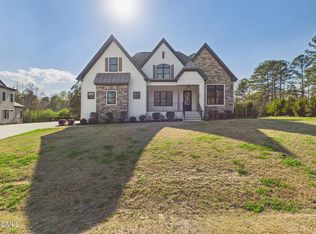
 - $1,100,0004 bd4 ba4k sqftCantiere Homes , Wake Forest, NC 27587For Sale
 MLS ID #10154723, Alex Rivers. Doorify MLS
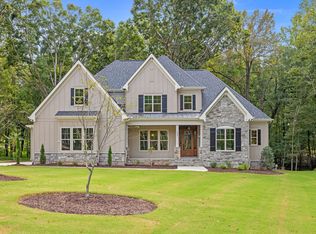
 - $1,275,0004 bd4 ba3.4k sqft8201 Mary Claire Ln, Wake Forest, NC 27587New Construction
 MLS ID #10115542, Jim Allen. Doorify MLS
 - $1,450,0004 bd5 ba4.8k sqft7717 Dover Hills Dr, Wake Forest, NC 27587For SaleMLS ID #10193378, Anne Godwin. Doorify MLS
- $1,395,0004 bd5 ba4.3k sqft8008 Wexford Waters Ln, Wake Forest, NC 27587For SaleMLS ID #10192651, Steven Gunter. Doorify MLS
- $1,100,0004 bd5 ba4.4k sqft8624 Kimillie Ct, Wake Forest, NC 27587For SaleMLS ID #10160621, Jim Allen. Doorify MLS
- $1,395,0004 bd4 ba3.7k sqft1232 Perry Bluff Dr, Wake Forest, NC 27587New ConstructionMLS ID #10139531, Jim Allen. Doorify MLS
- $1,250,0004 bd5 ba3.8k sqft1005 Broyhill Hall Ct, Wake Forest, NC 27587New ConstructionMLS ID #10182322, Reid Maxwell Hunter. Doorify MLS
- $1,150,0005 bd4 ba4.1k sqft1409 Kinnesaw St, Wake Forest, NC 27587For SaleMLS ID #10192314, David Wilson. Doorify MLS
- $1,075,0005 bd6 ba4.9k sqft3320 Bryant Falls Ct, Raleigh, NC 27613For SaleMLS ID #10170298, Tina Caul. Doorify MLS
- $1,074,9005 bd5 ba3.2k sqft1801 Holston Meadow Pl, Wake Forest, NC 27587New ConstructionDoorify MLS
- $1,635,0004 bd5 ba4.3k sqft7424 Blantons Grove Way, Wake Forest, NC 27587New ConstructionMLS ID #10185254, Nick Thagard. Doorify MLS
- $789,0003 bd4 ba3.4k sqft15032 Westerfield Rd, Wake Forest, NC 27587For SaleMLS ID #10188109, Tammy Anderson. Doorify MLS
- $798,9004 bd3 ba3k sqftBRG Builders, Wake Forest, NC 27587New ConstructionMLS ID #10167914, Joanne Renaud. Doorify MLS
- $1,600,0004 bd5 ba4.1k sqft1528 Lake Adventure Ct, Raleigh, NC 27613For SaleMLS ID #10182619, Lindy Mauney. Doorify MLS
- $1,270,0004 bd4 ba4.1k sqft80 Spanish Oak Dr, Youngsville, NC 27596New ConstructionMLS ID #10177854, Jim Allen. Doorify MLS
