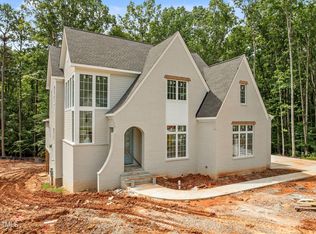
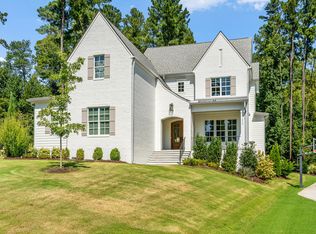
Welcome home to a place where comfort meets tranquility. Thoughtfully designed for both everyday living and effortless entertaining, this exceptional home offers peaceful spaces to relax, gather, and recharge. The main level features three bedrooms, including a serene primary retreat complete with a luxurious bath featuring a free-standing tub, walk-in shower, dual vanities, and an enormous walk-in closet. Two additional first-floor bedrooms provide flexibility for guests, family, or beautifully appointed home offices. At the heart of the home, the eat-in kitchen invites connection with generous bar seating, a cozy breakfast nook, and an expansive walk-in pantry. Flowing seamlessly into the family room, you'll find custom lighted bookshelves and a gas fireplace that create the perfect backdrop for quiet evenings or memorable gatherings. Upstairs, two spacious bedrooms each enjoy their own private en suite bath, offering comfort and privacy for family or visitors. A convenient mini bar, expansive bonus room, and dedicated media room provide endless possibilities for recreation, movie nights, or entertaining. Ample walk-in attic storage ensures everything has its place. Step outside to embrace the peaceful surroundings. The screened porch overlooks a level, spacious backyard where a charming fire pit area invites evenings under the stars. Completing the home is an oversized driveway leading to a three-car garage featuring durable epoxy flooring and an EV charger for modern convenience. Enjoy exceptional water quality with the house-house water filtration and softener. Blending timeless elegance with exceptional functionality, this home offers a peaceful retreat designed to be enjoyed for years to come. Seller upgrades include garage epoxy flooring, EV charger, whole-house water filtration and softener, flagstone patio, gravel fire pit and wooden blinds.
For sale
$1,600,000
1528 Lake Adventure Ct, Raleigh, NC 27613
4beds
4,157sqft
Single Family Residence
Built in 2025
0.86 Acres Lot
$1,559,200 Zestimate®
$385/sqft
$138/mo HOA
What's special
Gas fireplaceFlagstone patioEv chargerExpansive bonus roomWalk-in showerFamily roomBeautifully appointed home offices
- 58 days
- 721
- 40
Zillow last checked:
Listing updated:
Listed by:
Lindy Mauney 919-673-5252,
EXP Realty LLC
Source: Doorify MLS,MLS#: 10182619
Facts & features
Interior
Bedrooms & bathrooms
- Bedrooms: 4
- Bathrooms: 5
- Full bathrooms: 4
- 1/2 bathrooms: 1
- Main level bathrooms: 2
- Main level bedrooms: 3
Primary bedroom
- Level: Main
Bedroom 2
- Level: Main
Bedroom 3
- Level: Main
Bedroom 4
- Level: Second
Bonus room
- Level: Second
Breakfast room
- Level: Main
Dining room
- Level: Main
Other
- Level: Main
Family room
- Level: Main
Kitchen
- Level: Main
Laundry
- Level: Main
Media room
- Level: Second
Office
- Level: Main
Heating
- Central, Fireplace(s), Natural Gas, Gas Pack
Cooling
- Central Air, Ceiling Fan(s), Electric
Appliances
- Included: Gas Cooktop, Ice Maker, Microwave, Refrigerator, Range Hood, Tankless Water Heater, Wall Oven
- Laundry: Laundry Room, Main Level
Features
- Built-in Features, Bookcases, Ceiling Fan(s), Chandelier, Crown Molding, Double Vanity, Entrance Foyer, Eat-in Kitchen, Kitchen Island, Open Floorplan, Pantry, Primary Downstairs, Recessed Lighting, Smart Thermostat, Soaking Tub, Tray Ceiling(s), Walk-In Closet(s), Dining L, Separate Shower, Walk-In Shower, Water Closet, Quartz Counters, Radon Mitigation, Smooth Ceilings
- Flooring: Carpet, Ceramic Tile, Hardwood
- Number of fireplaces: 2
- Fireplace features: Family Room, Gas Log, Insert, Outside
- Common walls with other units/homes: No Common Walls
Interior area
- Total structure area: 4,157
- Total interior livable area: 4,157 sqft
- Finished area above ground: 4,157
- Finished area below ground: 0
Property
Parking
- Total spaces: 3
- Parking features: Driveway, Electric Vehicle Charging Station(s), Parking Pad
- Garage spaces: 3
- Has uncovered spaces: Yes
Accessibility
- Accessibility features: Accessible Bedroom, Accessible Closets, Accessible Common Area, Accessible Central Living Area, Accessible Doors, Accessible Full Bath, Accessible Hallway(s), Accessible Kitchen, Accessible Kitchen Appliances, Accessible Washer/Dryer, Central Living Area, Smart Technology, Visitor Bathroom, Level Flooring, Accessible Windows
Features
- Levels: One and One Half,Two
- Stories: 2
- Patio & porch: Covered, Front Porch, Patio, Porch, Rear Porch, Screened
- Exterior features: Fire Pit, Rain Gutters
Lot
- Size: 0.86 Acres
- Features: Cul-De-Sac
- Residential vegetation: Partially Wooded
Details
- Parcel number: 089103020449000 0503483
- Zoning: R-40W
- Special conditions: Standard
Construction
Type & style
- Home type: SingleFamily
- Architectural style: Contemporary,Ranch,Traditional
- Property subtype: Single Family Residence
Materials
- Asphalt, Board & Batten Siding, Brick, Fiber Cement, Stone, Vertical Siding
- Foundation: Crawlspace
- Roof: Shingle,Architectural Shingle
Condition
- New construction: No
- Year built: 2025
Details
- Builder name: Future Homes by Jim Thompson
Utilities & green energy
- Sewer: Septic Tank
- Water: Community Water
Community & HOA
Community
- Subdivision: The Overlook at Mount Vernon
HOA
- Has HOA: Yes
- Amenities included: Insurance, Management
- Services included: Insurance, Storm Water Maintenance
- HOA fee: $1,650 annually
- HOA name: Overlook at Mount Vernon HOA
- HOA phone: 919-847-3003
Location
- Region: Raleigh
Financial & listing details
- Price per square foot: $385/sqft
- Tax assessed value: $1,269,000
- Annual tax amount: $1,375
- Date on market: 7/30/2026
- Listing agreement: Exclusive Right To Sell
- Listing terms: Cash,Conventional
Estimated market value
$1,559,200
$1.48M - $1.64M
$5,309/mo
Price history
| Date | Event | Price |
|---|---|---|
| 7/30/2026 | Listed for sale | $1,600,000+7.7%$385/sqft |
Source:  Doorify MLS #10182619 Report a problem Doorify MLS #10182619 Report a problem | ||
| 12/30/2025 | Sold | $1,485,000-1.8%$357/sqft |
Source: Doorify MLS #10130810 Report a problem | ||
| 11/17/2025 | Pending sale | $1,512,560$364/sqft |
Source: Doorify MLS #10130810 Report a problem | ||
| 11/7/2025 | Listed for sale | $1,512,560$364/sqft |
Source: Doorify MLS #10130810 Report a problem | ||
Public tax history
| Year | Property taxes | Tax assessment |
|---|---|---|
| 2025 | $1,375 +3% | $215,000 |
| 2024 | $1,335 -62.7% | $215,000 |
| 2023 | $3,583 | -- |
Find assessor info on the county website
Monthly payment
Est. payment
Payment breakdown
Explore the cost of this home by adjusting the details. Changes won't be saved.Climate risks
Neighborhood: 27613
Nearby schools
Schools provided by the listing agent
- Elementary: Wake - Pleasant Union Elementary
- Middle: Wake - West Millbrook Middle
- High: Wake - Millbrook High
Source: Doorify MLS. This data may not be complete. We recommend contacting the local school district to confirm school assignments for this home.
Similar homes
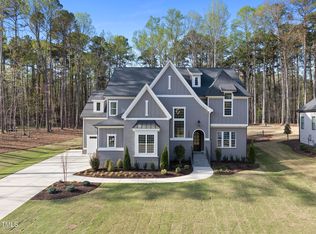
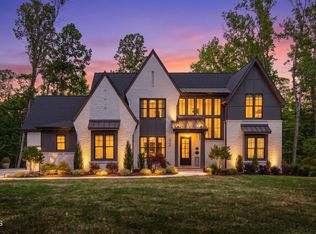
- $1,949,0004 bd5 ba4.7k sqft1424 Lake Adventure Ct, Raleigh, NC 27613New
 MLS ID #12765291, Gretchen Coley, Compass. MRED as distributed by MLS GRID
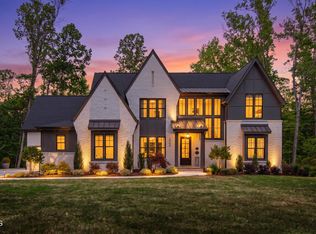
 - $1,949,0004 bd5 ba4.7k sqft1424 Lake Adventure, Raleigh, NC 27613For Sale
 MLS ID #10167231, Gretchen Coley. Doorify MLS
 - $1,075,0005 bd6 ba4.9k sqft3320 Bryant Falls Ct, Raleigh, NC 27613For Sale
 MLS ID #10170298, Tina Caul. Doorify MLS
 - $1,450,0004 bd5 ba4.8k sqft7717 Dover Hills Dr, Wake Forest, NC 27587For Sale
 MLS ID #10193378, Anne Godwin. Doorify MLS
 - $1,900,0004 bd7 ba5.4k sqft10336 Grafton Rd, Raleigh, NC 27615For SaleMLS ID #10191822, Karen Coe. Doorify MLS
- $1,495,0004 bd5 ba4.7k sqft2312 Ballywater Lea Way, Wake Forest, NC 27587For SaleMLS ID #10190720, Alison Malloy Wojnarowski. Doorify MLS
- $1,635,0004 bd5 ba4.3k sqft7424 Blantons Grove Way, Wake Forest, NC 27587New ConstructionMLS ID #10185254, Nick Thagard. Doorify MLS
- $940,0005 bd4 ba4.3k sqft5809 Stone Spring Rd, Raleigh, NC 27613For SaleMLS ID #10185387, Benjamin Passwaters. Doorify MLS
- $1,625,0004 bd5 ba3.8k sqft3418 Edgemont Dr, Raleigh, NC 27612For SaleMLS ID #10186101, Marshall Rich. Doorify MLS
- $1,650,0004 bd5 ba4.7k sqft4005 George V Strong Wynd, Raleigh, NC 27612For SaleMLS ID #10173973, Travis Groome. Doorify MLS
- $1,450,0004 bd5 ba4.4k sqft8108 Fergus Ct, Wake Forest, NC 27587For SaleMLS ID #10180691, Garrett Hazen. Doorify MLS
- $970,0005 bd5 ba4.1k sqft5801 Sand Pebble Pl, Raleigh, NC 27613For SaleMLS ID #10176529, Mikaela Rojas. Doorify MLS
- $1,650,0004 bd4 ba5k sqft116 Crestview Rd, Raleigh, NC 27609For SaleMLS ID #10192908, Sheri Hagerty. Doorify MLS
- $1,799,0004 bd6 ba4.5k sqft8616 Bishop Pine Ln, Wake Forest, NC 27587For SaleMLS ID #10178920, Dana Ellington. Doorify MLS
- $1,760,0004 bd4 ba4.3k sqft8909 Grand Highland Way, Wake Forest, NC 27587For SaleMLS ID #10186708, Mika Drew. Doorify MLS
- $1,595,0004 bd4 ba4k sqft1425 Margrave Dr, Wake Forest, NC 27587For SaleMLS ID #10178865, Taryn Mele. Doorify MLS
- $1,395,0004 bd4 ba3.3k sqft113 Crestview Rd, Raleigh, NC 27609For SaleMLS ID #10191904, Steve Wall. Doorify MLS
- $1,499,9004 bd6 ba4.2k sqft2604 Tealin Ln, Raleigh, NC 27606For SaleMLS ID #10186240, Karen Wang. Doorify MLS
- $1,625,0004 bd4 ba3.2k sqft2923 Claremont Rd, Raleigh, NC 27608New ConstructionMLS ID #10190658, Marshall Rich. Doorify MLS
- $1,449,0005 bd4 ba3.6k sqft5021 Sandlewood Dr, Raleigh, NC 27612For SaleMLS ID #10180245, Gretchen Coley. Doorify MLS
