Immerse yourself in the epitome of modern luxury living! Nestled in the Rocky Mountain foothills 7725 Dante Drive creates an unparalleled living experience both indoors and out. Situated in the prestigious gated Ravenna community on the 3rd hole of the Club at Ravenna Golf Course, this exceptional residence offers breathtaking views of the iconic Red Rocks and provides an idyllic setting for outdoor enthusiasts and golf aficionados alike. This exquisite home offers 4 bedrooms, 7 baths, 5 fireplaces and a generous 7527 square feet of living space on .8 of an acre. The state of the art kitchen is a chef's dream, featuring a stunning Dacor smart appliances, wine refrigerator along with a large waterfall island, an abundance of custom cabinetry, and a hidden butler's pantry. Truly an entertainer's delight, the home features two outdoor fireplaces and an inviting yard, the perfect setting for any gathering. The beautiful combination of wood, stone, and metal throughout this unique home creates organic elegance and warmth. Nano wall patio doors open up to bring the outdoors inside. The primary bedroom offers a tranquil retreat with its own fireplace, spa-like bathroom, with a dual shower and a stone soaking tub. Downstairs, the enormous finished basement continues the impressive craftsmanship adding 2 more bedrooms and three baths. Don’t miss the contemporary wine cellar, workout room with rubber flooring, and the incredible bar area, which is equipped with dishwasher, bar refrigerators, and kegerator, among its many features. This home is also set up with the state of the art A/V system - the Press Play Integration System. The 2-two car attached garages allows a garage for all those prized treasures. This home's elegant design and thoughtful details, such as city views from the covered front porch, exude comfort and luxury. Don't miss the opportunity to experience the allure of 7725 Dante Drive and make this house your new home.
Sold for $4,175,000
$4,175,000
7725 Dante Drive, Littleton, CO 80125
4beds
7,527sqft
Single Family Residence
Built in 2021
0.79 Acres Lot
$4,210,900 Zestimate®
$555/sqft
$7,004 Estimated rent
Home value
$4,210,900
$3.87M - $4.59M
$7,004/mo
Zestimate® history
Owner options
List your home for rent
$7,004/mo
Rent Zestimate®
Find your next renter with Zillow Rental Manager. Plus, with online applications, you can quickly screen prospective tenants – for free.
$7,004/mo
Rent Zestimate®
Refinance and save
$20,148/mo
Est. payment
Refinancing to a lower rate could help reduce your monthly payments and save thousands over the life of the loan.
$20,148/mo
Est. payment
Explore your selling options
Work with a Zillow partner agent
Leverage their expertise and Zillow's premium Showcase listings to get your home seen by more buyers.
Get startedList with your own agent
Get your home in front of millions of buyers by listing it on Zillow.
Learn how to do itSell it yourself
Take full control of how buyers see your home on Zillow by listing For Sale by Owner (FSBO).
List your homeWhat's special
Zillow last checked:
Listing updated:
Listed by:
Rose P. Wickwire 303-906-6157 rose.wickwire@compass.com,
Compass - Denver
Bought with:
The Schossow Group
Compass - Denver
Source: REcolorado as distributed by MLS GRID,MLS#: 5755969
Facts & features
Interior
Bedrooms & bathrooms
- Bedrooms: 4
- Bathrooms: 7
- Full bathrooms: 2
- 3/4 bathrooms: 2
- 1/2 bathrooms: 3
- Main level bathrooms: 4
- Main level bedrooms: 2
Primary bedroom
- Description: An Oasis With Views Of The Golf Course And The Mountains, Stone Gas Fireplace. Floor To Ceiling Windows, An Abundance Of Storage, An 11' X 13 Wic
- Level: Main
- Area: 840 Square Feet
- Dimensions: 30 x 28
Bedroom
- Description: Has Its Own Patio With Views Of Denver And Chatfield Reservoir
- Level: Main
- Area: 195 Square Feet
- Dimensions: 15 x 13
Bedroom
- Description: Wonderful Bedroom With 3/4 Ensuite 7x4 Wic
- Level: Basement
- Area: 210 Square Feet
- Dimensions: 14 x 15
Bedroom
- Description: Bedroom, With Full Ensuite 7x4 Wic
- Level: Basement
- Area: 240 Square Feet
- Dimensions: 15 x 16
Primary bathroom
- Description: Every Day Is A Spa Day, Dual Vanities, Dual Shower, Stone Soaker Tub, Heated Towel Bars
- Level: Main
- Area: 266 Square Feet
- Dimensions: 14 x 19
Bathroom
- Description: Conveniently Located Off The Bonus Room, Great Location To The Potential Future Pool
- Level: Main
- Area: 45 Square Feet
- Dimensions: 9 x 5
Bathroom
- Description: Floating Vanity, Vessel Sink, Timeless Luxury
- Level: Main
- Area: 35 Square Feet
- Dimensions: 5 x 7
Bathroom
- Description: Double Floating With Vanity With Shower
- Level: Main
- Area: 63 Square Feet
- Dimensions: 7 x 9
Bathroom
- Description: Floating Vanity With Quartz Counter
- Level: Basement
- Area: 50 Square Feet
- Dimensions: 5 x 10
Bathroom
- Description: Half Bath For The Great Room
- Level: Basement
- Area: 42 Square Feet
- Dimensions: 7 x 6
Bathroom
- Description: Modern Lines Tiled Shower, Floating Vanity
- Level: Basement
- Area: 56 Square Feet
- Dimensions: 7 x 8
Dining room
- Description: Stunning Light, Built In Credenza, Open The Glass Wall And Invite The Outside In
- Level: Main
- Area: 280 Square Feet
- Dimensions: 14 x 20
Exercise room
- Description: Rubber Flooring, Speakers, Tv Connection, Steal Framed Glass Doors
- Level: Basement
- Area: 182 Square Feet
- Dimensions: 13 x 14
Great room
- Description: Stone Fireplace, With Tv Above Will Remain, Custom Cabinetry Black Stone Counters This 18'x14' Wet Bar, Is Equipped With Dishwasher,Zephyr Wine Cooler And Beverage Cooler, Ice Maker, Kegarator, Have A Quiet Night And Watch A Movie Or Fill The Room And Watch Multiple Tv's ,
- Level: Basement
- Area: 2112 Square Feet
- Dimensions: 44 x 48
Kitchen
- Description: A Cook's Haven, Custom Cabinetry, Dacor Smart Appliances, Hidden 11'x8' Butler Pantry, Large Quartz, Island
- Level: Main
- Area: 400 Square Feet
- Dimensions: 20 x 20
Laundry
- Description: Custom Cabinetry, Utility Sink
- Level: Main
- Area: 117 Square Feet
- Dimensions: 9 x 13
Living room
- Description: Rolled Steel Floor To Ceiling Gas Fireplace,Tv Will Remain, 14" Ceilings,Built In Cabinetry,A Beautiful Combination Of Stone, Metal And Wood
- Level: Main
- Area: 651 Square Feet
- Dimensions: 21 x 31
Mud room
- Description: Enter From The 2 Car Upper Level Garage, Can Be Used As A Mud Room, Scullery Kitchen,Pet Area, Has Access To A Half Bath And The Back Yard
- Level: Main
- Area: 253 Square Feet
- Dimensions: 11 x 23
Mud room
- Description: Another Mudroom Off The 2nd Lower Level Garage Custom Cabinetry With Bench And Lockers
- Level: Basement
- Area: 156 Square Feet
- Dimensions: 13 x 12
Office
- Description: Views Of Chatfield Reservoir, Smartly Located In The Front Of The Home
- Level: Main
- Area: 143 Square Feet
- Dimensions: 11 x 13
Utility room
- Description: Unfinished Area
- Level: Basement
- Area: 576 Square Feet
- Dimensions: 16 x 36
Other
- Description: Steel Frame Glass Doors, Built In Racks
- Level: Basement
- Area: 75 Square Feet
- Dimensions: 5 x 15
Heating
- Forced Air
Cooling
- Central Air
Appliances
- Included: Bar Fridge, Convection Oven, Dishwasher, Disposal, Microwave, Range, Range Hood, Refrigerator, Self Cleaning Oven, Tankless Water Heater, Wine Cooler
Features
- Built-in Features, Ceiling Fan(s), Eat-in Kitchen, Entrance Foyer, Five Piece Bath, High Ceilings, Kitchen Island, Open Floorplan, Pantry, Primary Suite, Quartz Counters, Radon Mitigation System, Smoke Free, Stone Counters, Walk-In Closet(s), Wet Bar
- Flooring: Carpet, Tile, Wood
- Windows: Double Pane Windows, Window Coverings
- Basement: Crawl Space,Daylight,Finished,Full,Sump Pump
- Number of fireplaces: 5
- Fireplace features: Basement, Gas, Great Room, Living Room, Outside, Master Bedroom
Interior area
- Total structure area: 7,527
- Total interior livable area: 7,527 sqft
- Finished area above ground: 3,973
- Finished area below ground: 3,050
Property
Parking
- Total spaces: 4
- Parking features: Garage - Attached
- Attached garage spaces: 4
Features
- Levels: One
- Stories: 1
- Patio & porch: Covered, Front Porch, Patio
- Exterior features: Gas Valve, Lighting, Private Yard, Rain Gutters
- Fencing: Partial
- Has view: Yes
- View description: City, Golf Course, Mountain(s)
Lot
- Size: 0.79 Acres
- Features: Cul-De-Sac, Irrigated, Landscaped, On Golf Course, Sprinklers In Front, Sprinklers In Rear
Details
- Parcel number: R0470442
- Zoning: PDNU
- Special conditions: Standard
Construction
Type & style
- Home type: SingleFamily
- Architectural style: Urban Contemporary
- Property subtype: Single Family Residence
Materials
- Frame, Stone, Wood Siding
- Roof: Other
Condition
- Year built: 2021
Utilities & green energy
- Sewer: Public Sewer
- Water: Public
Community & HOA
Community
- Security: Carbon Monoxide Detector(s), Security System, Smoke Detector(s)
- Subdivision: Ravenna
HOA
- Has HOA: Yes
- Amenities included: Gated
- Services included: Maintenance Grounds, On-Site Check In, Recycling, Road Maintenance, Security, Snow Removal, Trash
- HOA fee: $340 monthly
- HOA name: Ravenna Master HOA
- HOA phone: 303-482-2213
Location
- Region: Littleton
Financial & listing details
- Price per square foot: $555/sqft
- Tax assessed value: $4,179,482
- Annual tax amount: $37,997
- Date on market: 4/11/2024
- Listing terms: Cash,Conventional,Jumbo,VA Loan
- Exclusions: All Personal Items, All Attached Artwork
- Ownership: Individual
Price history
| Date | Event | Price |
|---|---|---|
| 10/15/2024 | Sold | $4,175,000-4%$555/sqft |
Source:  REcolorado as distributed by MLS GRID #5755969 Report a problem REcolorado as distributed by MLS GRID #5755969 Report a problem | ||
| 8/22/2024 | Pending sale | $4,350,000$578/sqft |
Source: REcolorado as distributed by MLS GRID #5755969 Report a problem | ||
| 8/16/2024 | Price change | $4,350,000-3.3%$578/sqft |
Source: REcolorado as distributed by MLS GRID #5755969 Report a problem | ||
| 6/19/2024 | Price change | $4,500,000-2.6%$598/sqft |
Source: REcolorado as distributed by MLS GRID #5755969 Report a problem | ||
| 4/11/2024 | Listed for sale | $4,620,000+8.7%$614/sqft |
Source: REcolorado as distributed by MLS GRID #5755969 Report a problem | ||
| 10/7/2022 | Sold | $4,250,000+27.8%$565/sqft |
Source: Public Record Report a problem | ||
| 7/1/2021 | Sold | $3,325,000+511.2%$442/sqft |
Source: Public Record Report a problem | ||
| 3/28/2019 | Sold | $544,000-2.7%$72/sqft |
Source: Public Record Report a problem | ||
| 2/25/2019 | Pending sale | $559,000$74/sqft |
Source: Compass - Denver #1979565 Report a problem | ||
| 10/14/2017 | Price change | $559,000+2.8%$74/sqft |
Source: LIV Sotheby's International Realty #1979565 Report a problem | ||
| 1/17/2017 | Listed for sale | $544,000+10.4%$72/sqft |
Source: LIV Sotheby's International Realty #1979565 Report a problem | ||
| 5/31/2016 | Listing removed | $492,900$65/sqft |
Source: LIV Sotheby's International Realty #1979565 Report a problem | ||
| 7/31/2015 | Listed for sale | $492,900$65/sqft |
Source: LIV Sotheby's International Realty #1979565 Report a problem | ||
Public tax history
| Year | Property taxes | Tax assessment |
|---|---|---|
| 2025 | $37,831 -0.4% | $261,210 +5.1% |
| 2024 | $37,997 +37.6% | $248,630 -1% |
| 2023 | $27,612 +213.2% | $251,050 +53.9% |
| 2022 | $8,815 | $163,170 +216.3% |
| 2021 | -- | $51,590 -49.6% |
| 2020 | $17,540 +22.1% | $102,370 +6.1% |
| 2019 | $14,363 0% | $96,490 +17.2% |
| 2018 | $14,363 +17.7% | $82,310 +5.8% |
| 2017 | $12,202 +565.4% | $77,770 +233.1% |
| 2016 | $1,834 -46.7% | $23,350 |
| 2015 | $3,439 +123% | $23,350 +16% |
| 2014 | $1,542 | $20,130 +366% |
| 2007 | -- | $4,320 |
Find assessor info on the county website
Neighborhood: 80125
Nearby homes
- $4,188,8290.766 Acres7705 Dante Dr, Littleton, CO 80125Off Market

- $1,389,800-- bd-- ba3.4k sqft7747 Dante Dr, Littleton, CO 80125Off Market
- $3,075,0006 bd7 ba6.7k sqft7767 Dante Dr, Littleton, CO 80125Sold
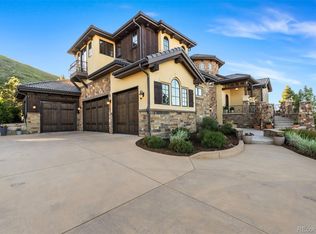
- $3,762,9004 bd6 ba7k sqft7716 Dante Dr, Littleton, CO 80125Off Market
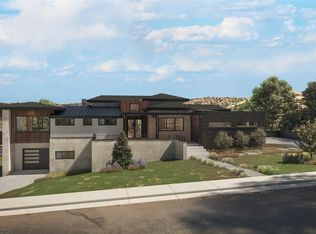
- $2,847,5004 bd6 ba5.9k sqft7685 Dante Dr, Littleton, CO 80125Off Market
- $4,293,4003 bd4 ba5.3k sqft7690 Dante Dr, Littleton, CO 80125Off Market
- $5,657,5004 bd5 ba6.2k sqft7764 Dante Dr, Littleton, CO 80125Off Market
- $2,900,0000.806 Acres7670 Dante Dr, Littleton, CO 80125Off Market
Nearby schools
GreatSchools rating
- NARoxborough Elementary SchoolGrades: PK-2Distance: 1.2 mi
- 6/10Ranch View Middle SchoolGrades: 7-8Distance: 6.2 mi
- 9/10Thunderridge High SchoolGrades: 9-12Distance: 6.5 mi
Schools provided by the listing agent
- Elementary: Roxborough
- Middle: Ranch View
- High: Thunderridge
- District: Douglas RE-1
Source: REcolorado as distributed by MLS GRID. This data may not be complete. We recommend contacting the local school district to confirm school assignments for this home.
Get a cash offer in 3 minutes
Find out how much your home could sell for in as little as 3 minutes with a no-obligation cash offer.
Estimated market value
$4,210,900
Get a cash offer in 3 minutes
Find out how much your home could sell for in as little as 3 minutes with a no-obligation cash offer.
Estimated market value
$4,210,900
- Colorado
- Douglas County
- Littleton
- 80125
- 7725 Dante Drive
Nearby cities
Nearby neighborhoods
Nearby zip codes
Other Littleton Topics
