The best value in Ravenna, delivering luxury living, recent enhancements, and an unparalleled setting at an exceptional price. This stunning Italian-inspired custom home sits on one of the neighborhood’s rare forested lots, offering exceptional privacy and sweeping views of downtown Denver, Chatfield Reservoir, and the rolling foothills. A tree-lined drive leads to a dramatic stone-vaulted entry opening to expansive living spaces beneath soaring 25-foot beamed ceilings, anchored by a commanding stone fireplace and framed by walls of southwest-facing windows capturing breathtaking scenery. The thoughtfully updated interior features newly refinished oak flooring, new Karastan carpeting, fresh designer paint, and a beautifully renovated chef’s kitchen with Sub-Zero refrigerator, dual Bosch dishwashers, Monogram wine chiller, striking quartzite island, and imported Italian stone backsplash designed for both everyday living and elegant entertaining. Spa-inspired bathrooms showcase quartzite counters, designer finishes, and a luxurious primary steam shower. The main-floor primary suite enjoys direct patio access and serene views, while a stately study with fireplace and custom built-ins creates a refined private retreat. The walk-out lower level is ideal for multigenerational living with three ensuite bedrooms, a home theater, and expansive recreation space opening to a private patio with remarkable downtown Denver views. Additional highlights include smart home technology, new AC systems, EV charging capability, a whole-home humidifier, a four-car garage with extensive storage, and a high-end architectural landscape lighting system that beautifully illuminates the property and enhances its stunning evening ambiance and curb appeal throughout the grounds, creating a warm and inviting setting for outdoor gatherings and relaxing evenings under Colorado’s expansive skies and brilliant sunsets, with effortless access to Ravenna’s private golf, dining, and scenic trails.
Sold for $3,075,000
$3,075,000
7767 Dante Drive, Littleton, CO 80125
6beds
6,782sqft
Single Family Residence
Built in 2017
1.02 Acres Lot
$3,032,800 Zestimate®
$453/sqft
$6,995 Estimated rent
Home value
$3,032,800
$2.88M - $3.18M
$6,995/mo
Zestimate® history
Owner options
List your home for rent
$6,995/mo
Rent Zestimate®
Find your next renter with Zillow Rental Manager. Plus, with online applications, you can quickly screen prospective tenants – for free.
$6,995/mo
Rent Zestimate®
Refinance and save
$14,929/mo
Est. payment
Refinancing to a lower rate could help reduce your monthly payments and save thousands over the life of the loan.
$14,929/mo
Est. payment
Explore your selling options
Work with a Zillow partner agent
Leverage their expertise and Zillow's premium Showcase listings to get your home seen by more buyers.
Get startedList with your own agent
Get your home in front of millions of buyers by listing it on Zillow.
Learn how to do itSell it yourself
Take full control of how buyers see your home on Zillow by listing For Sale by Owner (FSBO).
List your homeWhat's special
Commanding stone fireplaceDesigner finishesImported italian stone backsplashFresh designer paintMonogram wine chillerTree-lined driveStriking quartzite island
Zillow last checked:
Listing updated:
Listed by:
Kristina Matthews 303-902-8848 kristinamatthews@kw.com,
Keller Williams Realty Downtown LLC
Bought with:
Lisa Chirico, 972095
RE/MAX Professionals
Source: REcolorado as distributed by MLS GRID,MLS#: 9509995
Facts & features
Interior
Bedrooms & bathrooms
- Bedrooms: 6
- Bathrooms: 7
- Full bathrooms: 6
- 1/2 bathrooms: 1
- Main level bathrooms: 2
- Main level bedrooms: 1
Bedroom
- Description: Juliet Balcony Large And Spacious. Walk-In Closet.
- Level: Upper
- Area: 177.84 Square Feet
- Dimensions: 15.2 x 11.7
Bedroom
- Description: Juliet Balcony. Private Back Of House.
- Level: Upper
- Area: 247.95 Square Feet
- Dimensions: 14.5 x 17.1
Bedroom
- Description: Perfect Mother-In Law Suite.
- Level: Basement
- Area: 206.15 Square Feet
- Dimensions: 13.3 x 15.5
Bedroom
- Description: Access To Patio North Side Of Yard. Large Closet.
- Level: Basement
- Area: 220.32 Square Feet
- Dimensions: 13.6 x 16.2
Bedroom
- Description: Large And Secluded. Walk-In Closet
- Level: Basement
- Area: 207.27 Square Feet
- Dimensions: 14.7 x 14.1
Bathroom
- Description: Steam Shower. Toto Washlet Toilet. Elegant Brass Fixtures & Mirrors. Designer Wallpaper.
- Features: Primary Suite
- Level: Main
- Area: 205.32 Square Feet
- Dimensions: 17.7 x 11.6
Bathroom
- Description: Off Of Entry. Designer Wallpaper. New Fixtures.
- Level: Main
- Area: 34.72 Square Feet
- Dimensions: 6.2 x 5.6
Bathroom
- Description: En-Suite.
- Level: Upper
- Area: 42.93 Square Feet
- Dimensions: 8.1 x 5.3
Bathroom
- Description: En-Suite.
- Level: Upper
- Area: 40.55 Square Feet
- Dimensions: 5 x 8.11
Bathroom
- Description: En-Suite
- Level: Basement
- Area: 39.46 Square Feet
- Dimensions: 4.11 x 9.6
Bathroom
- Description: En-Suite.
- Level: Basement
- Area: 61.61 Square Feet
- Dimensions: 6.1 x 10.1
Bathroom
- Description: En-Suite.
- Level: Basement
- Area: 56.31 Square Feet
- Dimensions: 4.11 x 13.7
Other
- Description: Huge Walk-In Closet Access Door To Laundry. Walk Out To Patio And Back Yard.
- Level: Main
- Area: 522.29 Square Feet
- Dimensions: 22.6 x 23.11
Bonus room
- Description: Second Laundry Room In Closet.Large Open Area. Perfect For Playroom, Media Room Or Flex Space.
- Level: Upper
- Area: 403.92 Square Feet
- Dimensions: 18.7 x 21.6
Dining room
- Description: Expansive Views.
- Level: Main
- Area: 205.92 Square Feet
- Dimensions: 14.4 x 14.3
Great room
- Description: Double Paned Pella Windows. Custom Hunter Douglas Electronic Shades. Stunning Views.
- Level: Main
- Area: 593.11 Square Feet
- Dimensions: 24.11 x 24.6
Gym
- Description: Great Flex Space & Gym With Mirrors.
- Level: Basement
- Area: 180.12 Square Feet
- Dimensions: 11.4 x 15.8
Kitchen
- Description: Quartzite Island & Counters. Upgraded Appliances. Prep Sink. Open With Large Eat-In Area. Double Dishwashers. Italian Tile Backsplash. Monogram Sommelier Wine Chiller, Ice Maker, And Freezer.
- Level: Main
- Area: 323.99 Square Feet
- Dimensions: 17.9 x 18.1
Laundry
- Description: Main Floor With Utility Sink.
- Level: Main
- Area: 86.62 Square Feet
- Dimensions: 7.1 x 12.2
Living room
- Description: Walk Out To Patio And North Side Of House.
- Level: Basement
- Area: 1145.97 Square Feet
- Dimensions: 32.1 x 35.7
Media room
- Description: 8 Chairs. Perfect For Screening Your Favorite Movies. Sliding Doors For Privacy.
- Level: Basement
Mud room
- Description: Access To Garage. Closet And Cubbies With Hooks.
- Level: Main
- Area: 59.65 Square Feet
- Dimensions: 10.11 x 5.9
Office
- Description: Fireplace. Built In Book Shelves.
- Level: Main
- Area: 266.34 Square Feet
- Dimensions: 19.3 x 13.8
Utility room
- Level: Basement
- Area: 111.72 Square Feet
- Dimensions: 11.4 x 9.8
Heating
- Forced Air, Natural Gas
Cooling
- Central Air
Appliances
- Included: Bar Fridge, Cooktop, Dishwasher, Disposal, Double Oven, Dryer, Electric Water Heater, Humidifier, Microwave, Range, Range Hood, Refrigerator, Self Cleaning Oven, Trash Compactor, Washer, Wine Cooler
- Laundry: Laundry Closet
Features
- Built-in Features, Eat-in Kitchen, Entrance Foyer, Five Piece Bath, Granite Counters, High Ceilings, High Speed Internet, Kitchen Island, Open Floorplan, Pantry, Primary Suite, Quartz Counters, Smart Thermostat, Vaulted Ceiling(s), Walk-In Closet(s)
- Flooring: Carpet, Tile, Wood
- Windows: Double Pane Windows, Window Coverings
- Basement: Exterior Entry,Finished,Full,Walk-Out Access
- Number of fireplaces: 4
- Fireplace features: Basement, Great Room, Other, Master Bedroom
Interior area
- Total structure area: 6,782
- Total interior livable area: 6,782 sqft
- Finished area above ground: 3,864
- Finished area below ground: 2,759
Property
Parking
- Total spaces: 4
- Parking features: Circular Driveway, Concrete, Floor Coating, Heated Garage, Lighted, Oversized, Oversized Door, Storage
- Attached garage spaces: 4
- Has uncovered spaces: Yes
Features
- Levels: Three Or More
- Patio & porch: Covered, Deck, Front Porch
- Exterior features: Balcony, Garden, Gas Valve, Lighting, Private Yard, Rain Gutters
- Fencing: Partial
- Has view: Yes
- View description: Golf Course, Mountain(s)
Lot
- Size: 1.02 Acres
- Features: Cul-De-Sac, Foothills, Irrigated, Landscaped, Many Trees, Mountainous, On Golf Course, Rock Outcropping, Secluded, Sprinklers In Front, Sprinklers In Rear
- Residential vegetation: Mixed
Details
- Parcel number: R0470440
- Zoning: PDNU
- Special conditions: Standard
- Other equipment: Home Theater
Construction
Type & style
- Home type: SingleFamily
- Architectural style: Contemporary
- Property subtype: Single Family Residence
Materials
- Frame, Stucco
- Foundation: Slab
- Roof: Concrete
Condition
- Year built: 2017
Utilities & green energy
- Electric: 220 Volts, 220 Volts in Garage
- Sewer: Public Sewer
- Utilities for property: Cable Available, Electricity Connected, Internet Access (Wired), Natural Gas Available
Community & HOA
Community
- Security: Carbon Monoxide Detector(s), Radon Detector, Smart Cameras, Smart Security System, Smoke Detector(s), Video Doorbell
- Subdivision: Ravenna
HOA
- Has HOA: Yes
- Amenities included: Gated, Security
- Services included: Maintenance Grounds, On-Site Check In, Recycling, Road Maintenance, Security, Snow Removal, Trash
- HOA fee: $340 monthly
- HOA name: Ravenna Master HOA
- HOA phone: 303-482-2213
Location
- Region: Littleton
Financial & listing details
- Price per square foot: $453/sqft
- Tax assessed value: $3,838,145
- Annual tax amount: $33,636
- Date on market: 5/30/2025
- Listing terms: Cash,Conventional,Jumbo
- Exclusions: Seller's Personal Property, Staging Items And Art.
- Ownership: Individual
- Electric utility on property: Yes
- Road surface type: Paved
Price history
| Date | Event | Price |
|---|---|---|
| 5/21/2026 | Sold | $3,075,000+0.8%$453/sqft |
Source:  REcolorado as distributed by MLS GRID #9509995 Report a problem REcolorado as distributed by MLS GRID #9509995 Report a problem | ||
| 4/22/2026 | Pending sale | $3,050,000$450/sqft |
Source: REcolorado as distributed by MLS GRID #9509995 Report a problem | ||
| 4/13/2026 | Price change | $3,050,000-10.3%$450/sqft |
Source: REcolorado as distributed by MLS GRID #9509995 Report a problem | ||
| 3/25/2026 | Price change | $3,399,000-5.6%$501/sqft |
Source: REcolorado as distributed by MLS GRID #9509995 Report a problem | ||
| 3/20/2026 | Listed for sale | $3,599,000+0.3%$531/sqft |
Source: REcolorado as distributed by MLS GRID #9509995 Report a problem | ||
| 10/27/2025 | Listing removed | $3,590,000$529/sqft |
Source: REcolorado as distributed by MLS GRID #9509995 Report a problem | ||
| 9/3/2025 | Price change | $3,590,000-6.8%$529/sqft |
Source: REcolorado as distributed by MLS GRID #9509995 Report a problem | ||
| 8/10/2025 | Price change | $3,850,000-7.2%$568/sqft |
Source: REcolorado as distributed by MLS GRID #9509995 Report a problem | ||
| 5/30/2025 | Listed for sale | $4,150,000+107.5%$612/sqft |
Source: REcolorado as distributed by MLS GRID #9509995 Report a problem | ||
| 11/26/2019 | Sold | $2,000,000-9%$295/sqft |
Source: Public Record Report a problem | ||
| 10/28/2019 | Pending sale | $2,199,000$324/sqft |
Source: The Principal Team #2276102 Report a problem | ||
| 8/1/2019 | Listed for sale | $2,199,000$324/sqft |
Source: The Principal Team #2276102 Report a problem | ||
| 7/31/2019 | Pending sale | $2,199,000$324/sqft |
Source: The Principal Team #2276102 Report a problem | ||
| 7/10/2019 | Price change | $2,199,000-4.3%$324/sqft |
Source: The Principal Team #2276102 Report a problem | ||
| 6/6/2019 | Price change | $2,299,000-1.5%$339/sqft |
Source: The Principal Team #2276102 Report a problem | ||
| 5/29/2019 | Price change | $2,335,000-0.8%$344/sqft |
Source: The Principal Team #2276102 Report a problem | ||
| 5/23/2019 | Price change | $2,355,000-0.8%$347/sqft |
Source: The Principal Team #2276102 Report a problem | ||
| 5/16/2019 | Price change | $2,375,000-0.8%$350/sqft |
Source: The Principal Team #2276102 Report a problem | ||
| 5/2/2019 | Listed for sale | $2,395,000+432.2%$353/sqft |
Source: The Principal Team #2276102 Report a problem | ||
| 3/15/2016 | Listing removed | $450,000$66/sqft |
Source: Denver Home Real Estate Inc. #4276139 Report a problem | ||
| 3/15/2016 | Listed for sale | $450,000$66/sqft |
Source: Denver Home Real Estate Inc. #4276139 Report a problem | ||
| 3/1/2016 | Sold | $450,000-69%$66/sqft |
Source: Public Record Report a problem | ||
| 11/7/2015 | Listed for sale | $1,450,000+108.6%$214/sqft |
Source: KW Advantage Realty, LLC Report a problem | ||
| 1/18/2008 | Sold | $695,000$102/sqft |
Source: Public Record Report a problem | ||
Public tax history
| Year | Property taxes | Tax assessment |
|---|---|---|
| 2025 | $33,636 -0.4% | $239,880 +8.3% |
| 2024 | $33,784 +39.6% | $221,480 -1% |
| 2023 | $24,204 -3.7% | $223,620 +56.3% |
| 2022 | $25,142 | $143,030 -2.8% |
| 2021 | -- | $147,150 +4.1% |
| 2020 | $24,219 -8.8% | $141,350 |
| 2019 | $26,550 0% | $141,350 +408.8% |
| 2018 | $26,550 +360.4% | $27,780 -24.4% |
| 2017 | $5,766 +214.4% | $36,750 +57.4% |
| 2016 | $1,834 +6.6% | $23,350 |
| 2015 | $1,720 +11.5% | $23,350 +16% |
| 2014 | $1,542 | $20,130 +366% |
| 2007 | -- | $4,320 |
Find assessor info on the county website
Neighborhood: 80125
Nearby homes
- $1,389,800-- bd-- ba3.4k sqft7747 Dante Dr, Littleton, CO 80125Off Market
- $4,817,4791.042 Acres7789 Dante Dr, Littleton, CO 80125Off Market

- $4,175,0004 bd7 ba7.5k sqft7725 Dante Dr, Littleton, CO 80125Sold
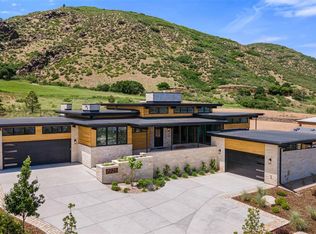
- $5,657,5004 bd5 ba6.2k sqft7764 Dante Dr, Littleton, CO 80125Off Market
- $3,762,9004 bd6 ba7k sqft7716 Dante Dr, Littleton, CO 80125Off Market
- $4,188,8290.766 Acres7705 Dante Dr, Littleton, CO 80125Off Market
- $4,084,4001 bd3 ba3.6k sqft7764 Galileo Way, Littleton, CO 80125Off Market
- $2,684,6001 bd2 ba2.8k sqft11332 Dante Cir, Littleton, CO 80125Off Market
Nearby schools
GreatSchools rating
- NARoxborough Elementary SchoolGrades: PK-2Distance: 1.2 mi
- 6/10Ranch View Middle SchoolGrades: 7-8Distance: 6.2 mi
- 9/10Thunderridge High SchoolGrades: 9-12Distance: 6.4 mi
Schools provided by the listing agent
- Elementary: Roxborough
- Middle: Ranch View
- High: Thunderridge
- District: Douglas RE-1
Source: REcolorado as distributed by MLS GRID. This data may not be complete. We recommend contacting the local school district to confirm school assignments for this home.
Get a cash offer in 3 minutes
Find out how much your home could sell for in as little as 3 minutes with a no-obligation cash offer.
Estimated market value
$3,032,800
Get a cash offer in 3 minutes
Find out how much your home could sell for in as little as 3 minutes with a no-obligation cash offer.
Estimated market value
$3,032,800
- Colorado
- Douglas County
- Littleton
- 80125
- 7767 Dante Drive
Nearby cities
Nearby neighborhoods
Nearby zip codes
Other Littleton Topics
