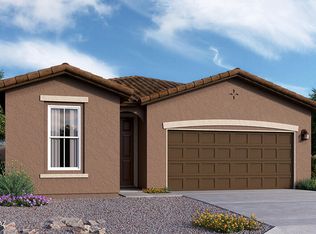
Beautiful 5 bedroom home, almost every upgrade buider provided. Premium large lot, right in front of park.
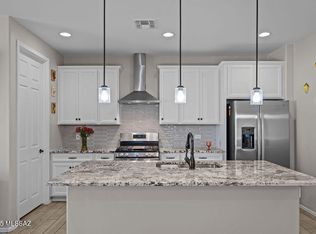
9ft ceilings, tiled floors in kitch and entry, upgraded carpet, granite countertops, upgraded cabinets, 3 full baths, builder's pantry, stainless hood, upgraded cabinets, loft, gas connection to rear porch, ceiling fans, large closets, plenty of storage, guest bedroom downstairs, and more.
For sale
$480,000
7725 S Crested Spring Dr, Tucson, AZ 85757
5beds
2,633sqft
Single Family Residence
Built in 2023
8,712 Square Feet Lot
$475,200 Zestimate®
$182/sqft
$38/mo HOA
What's special
Stainless hoodPremium large lotLarge closetsGranite countertopsPlenty of storageGuest bedroom downstairsUpgraded cabinets
- 182 days
- 46
- 1
Zillow last checked:
Listing updated:
Listed by:
Alfred Gallegos 520-909-2350,
Realty Executives Arizona Territory,
Joseph J.A. Rodriguez,
Realty Executives Arizona Territory
Source: MLS of Southern Arizona,MLS#: 22609743
Facts & features
Interior
Bedrooms & bathrooms
- Bedrooms: 5
- Bathrooms: 3
- Full bathrooms: 3
Heating
- Forced Air
Cooling
- Central Air, Ceiling Fan(s), Heat Pump
Appliances
- Included: Exhaust Fan, Dishwasher, Disposal, Electric Range, Electric Oven, Microwave
- Laundry: Laundry Room
Features
- Kitchen Island, Entrance Foyer, Walk-In Closet(s), High Ceilings
- Flooring: Carpet, Ceramic Tile
- Has fireplace: No
- Fireplace features: None
Interior area
- Total structure area: 2,633
- Total interior livable area: 2,633 sqft
Property
Parking
- Total spaces: 2
- Parking features: Garage Door Opener, Over Height Garage
- Attached garage spaces: 2
Accessibility
- Accessibility features: None
Features
- Levels: Two
- Stories: 2
- Entry location: 2
- Patio & porch: Covered, Slab, Patio
- Pool features: None
- Spa features: None
- Fencing: Block
- Has view: Yes
- View description: Mountain(s), Sunset, Residential
Lot
- Size: 8,712 Square Feet
- Dimensions: 100 X 128 X 142 X 115
- Features: Shrubs, Borders Common Area, East/West Exposure
Details
- Parcel number: 210574260
- Zoning: Pima County - SP
- Special conditions: None
Construction
Type & style
- Home type: SingleFamily
- Architectural style: Contemporary
- Property subtype: Single Family Residence
Materials
- Frame - Stucco
- Roof: Tile
Condition
- Year built: 2023
Utilities & green energy
- Sewer: Sewer Connected
- Water: None
Community & HOA
Community
- Features: Fitness Center, Paved Street, Sidewalks, Park
- Security: None, Smoke Detector(s)
- Subdivision: Star Valley Block 7 (240-507)
HOA
- Has HOA: Yes
- HOA fee: $38 monthly
Location
- Region: Tucson
Financial & listing details
- Price per square foot: $182/sqft
- Tax assessed value: $319,848
- Annual tax amount: $3,675
- Date on market: 4/15/2026
- Cumulative days on market: 183 days
- Listing terms: FHA,VA Loan,Conventional,Cash,Submit
- Road surface type: Paved
Estimated market value
$475,200
$451,000 - $499,000
$2,464/mo
Price history
| Date | Event | Price |
|---|---|---|
| 4/15/2026 | Listed for sale | $480,000+6.7%$182/sqft |
Source:  MLS of Southern Arizona #22609743 Report a problem MLS of Southern Arizona #22609743 Report a problem | ||
| 7/5/2023 | Sold | $450,000$171/sqft |
Source: Public Record Report a problem | ||
Public tax history
| Year | Property taxes | Tax assessment |
|---|---|---|
| 2026 | $3,676 +5% | $31,985 -6.5% |
| 2025 | $3,501 +465.7% | $34,219 +473.9% |
| 2024 | $619 +3.6% | $5,963 +48.9% |
| 2023 | $598 | $4,006 -2.2% |
| 2022 | -- | $4,098 +446.4% |
| 2021 | $13 +3.1% | $750 |
| 2020 | $13 | $750 +900% |
| 2019 | $13 -1.9% | $75 |
| 2018 | $13 -2.8% | $75 -11.8% |
| 2017 | $14 -8.9% | $85 +4.9% |
| 2016 | $15 -7.2% | $81 -5.8% |
| 2015 | $16 | $86 |
| 2014 | -- | -- |
| 2013 | -- | $537 |
| 2012 | -- | -- |
| 2011 | -- | -- |
| 2010 | -- | -- |
| 2009 | -- | -- |
| 2007 | -- | -- |
Find assessor info on the county website
Monthly payment
Est. payment
Payment breakdown
Explore the cost of this home by adjusting the details. Changes won't be saved.Climate risks
Neighborhood: Valencia West
Nearby schools
Schools provided by the listing agent
- Elementary: Vesey
- Middle: Valencia
- High: Cholla
Source: MLS of Southern Arizona. This data may not be complete. We recommend contacting the local school district to confirm school assignments for this home.
Similar homes
- $430,0005 bd3 ba2.9k sqft7580 S Climbing Ivy Dr, Tucson, AZ 85757For Sale
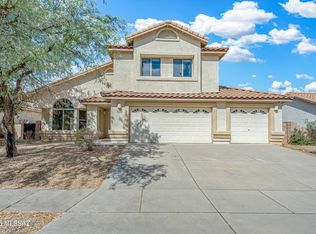
 MLS ID #22621762, Jamie Poreda, Tierra Antigua Realty. MLS of Southern Arizona
 - $436,0004 bd3 ba2.6k sqft6983 W Ferntree Ln, Tucson, AZ 85757For Sale
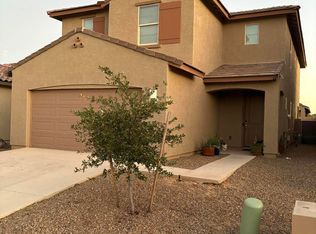 MLS ID #22624200, Maricarmen Salazar, Tierra Antigua Realty. MLS of Southern Arizona
 - $415,0005 bd4 ba2.6k sqft7148 W Inkwood Ln, Tucson, AZ 85757For Sale
 MLS ID #22612140, Diamond Cooper, Realty Executives Arizona Territory. MLS of Southern Arizona
 - $349,0004 bd2 ba2.1k sqft6461 W Harbin Ridge Way, Tucson, AZ 85757For Sale
 MLS ID #22614049, Tara Jones, Opendoor Brokerage, LLC. MLS of Southern Arizona
 - $374,0004 bd3 ba2.4k sqft6870 W Sweetshade Ln, Tucson, AZ 85757New ConstructionMLS of Southern Arizona
- $340,0004 bd2 ba1.7k sqft6262 W Mesa Garden Dr, Tucson, AZ 85757For SaleMLS ID #22624411, Dennis H. Bollinger, Shibboleth Investments L.L.C.. MLS of Southern Arizona
- $335,0003 bd3 ba2k sqft7004 W Hedge Rose Dr, Tucson, AZ 85757For SaleMLS ID #22532579, Cecy Moreno, Coldwell Banker Realty. MLS of Southern Arizona
- $464,9995 bd3 ba2.1k sqft7963 S Farmhills Pl, Tucson, AZ 85756For SaleMLS ID #22618783, Robin M Anderson, West USA Realty. MLS of Southern Arizona
- $355,0004 bd3 ba2.8k sqft5169 S Fox Trot Dr, Tucson, AZ 85746For SaleMLS ID #22624378, Kim Boldt, Tierra Antigua Realty. MLS of Southern Arizona
- $295,0004 bd3 ba1.3k sqft6780 W Santa Paula St, Tucson, AZ 85757For SaleMLS ID #22601620, Sandy S Mozingo, Stevens Realty & Tax Service. MLS of Southern Arizona
- $475,0003 bd3 ba2.1k sqft5025 N Placita Cholula, Tucson, AZ 85718For SaleMLS ID #22619941, Lorraine A Aranda, HomeSmart Advantage Group. MLS of Southern Arizona
- $335,0004 bd3 ba2.2k sqft7500 S Malcolm Ave, Tucson, AZ 85746For SaleMLS ID #22616666, Michael Carpenter, Real Broker. MLS of Southern Arizona
- $425,0004 bd3 ba3.2k sqft4792 E Starpoint St, Tucson, AZ 85756For SaleMLS ID #22619657, James L Wright, Guidon Realty. MLS of Southern Arizona
- $523,9904 bd3 ba3.2k sqft2611 N Teresa Ln, Tucson, AZ 85745For SaleMLS ID #22616454, Liam Ahlers, Tierra Antigua Realty. MLS of Southern Arizona
- $449,0004 bd3 ba2.9k sqft15621 S Calle Tunal, Sahuarita, AZ 85629For SaleMLS ID #22616117, Charles Patrick Knapp, AZ Skyline Realty. MLS of Southern Arizona
- $483,9006 bd4 ba3.6k sqft107 W Calle Bayeta, Sahuarita, AZ 85629For SaleMLS ID #22614697, Natalia Mueller, Suburban Real Estate Group,LLC. MLS of Southern Arizona
- $385,0004 bd2 ba2.3k sqft6973 S Cottontail Run Ave, Tucson, AZ 85756For SaleMLS ID #22620068, Alfonso Pesqueira, HomeSmart Advantage Group. MLS of Southern Arizona
- $425,0004 bd3 ba2.6k sqft6700 E Paseo Del Cachapo, Tucson, AZ 85756For SaleMLS ID #22614300, Greg P Johnson, United SouthWest Realty Corpor. MLS of Southern Arizona
