$10,000.00 Closing Cost paid by seller on a full price offer that goes to closing. Sold 100 Real Estate presents another lovely 2-Story Home in a Prime Location – Built in 2021 4 Bedrooms | 2.5 Baths | Open Concept | Lake Shore Community This well-maintained home is perfectly situated between Fort Meade and the Naval Academy, with BWI Airport just a 20-minute drive away. Located in the peaceful Lake Shore Community, residents enjoy nearby beach access, a boat ramp, and scenic water views. Home Features: Bright and modern kitchen with white cabinets, granite countertops, stainless steel appliances, a center island with seating, and a pantry Open family room with sliders leading to the backyard Primary suite with a large shower, double vanity, and a custom walk-in closet Three additional bedrooms and a full bath on the upper level, along with a convenient laundry room Full unfinished basement, ideal for storage or future expansion Don’t Miss Out!
Sold for $535,000
$535,000
7725 Woodlawn Ave, Pasadena, MD 21122
4beds
2,110sqft
Single Family Residence
Built in 2021
7,500 Square Feet Lot
$547,800 Zestimate®
$254/sqft
$3,574 Estimated rent
Home value
$547,800
$509,000 - $586,000
$3,574/mo
Zestimate® history
Owner options
List your home for rent
$3,574/mo
Rent Zestimate®
Find your next renter with Zillow Rental Manager. Plus, with online applications, you can quickly screen prospective tenants – for free.
$3,574/mo
Rent Zestimate®
Refinance and save
$2,641/mo
Est. payment
Refinancing to a lower rate could help reduce your monthly payments and save thousands over the life of the loan.
$2,641/mo
Est. payment
Explore your selling options
Work with a Zillow partner agent
Leverage their expertise and Zillow's premium Showcase listings to get your home seen by more buyers.
Get startedList with your own agent
Get your home in front of millions of buyers by listing it on Zillow.
Learn how to do itSell it yourself
Take full control of how buyers see your home on Zillow by listing For Sale by Owner (FSBO).
List your homeWhat's special
Full unfinished basementBright and modern kitchenCustom walk-in closetDouble vanityConvenient laundry roomLarge showerStainless steel appliances
Zillow last checked:
Listing updated:
Listed by:
Billy Okoye 240-902-5225,
Sold 100 Real Estate, Inc.
Bought with:
Erin Brown, 5017561
Berkshire Hathaway HomeServices PenFed Realty
Source: Bright MLS,MLS#: MDAA2113134
Facts & features
Interior
Bedrooms & bathrooms
- Bedrooms: 4
- Bathrooms: 3
- Full bathrooms: 2
- 1/2 bathrooms: 1
- Main level bathrooms: 1
Rooms
- Room types: Living Room, Dining Room, Primary Bedroom, Bedroom 2, Bedroom 3, Bedroom 4, Kitchen, Laundry, Storage Room, Utility Room, Bathroom 2, Primary Bathroom, Half Bath
Primary bedroom
- Level: Upper
Bedroom 2
- Level: Upper
Bedroom 3
- Level: Upper
Bedroom 4
- Level: Upper
Primary bathroom
- Level: Upper
Bathroom 2
- Level: Upper
Dining room
- Level: Main
Half bath
- Level: Main
Kitchen
- Level: Main
Laundry
- Level: Upper
Living room
- Level: Main
Storage room
- Level: Lower
Utility room
- Level: Lower
Heating
- Forced Air, Electric
Cooling
- Central Air, Electric
Appliances
- Included: Microwave, Dishwasher, Disposal, Exhaust Fan, Oven/Range - Electric, Refrigerator, Stainless Steel Appliance(s), Water Heater, Electric Water Heater
- Laundry: Upper Level, Washer/Dryer Hookups Only, Laundry Room
Features
- Dining Area, Family Room Off Kitchen, Open Floorplan, Kitchen Island, Primary Bath(s), Pantry, Recessed Lighting, Upgraded Countertops, Walk-In Closet(s), Dry Wall
- Flooring: Wood, Carpet
- Doors: Six Panel
- Windows: Double Pane Windows, Energy Efficient, Screens, Sliding, Vinyl Clad
- Basement: Connecting Stairway,Interior Entry,Exterior Entry,Sump Pump,Unfinished
- Has fireplace: No
Interior area
- Total structure area: 2,965
- Total interior livable area: 2,110 sqft
- Finished area above ground: 2,110
- Finished area below ground: 0
Property
Parking
- Total spaces: 2
- Parking features: Garage Faces Front, Asphalt, Attached, Driveway
- Attached garage spaces: 2
- Has uncovered spaces: Yes
Accessibility
- Accessibility features: 2+ Access Exits
Features
- Levels: Three
- Stories: 3
- Pool features: None
- Has view: Yes
- View description: Trees/Woods, Water
- Has water view: Yes
- Water view: Water
- Body of water: Stoney Creek
Lot
- Size: 7,500 Square Feet
- Features: Backs to Trees, Pipe Stem
Details
- Additional structures: Above Grade, Below Grade
- Parcel number: 020338890250543
- Zoning: RESIDENTIAL
- Special conditions: Standard
Construction
Type & style
- Home type: SingleFamily
- Architectural style: Colonial
- Property subtype: Single Family Residence
Materials
- Vinyl Siding
- Foundation: Other
- Roof: Shingle
Condition
- Excellent,Very Good
- New construction: No
- Year built: 2021
- Major remodel year: 2021
Details
- Builder name: Chessie Homes
Utilities & green energy
- Sewer: Public Sewer
- Water: Public
- Utilities for property: Cable Available
Community & HOA
Community
- Subdivision: High Point
HOA
- Has HOA: No
Location
- Region: Pasadena
Financial & listing details
- Price per square foot: $254/sqft
- Tax assessed value: $439,333
- Annual tax amount: $5,147
- Date on market: 5/1/2025
- Listing agreement: Exclusive Right To Sell
- Listing terms: Conventional,1031 Exchange,FHA,VA Loan
- Ownership: Fee Simple
Price history
| Date | Event | Price |
|---|---|---|
| 6/25/2025 | Sold | $535,000$254/sqft |
Source:  Bright MLS #MDAA2113134 Report a problem Bright MLS #MDAA2113134 Report a problem | ||
| 5/21/2025 | Pending sale | $535,000$254/sqft |
Source: Bright MLS #MDAA2113134 Report a problem | ||
| 5/1/2025 | Listed for sale | $535,000+14.1%$254/sqft |
Source: Bright MLS #MDAA2113134 Report a problem | ||
| 6/3/2021 | Sold | $469,000+4.2%$222/sqft |
Source: Public Record Report a problem | ||
| 1/12/2021 | Listing removed | -- |
Source:  Bright MLS Report a problem Bright MLS Report a problem | ||
| 11/23/2020 | Pending sale | $450,000$213/sqft |
Source: Douglas Realty, LLC #MDAA422800 Report a problem | ||
| 1/16/2020 | Listed for sale | $450,000+900%$213/sqft |
Source: Douglas Realty, LLC #MDAA422800 Report a problem | ||
| 7/16/2019 | Sold | $45,000$21/sqft |
Source: Public Record Report a problem | ||
Public tax history
| Year | Property taxes | Tax assessment |
|---|---|---|
| 2025 | $5,309 +11.4% | $439,333 +0.9% |
| 2024 | $4,767 +4.2% | $435,300 +3.9% |
| 2023 | $4,573 +8.8% | $418,767 +4.1% |
| 2022 | $4,203 +36.1% | $402,233 +36.1% |
| 2021 | $3,089 +906.8% | $295,600 +907.7% |
| 2020 | $307 +1.9% | $29,333 -1.9% |
| 2019 | $301 | $29,900 |
Find assessor info on the county website
Neighborhood: 21122
Nearby homes
- $417,500-- bd1 ba1k sqft7727 Woodlawn Ave, Pasadena, MD 21122Off Market
- $489,900-- bd1 ba1.3k sqft7724 Woodlawn Ave, Pasadena, MD 21122Off Market
- $449,000-- bd1 ba1.9k sqft7728 Woodlawn Ave, Pasadena, MD 21122Off Market
- $465,5003 bd3 ba1.9k sqft7723 Woodlawn Ave, Pasadena, MD 21122Off Market
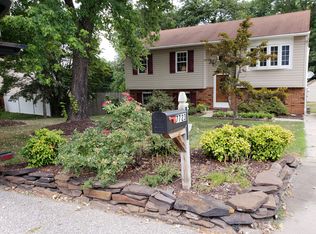
- $504,7004 bd3 ba1.4k sqft7729 Woodlawn Ave, Pasadena, MD 21122Off Market
- $444,400-- bd2 ba1.7k sqft7734 Woodlawn Ave, Pasadena, MD 21122Off Market
- $528,0004 bd3 ba1.9k sqft7721 Woodlawn Ave, Pasadena, MD 21122Sold
- $573,400-- bd2 ba2.7k sqft971 Beechwood Ave, Pasadena, MD 21122Off Market
Nearby schools
GreatSchools rating
- 6/10High Point Elementary SchoolGrades: PK-5Distance: 0.2 mi
- 5/10Northeast Middle SchoolGrades: 6-8Distance: 1.1 mi
- 5/10Northeast High SchoolGrades: 9-12Distance: 0.5 mi
Schools provided by the listing agent
- Elementary: High Point
- Middle: George Fox
- High: Northeast
- District: Anne Arundel County Public Schools
Source: Bright MLS. This data may not be complete. We recommend contacting the local school district to confirm school assignments for this home.
Get a cash offer in 3 minutes
Find out how much your home could sell for in as little as 3 minutes with a no-obligation cash offer.
Estimated market value
$547,800
Get a cash offer in 3 minutes
Find out how much your home could sell for in as little as 3 minutes with a no-obligation cash offer.
Estimated market value
$547,800
- Maryland
- Anne Arundel County
- Pasadena
- 21122
- 7725 Woodlawn Ave
Nearby cities
Nearby neighborhoods
Nearby zip codes
Other Pasadena Topics
