Welcome to this stunning newly built home located in a desirable water-privileged community! As you enter, you’re greeted by beautiful LVP flooring throughout the main level and an open-concept layout that’s perfect for modern living. The bright and airy living room flows seamlessly into the spacious eat-in kitchen, complete with stainless steel appliances, granite countertops, and plenty of cabinet space—ideal for entertaining and everyday life. Upstairs, the spacious primary suite is a true retreat, featuring vaulted ceilings, a large walk-in closet, and a luxurious ensuite bath with an oversized walk-in shower. Three additional bedrooms, a full bath with a tub/shower combo, and a conveniently located laundry room complete the upper level. The lower level is unfinished and ready for your personal touch—perfect for a rec room, home gym, or additional living space. Enjoy the best of coastal living with community water privileges, including access to a private residents-only beach. You'll love the wooded backdrop that provides added privacy and the family-friendly neighborhood with parks, playgrounds, basketball courts, and top-rated schools all within walking distance. Don’t miss your chance to own a beautiful new home in this exceptional community!
Sold for $528,000
$528,000
7721 Woodlawn Ave, Pasadena, MD 21122
4beds
1,905sqft
Single Family Residence
Built in 2022
7,175 Square Feet Lot
$535,100 Zestimate®
$277/sqft
$3,421 Estimated rent
Home value
$535,100
$498,000 - $573,000
$3,421/mo
Zestimate® history
Owner options
List your home for rent
$3,421/mo
Rent Zestimate®
Find your next renter with Zillow Rental Manager. Plus, with online applications, you can quickly screen prospective tenants – for free.
$3,421/mo
Rent Zestimate®
Refinance and save
$2,606/mo
Est. payment
Refinancing to a lower rate could help reduce your monthly payments and save thousands over the life of the loan.
$2,606/mo
Est. payment
Explore your selling options
Work with a Zillow partner agent
Leverage their expertise and Zillow's premium Showcase listings to get your home seen by more buyers.
Get startedList with your own agent
Get your home in front of millions of buyers by listing it on Zillow.
Learn how to do itSell it yourself
Take full control of how buyers see your home on Zillow by listing For Sale by Owner (FSBO).
List your homeWhat's special
Wooded backdropLarge walk-in closetOversized walk-in showerVaulted ceilingsStainless steel appliancesLvp flooringGranite countertops
Zillow last checked:
Listing updated:
Listed by:
Michael Schiff 410-415-1404,
EXP Realty, LLC,
Listing Team: The Schiff Home Team, Co-Listing Agent: Christopher Adam Mabe 410-303-6297,
EXP Realty, LLC
Bought with:
Courtney Furr, 5019447
Compass
Source: Bright MLS,MLS#: MDAA2112720
Facts & features
Interior
Bedrooms & bathrooms
- Bedrooms: 4
- Bathrooms: 3
- Full bathrooms: 2
- 1/2 bathrooms: 1
- Main level bathrooms: 1
Rooms
- Room types: Utility Room
Utility room
- Features: Basement - Unfinished
- Level: Lower
Heating
- Heat Pump, Electric
Cooling
- Central Air, Electric
Appliances
- Included: Microwave, Dishwasher, Disposal, Exhaust Fan, Oven/Range - Electric, Refrigerator, Ice Maker, Stainless Steel Appliance(s), Water Heater, Electric Water Heater
- Laundry: Upper Level, Hookup
Features
- Open Floorplan, Bathroom - Walk-In Shower, Bathroom - Tub Shower, Combination Kitchen/Dining, Combination Dining/Living, Dining Area, Eat-in Kitchen, Primary Bath(s), Recessed Lighting, Upgraded Countertops, Walk-In Closet(s), Ceiling Fan(s), Combination Kitchen/Living, Dry Wall, Vaulted Ceiling(s)
- Flooring: Luxury Vinyl, Carpet
- Doors: Sliding Glass
- Windows: Double Pane Windows, Energy Efficient, Screens
- Basement: Full,Interior Entry,Unfinished,Walk-Out Access
- Has fireplace: No
Interior area
- Total structure area: 2,570
- Total interior livable area: 1,905 sqft
- Finished area above ground: 1,905
Property
Parking
- Total spaces: 2
- Parking features: Garage Faces Front, Inside Entrance, Driveway, Attached
- Attached garage spaces: 2
- Has uncovered spaces: Yes
Accessibility
- Accessibility features: None
Features
- Levels: Two
- Stories: 2
- Pool features: None
- Has view: Yes
- View description: Trees/Woods
- Waterfront features: Boat - Powered, Canoe/Kayak, Fishing Allowed, Sail, Swimming Allowed, Waterski/Wakeboard
- Body of water: Stoney Creek
Lot
- Size: 7,175 Square Feet
- Features: Backs to Trees
Details
- Additional structures: Above Grade
- Parcel number: 020338890250544
- Zoning: RESIDENTIAL
- Special conditions: Standard
Construction
Type & style
- Home type: SingleFamily
- Architectural style: Colonial
- Property subtype: Single Family Residence
Materials
- Vinyl Siding
- Foundation: Concrete Perimeter
- Roof: Shingle
Condition
- New construction: No
- Year built: 2022
Details
- Builder name: Chessie Homes LLC
Utilities & green energy
- Sewer: Public Sewer
- Water: Public
- Utilities for property: Cable Available
Community & HOA
Community
- Subdivision: High Point
HOA
- Has HOA: No
- Amenities included: Beach Access, Boat Ramp, Pier/Dock, Basketball Court, Tot Lots/Playground
Location
- Region: Pasadena
Financial & listing details
- Price per square foot: $277/sqft
- Tax assessed value: $412,200
- Annual tax amount: $4,853
- Date on market: 6/19/2025
- Listing agreement: Exclusive Right To Sell
- Ownership: Fee Simple
- Road surface type: Black Top
Price history
| Date | Event | Price |
|---|---|---|
| 9/4/2025 | Sold | $528,000+0.6%$277/sqft |
Source:  Bright MLS #MDAA2112720 Report a problem Bright MLS #MDAA2112720 Report a problem | ||
| 8/12/2025 | Pending sale | $525,000$276/sqft |
Source: Bright MLS #MDAA2112720 Report a problem | ||
| 8/1/2025 | Listed for sale | $525,000$276/sqft |
Source: Bright MLS #MDAA2112720 Report a problem | ||
| 7/4/2025 | Contingent | $525,000$276/sqft |
Source: Bright MLS #MDAA2112720 Report a problem | ||
| 6/19/2025 | Listed for sale | $525,000+5.2%$276/sqft |
Source: Bright MLS #MDAA2112720 Report a problem | ||
| 3/1/2022 | Sold | $499,000$262/sqft |
Source: Bright MLS #MDAA2003884 Report a problem | ||
| 1/18/2022 | Pending sale | $499,000$262/sqft |
Source: Bright MLS #MDAA2003884 Report a problem | ||
| 9/10/2021 | Price change | $499,000-5%$262/sqft |
Source: Bright MLS #MDAA2003884 Report a problem | ||
| 7/17/2021 | Listed for sale | $525,000+1066.7%$276/sqft |
Source: Bright MLS #MDAA2003884 Report a problem | ||
| 7/16/2019 | Sold | $45,000$24/sqft |
Source: Public Record Report a problem | ||
Public tax history
| Year | Property taxes | Tax assessment |
|---|---|---|
| 2025 | $4,854 +8.5% | $412,200 +0.9% |
| 2024 | $4,473 +4.8% | $408,500 +4.5% |
| 2023 | $4,267 +661.4% | $390,767 +628.6% |
| 2022 | $560 +79.4% | $53,633 +79.4% |
| 2021 | $312 +1.8% | $29,900 +1.9% |
| 2020 | $307 +1.9% | $29,333 -1.9% |
| 2019 | $301 | $29,900 |
Find assessor info on the county website
Neighborhood: 21122
Nearby homes
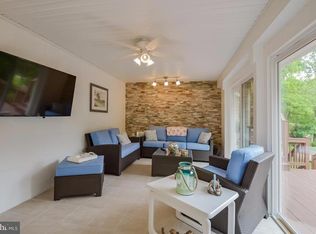
- $553,4004 bd3 ba2.2k sqft7719 Woodlawn Ave, Pasadena, MD 21122Off Market
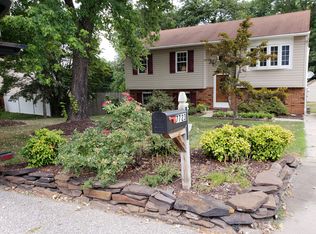
- $465,5003 bd3 ba1.9k sqft7723 Woodlawn Ave, Pasadena, MD 21122Off Market
- $573,400-- bd2 ba2.7k sqft971 Beechwood Ave, Pasadena, MD 21122Off Market
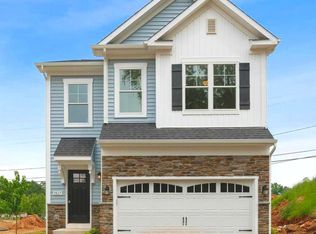
- $529,9904 bd3 ba1.8k sqft7715 Woodlawn Ave, Pasadena, MD 21122Pending
- $489,900-- bd1 ba1.3k sqft7724 Woodlawn Ave, Pasadena, MD 21122Off Market
- $577,000-- bd2 ba2.5k sqft997 Beechwood Ave, Pasadena, MD 21122Off Market
- $535,0004 bd3 ba2.1k sqft7725 Woodlawn Ave, Pasadena, MD 21122Sold
- $419,0003 bd3 ba1k sqft7716 Woodlawn Ave, Pasadena, MD 21122Off Market
Nearby schools
GreatSchools rating
- 6/10High Point Elementary SchoolGrades: PK-5Distance: 0.2 mi
- 5/10Northeast Middle SchoolGrades: 6-8Distance: 1.1 mi
- 5/10Northeast High SchoolGrades: 9-12Distance: 0.6 mi
Schools provided by the listing agent
- High: Northeast
- District: Anne Arundel County Public Schools
Source: Bright MLS. This data may not be complete. We recommend contacting the local school district to confirm school assignments for this home.
Get a cash offer in 3 minutes
Find out how much your home could sell for in as little as 3 minutes with a no-obligation cash offer.
Estimated market value
$535,100
Get a cash offer in 3 minutes
Find out how much your home could sell for in as little as 3 minutes with a no-obligation cash offer.
Estimated market value
$535,100
- Maryland
- Anne Arundel County
- Pasadena
- 21122
- 7721 Woodlawn Ave
Nearby cities
Nearby neighborhoods
Nearby zip codes
Other Pasadena Topics
