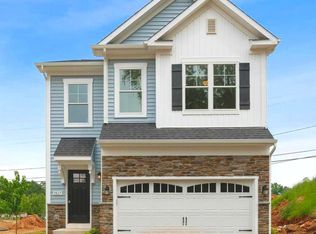
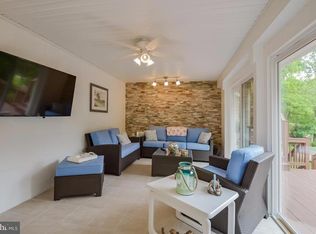
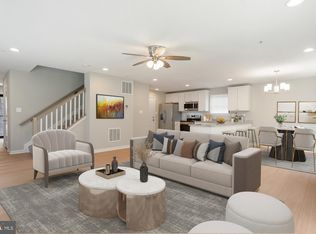
HOME TO BE BUILT: Act soon while you are able to still personalize this home with interior selections!! Nestled in the serene Green Haven community, this exquisite new construction offers a unique opportunity to craft your dream home. Designed with a blend of Colonial and Coastal architectural styles, the residence features a spacious family room seamlessly connected to a gourmet kitchen, complete with an inviting island perfect for gatherings. Enjoy the elegance of luxury vinyl plank flooring and plush carpeting that enhance the warmth of each room. The energy-efficient windows flood the space with natural light while ensuring comfort year-round. With a full Unfinished basement ready for your personal touch and an upper-floor laundry hookup, convenience is at your fingertips. The attached garage provides ample parking, while the driveway offers additional space for guests. Set on a charming 0.11-acre lot, this property is a canvas for your luxurious lifestyle. Embrace the potential of this exceptional home, where comfort meets sophistication in a tranquil setting. Your future awaits in this remarkable residence.
Pending
$529,990
7715 Woodlawn Ave, Pasadena, MD 21122
4beds
1,825sqft
:
Get pre-qualified$3,585/mo
Single Family Residence
Built in 2026
5,000 Square Feet Lot
$530,100 Zestimate®
$290/sqft
$-- HOA
What's special
Spacious family roomGourmet kitchenLuxury vinyl plank flooringPlush carpeting
- 184 days |
- 54 |
- 3 |
Zillow last checked:
Listing updated:
Listed by:
Jamie Richardson 240-508-3418,
RE/MAX United Real Estate 301-702-4200
Source: Bright MLS,MLS#: MDAA2135572
Facts & features
Interior
Bedrooms & bathrooms
- Bedrooms: 4
- Bathrooms: 3
- Full bathrooms: 2
- 1/2 bathrooms: 1
- Main level bathrooms: 1
Rooms
- Room types: Bedroom 2, Bedroom 3, Bedroom 4, Bedroom 1, Other, Bathroom 1, Bathroom 2, Half Bath
Bedroom 1
- Level: Upper
Bedroom 2
- Level: Upper
Bedroom 3
- Level: Upper
Bedroom 4
- Level: Upper
Bathroom 1
- Level: Upper
Bathroom 2
- Level: Upper
Half bath
- Level: Main
Other
- Level: Lower
Heating
- Heat Pump, Electric
Cooling
- Central Air, ENERGY STAR Qualified Equipment, Heat Pump, Electric
Appliances
- Included: Dishwasher, Oven/Range - Electric, Stainless Steel Appliance(s), Disposal, Electric Water Heater
- Laundry: Upper Level, Hookup
Features
- Family Room Off Kitchen, Kitchen Island
- Flooring: Luxury Vinyl, Carpet
- Windows: Energy Efficient, Low Emissivity Windows
- Basement: Full,Walk-Out Access
- Has fireplace: No
Interior area
- Total structure area: 2,330
- Total interior livable area: 1,825 sqft
- Finished area above ground: 1,825
Property
Parking
- Total spaces: 4
- Parking features: Garage Faces Front, Garage Door Opener, Asphalt, Attached, Driveway
- Attached garage spaces: 2
- Uncovered spaces: 2
Accessibility
- Accessibility features: None
Features
- Levels: Two
- Stories: 2
- Pool features: None
Lot
- Size: 5,000 Square Feet
- Features: Corner Lot
Details
- Additional structures: Above Grade
- Parcel number: 020338890257250
- Zoning: R2
- Special conditions: Standard
Construction
Type & style
- Home type: SingleFamily
- Architectural style: Colonial,Coastal
- Property subtype: Single Family Residence
Materials
- Frame
- Foundation: Concrete Perimeter
- Roof: Architectural Shingle,Asphalt
Condition
- Excellent
- New construction: Yes
- Year built: 2026
Utilities & green energy
- Sewer: Public Septic, Public Sewer
- Water: Public
Community & HOA
Community
- Subdivision: Green Haven
HOA
- Has HOA: No
Location
- Region: Pasadena
Financial & listing details
- Price per square foot: $290/sqft
- Tax assessed value: $487,000
- Annual tax amount: $4,860
- Date on market: 1/30/2026
- Listing agreement: Exclusive Right To Sell
- Listing terms: Conventional,FHA,VA Loan
- Inclusions: Walkout Basement
- Ownership: Fee Simple
Estimated market value
$530,100
$504,000 - $557,000
$3,316/mo
Price history
| Date | Event | Price |
|---|---|---|
| 3/9/2026 | Pending sale | $529,990$290/sqft |
Source:  Bright MLS #MDAA2135572 Report a problem Bright MLS #MDAA2135572 Report a problem | ||
| 3/3/2026 | Price change | $529,990-8.1%$290/sqft |
Source: Bright MLS #MDAA2135572 Report a problem | ||
| 2/9/2026 | Pending sale | $576,435+8.8%$316/sqft |
Source: Bright MLS #MDAA2135572 Report a problem | ||
| 1/31/2026 | Listed for sale | $529,990$290/sqft |
Source: Bright MLS #MDAA2135572 Report a problem | ||
Public tax history
Tax history is unavailable.
Monthly payment
Est. payment
Payment breakdown
Explore the cost of this home by adjusting the details. Changes won't be saved.Climate risks
Neighborhood: 21122
Nearby schools
GreatSchools rating
- 6/10High Point Elementary SchoolGrades: PK-5Distance: 0.2 mi
- 5/10Northeast Middle SchoolGrades: 6-8Distance: 1.2 mi
- 5/10Northeast High SchoolGrades: 9-12Distance: 0.6 mi
Schools provided by the listing agent
- Elementary: High Point
- Middle: George Fox
- High: Northeast
- District: Anne Arundel County Public Schools
Source: Bright MLS. This data may not be complete. We recommend contacting the local school district to confirm school assignments for this home.
- $612,6844 bd3 ba1.9k sqft7713 Woodlawn Ave, Pasadena, MD 21122Sold
- $552,3004 bd3 ba2.2k sqft7719 Woodlawn Ave, Pasadena, MD 21122Off Market
- $507,6002 bd4 ba2.4k sqft7707 Woodlawn Ave, Pasadena, MD 21122Off Market
- $528,0004 bd3 ba1.9k sqft7721 Woodlawn Ave, Pasadena, MD 21122Sold
- $419,0003 bd3 ba1k sqft7716 Woodlawn Ave, Pasadena, MD 21122Off Market
- $574,900-- bd2 ba2.5k sqft997 Beechwood Ave, Pasadena, MD 21122Off Market
- $465,0004 bd3 ba1k sqft7714 Woodlawn Ave, Pasadena, MD 21122Off Market
- $527,6004 bd4 ba2.5k sqft7705 Woodlawn Ave, Pasadena, MD 21122Off Market
A local agent can set up tours, give advice and negotiate with sellers.
Similar homes
- $549,0004 bd4 ba2k sqft812 Teacher Mitchell Rd, Glen Burnie, MD 21060For Sale

 MLS ID #MDAA2151874, Erin Anderson, Chesapeake Real Estate Associates, LLC. Bright MLS
 - $579,9903 bd4 ba2.2k sqft321 Kenjamin Ct, Glen Burnie, MD 21060For Sale
 MLS ID #MDAA2148980, Christy Kim, Serhant. Bright MLS
 - $565,0003 bd4 ba2.5k sqft7605 Chert Court Gln, Burnie, MD 21060For Sale
 MLS ID #MDAA2151816, Marcie Gatton, Redfin Corp. Bright MLS
 - $469,0003 bd3 ba1.6k sqft29 Patapsco Rd, Linthicum, MD 21090For Sale
 MLS ID #MDAA2153044, Nicki Hubers-Hall, Douglas Realty, LLC. Bright MLS
 - $539,0004 bd3 ba2k sqft607 S Cherry Grove Ave, Annapolis, MD 21401For SaleMLS ID #MDAA2152562, Scott Schuetter, Berkshire Hathaway HomeServices PenFed Realty. Bright MLS
- $580,0003 bd4 ba2.2k sqft81 W Virginia Ave, Severn, MD 21144For SaleMLS ID #MDAA2151086, Will Stein, Compass. Bright MLS
- $529,9003 bd5 ba2.1k sqft7706 Red Moon Way, Glen Burnie, MD 21060For SaleMLS ID #MDAA2143118, Sheena Saydam, Keller Williams Capital Properties. Bright MLS
- $659,9994 bd4 ba2.1k sqft5728 Howard Dr, Glen Burnie, MD 21061New ConstructionBright MLS
- $545,0004 bd4 ba2k sqft7120 Beaumont Pl, Hanover, MD 21076For SaleMLS ID #MDHW2071574, Sunna Ahmad, Cummings & Co. Realtors. Bright MLS
- $520,0004 bd4 ba2.3k sqft1010 Tuscany Ln, Severn, MD 21144For SaleMLS ID #MDAA2151088, Marianne Ferguson, Coldwell Banker Realty. Bright MLS
- $450,0003 bd4 ba1.9k sqft124 Spring Gate Ln, Pasadena, MD 21122For SaleMLS ID #MDAA2148272, Kevin Bonk, Keller Williams Flagship. Bright MLS
- $550,0004 bd4 ba2.3k sqft326 Thelma Ave, Glen Burnie, MD 21061New ConstructionMLS ID #MDAA2138092, Jaime Trevillian, Douglas Realty, LLC. Bright MLS
- $589,9004 bd3 ba1.7k sqft1400 Lower View Ct, Crownsville, MD 21032For SaleMLS ID #MDAA2151092, Julia Navarro, TTR Sotheby's International Realty. Bright MLS
- $559,0004 bd3 ba1.5k sqft1424 Regent St, Annapolis, MD 21403For SaleMLS ID #MDAA2149718, Olga Kogan, Allfirst Realty, Inc.. Bright MLS
- $519,8003 bd4 ba2.4k sqft205 Jenkins Way Gln, Burnie, MD 21061For SaleMLS ID #MDAA2151260, Ryan Westerlund, Samson Properties. Bright MLS
- $525,0005 bd3 ba2.5k sqft5728 Clover Rd, Baltimore, MD 21215For SaleMLS ID #MDBA2222714, Jamie Koehler, Cummings & Co. Realtors. Bright MLS
- $639,9004 bd4 ba2.3k sqft5718 Howard Dr, Glen Burnie, MD 21060New ConstructionMLS ID #MDAA2152342, Christine Turner, CENTURY 21 New Millennium. Bright MLS
- $549,0004 bd4 ba2.1k sqft1608 Durham Way, Hanover, MD 21076For SaleMLS ID #MDAA2152096, Jeannie J. Kim, Coldwell Banker Realty. Bright MLS
- $649,9004 bd3 ba1.8k sqft1510 Denton Rd, Essex, MD 21221For SaleMLS ID #MDBC2170738, Brittney Bushee, Corner House Realty. Bright MLS
- $610,0004 bd3 ba2.1k sqft994 Hillendale Dr, Annapolis, MD 21409For SaleMLS ID #MDAA2151396, Justin Hilz, LPT Realty, LLC. Bright MLS
