Welcome to this beautifully crafted new construction home offering a cozy yet refined transitional design. Thoughtfully designed with a functional open-concept layout, this home seamlessly blends everyday comfort with timeless style. Bright white walls and light natural flooring create an inviting, airy atmosphere throughout, while carefully selected finishes showcase an exceptional attention to detail. The flowing main living spaces are ideal for both entertaining and everyday living. Move-in ready and built for modern living
Pending
Price cut: $25K (7/14)
$550,000
326 Thelma Ave, Glen Burnie, MD 21061
4beds
2,388sqft
Single Family Residence
Built in 2026
5,040 Square Feet Lot
$550,300 Zestimate®
$230/sqft
$-- HOA
What's special
Flowing main living spacesCarefully selected finishesInviting airy atmosphereLight natural flooringBright white wallsFunctional open-concept layout
- 173 days |
- 390 |
- 14 |
Zillow last checked:
Listing updated:
Listed by:
Jaime Trevillian 443-306-3076,
Douglas Realty, LLC (410) 255-3690
Source: Bright MLS,MLS#: MDAA2138092
Facts & features
Interior
Bedrooms & bathrooms
- Bedrooms: 4
- Bathrooms: 4
- Full bathrooms: 3
- 1/2 bathrooms: 1
- Main level bathrooms: 4
- Main level bedrooms: 4
Basement
- Area: 663
Heating
- Heat Pump, Electric
Cooling
- Heat Pump, Electric
Appliances
- Included: Electric Water Heater
Features
- Basement: Finished
- Has fireplace: No
Interior area
- Total structure area: 2,388
- Total interior livable area: 2,388 sqft
- Finished area above ground: 1,725
- Finished area below ground: 663
Video & virtual tour
Property
Parking
- Total spaces: 2
- Parking features: Garage Faces Front, Attached, Driveway
- Attached garage spaces: 2
- Has uncovered spaces: Yes
Accessibility
- Accessibility features: None
Features
- Levels: Three
- Stories: 3
- Pool features: None
Lot
- Size: 5,040 Square Feet
Details
- Additional structures: Above Grade, Below Grade
- Parcel number: 020336290049196
- Zoning: R
- Special conditions: Standard
Construction
Type & style
- Home type: SingleFamily
- Architectural style: Transitional
- Property subtype: Single Family Residence
Materials
- Combination
- Foundation: Slab
Condition
- Excellent
- New construction: Yes
- Year built: 2026
Utilities & green energy
- Sewer: Public Sewer
- Water: Public
Community & HOA
Community
- Subdivision: Glen Burnie Heights
HOA
- Has HOA: No
Location
- Region: Glen Burnie
Financial & listing details
- Price per square foot: $230/sqft
- Tax assessed value: $441,533
- Annual tax amount: $945
- Date on market: 3/3/2026
- Listing agreement: Exclusive Right To Sell
- Ownership: Fee Simple
Estimated market value
$550,300
$523,000 - $578,000
$3,542/mo
Price history
| Date | Event | Price |
|---|---|---|
| 8/4/2026 | Pending sale | $550,000$230/sqft |
Source:  Bright MLS #MDAA2138092 Report a problem Bright MLS #MDAA2138092 Report a problem | ||
| 7/14/2026 | Price change | $550,000-4.3%$230/sqft |
Source: Bright MLS #MDAA2138092 Report a problem | ||
| 6/12/2026 | Price change | $575,000-3.4%$241/sqft |
Source: Bright MLS #MDAA2138092 Report a problem | ||
| 5/28/2026 | Price change | $595,000-1.7%$249/sqft |
Source: Bright MLS #MDAA2138092 Report a problem | ||
| 4/17/2026 | Price change | $605,000-3.2%$253/sqft |
Source: Bright MLS #MDAA2138092 Report a problem | ||
| 3/3/2026 | Listed for sale | $625,000$262/sqft |
Source: Bright MLS #MDAA2138092 Report a problem | ||
Public tax history
| Year | Property taxes | Tax assessment |
|---|---|---|
| 2025 | $945 +7.7% | $86,800 +8.3% |
| 2024 | $877 +9.4% | $80,133 +9.1% |
| 2023 | $802 +14.9% | $73,467 +10% |
| 2022 | $698 +2.6% | $66,800 +2.6% |
| 2021 | $681 +2.5% | $65,133 +2.6% |
| 2020 | $664 +2.6% | $63,467 +2.7% |
| 2019 | $647 +12.7% | $61,800 +9.1% |
| 2018 | $574 +9.5% | $56,633 +10% |
| 2017 | $525 | $51,467 +11.2% |
| 2016 | -- | $46,300 +12.4% |
| 2015 | -- | $41,200 +14.1% |
| 2014 | -- | $36,100 +16.5% |
| 2013 | -- | $31,000 |
| 2012 | -- | $31,000 |
| 2011 | -- | $31,000 -66.5% |
| 2010 | -- | $92,600 |
| 2009 | -- | $92,600 |
| 2008 | -- | $92,600 -16% |
| 2007 | -- | $110,260 +29.3% |
| 2006 | -- | $85,260 +41.5% |
| 2005 | -- | $60,260 +70.9% |
| 2004 | -- | $35,260 +10.4% |
| 2003 | -- | $31,926 +11.7% |
| 2002 | -- | $28,593 +13.2% |
| 2001 | -- | $25,260 |
Find assessor info on the county website
Monthly payment
Est. payment
Payment breakdown
Explore the cost of this home by adjusting the details. Changes won't be saved.Climate risks
Neighborhood: 21061
Nearby schools
GreatSchools rating
- 3/10Richard Henry Lee Elementary SchoolGrades: K-5Distance: 0.6 mi
- 5/10Corkran Middle SchoolGrades: 6-8Distance: 0.3 mi
- 4/10Glen Burnie High SchoolGrades: 9-12Distance: 1.3 mi
Schools provided by the listing agent
- District: Anne Arundel County Public Schools
Source: Bright MLS. This data may not be complete. We recommend contacting the local school district to confirm school assignments for this home.
- $395,4003 bd3 ba1.2k sqft328 Thelma Ave, Glen Burnie, MD 21061Off Market
- $260,0003 bd1 ba996 sqft324 Thelma Ave, Glen Burnie, MD 21061Sold

- $398,700-- bd2 ba1.2k sqft322 Thelma Ave, Glen Burnie, MD 21061Off Market
- $424,3003 bd3 ba1.6k sqft330 Thelma Ave, Glen Burnie, MD 21061Off Market
- $6,300-- bd-- ba-- sqft320 Thelma Ave, Glen Burnie, MD 21061Off Market
- $293,100-- bd1 ba1k sqft320 Thelma Ave, Glen Burnie, MD 21061Off Market
- $257,2503 bd1 ba1k sqft320 Thelma Ave, Glen Burnie, MD 21061Sold
- $425,400-- bd2 ba1.5k sqft328 Rose Ave, Glen Burnie, MD 21061Off Market
A local agent can set up tours, give advice and negotiate with sellers.
Similar homes
- $424,9006 bd2 ba2k sqft1011 Somerset Dr, Glen Burnie, MD 21061For Sale
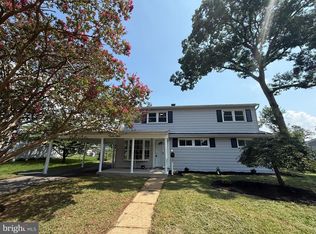
 MLS ID #MDAA2154806, Elaina Bellas, LPT Realty, LLC. Bright MLS
 - $599,9995 bd4 ba2.3k sqft7837 Jude Ln, Glen Burnie, MD 21061For Sale
 MLS ID #MDAA2152454, Austin Johnson, Real Broker, LLC - Annapolis. Bright MLS
 - $550,0003 bd4 ba3.3k sqft408 7th A Ave NE, Glen Burnie, MD 21060For Sale
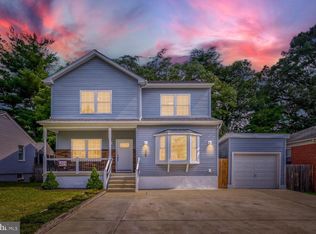 MLS ID #MDAA2150906, Mary Ann Zaruba, RE/MAX Executive. Bright MLS
 - $634,9993 bd4 ba2k sqft5723 Howard Dr, Glen Burnie, MD 21061New Construction
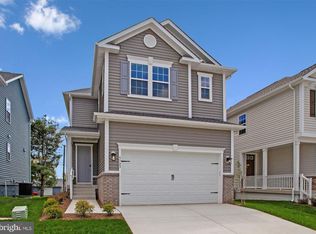 Bright MLS
 - $369,9004 bd2 ba2.2k sqft701 Wellham Ave, Glen Burnie, MD 21061For SaleMLS ID #MDAA2153076, Tom Atwood, Keller Williams Legacy. Bright MLS
- $474,9993 bd3 ba1.5k sqft7956 Oakwood Rd, Glen Burnie, MD 21061For SaleMLS ID #MDAA2142794, Jennifer Wolff, Real Estate Professionals, Inc.. Bright MLS
- $579,0004 bd3 ba1.8k sqft896 Forest Ln, Hanover, MD 21076For SaleMLS ID #MDAA2148754, Rashi Givens, Innovative Touch Realty, LLC. Bright MLS
- $599,9993 bd4 ba2k sqft5733 Howard Dr, Glen Burnie, MD 21060New ConstructionMLS ID #MDAA2150398, Jay Day, LPT Realty, LLC. Bright MLS
- $654,9994 bd4 ba2.3k sqft5722 Howard Dr, Glen Burnie, MD 21061New ConstructionRichmond Homes
- $424,9004 bd2 ba3k sqft2900 New York Ave, Baltimore, MD 21227For SaleMLS ID #MDBC2173142, R.J. Breeden, Berkshire Hathaway HomeServices Homesale Realty. Bright MLS
- $625,0004 bd4 ba3k sqft6354 Loudon Ave, Elkridge, MD 21075For SaleMLS ID #MDHW2066282, Travis Bancroft, Fathom Realty MD, LLC. Bright MLS
- $529,0004 bd3 ba1.6k sqft524 Patricia Ct, Odenton, MD 21113For SaleMLS ID #MDAA2147538, Bryan Gamble, Gamble Realty, Inc. Bright MLS
- $499,0003 bd3 ba2k sqft828 Teacher Mitchell Rd, Glen Burnie, MD 21060For SaleMLS ID #MDAA2149546, NWABUEZE OKWODU, Samson Properties. Bright MLS
- $537,0004 bd3 ba1.8k sqft12200 Fleming Ln, Bowie, MD 20715For SaleMLS ID #MDPG2196602, Michael Wu, Samson Properties. Bright MLS
- $549,0006 bd5 ba3.4k sqft3809 Grantley Rd, Baltimore, MD 21215For SaleMLS ID #MDBA2214042, Brianne Miller, United Real Estate Executives. Bright MLS
- $424,9903 bd4 ba1.9k sqft653 Lakemont Dr, Glen Burnie, MD 21060For SaleMLS ID #MDAA2150642, Myah Moxley, RE/MAX Plus. Bright MLS
- $635,0004 bd3 ba2.3k sqft4633 S Leisure Ct, Ellicott City, MD 21043For SaleMLS ID #MDHW2068400, James Weiskerger, Next Step Realty. Bright MLS
- $559,0004 bd3 ba1.5k sqft1424 Regent St, Annapolis, MD 21403For SaleMLS ID #MDAA2149718, Olga Kogan, Allfirst Realty, Inc.. Bright MLS
- $580,0004 bd4 ba3k sqft511 Patuxent Ave, Rosedale, MD 21237For SaleMLS ID #MDBC2156856, CINTIA VALLADARES HERNANDEZ, EXP Realty, LLC. Bright MLS
- $499,9003 bd2 ba2k sqft4001 Yarmouth Ln, Bowie, MD 20715For SaleMLS ID #MDPG2203960, Barry Hess, Keller Williams Flagship. Bright MLS
