Charming Main Level Living Awaits! Welcome home to this gem, where comfort meets modern elegance! Nestled in a serene cul-de-sac, this inviting residence boasts a layout designed for effortless living. Featuring three spacious bedrooms and two beautiful bathrooms, this home is perfect for families, guests, or those who simply love to entertain. Step inside and be greeted by an abundance of natural light flowing through the multiple windows, highlighting the brand-new luxury vinyl flooring and fresh paint throughout. The two inviting living rooms provide ample space for relaxation or gatherings, while the cozy sunroom beckons you to enjoy your morning coffee or unwind with a good book. The heart of this home is the kitchen, which seamlessly connects the two living areas, making it easy to stay engaged with family and friends. With new paint, flooring, plush carpet and toilets this home is truly move-in ready! Retreat to the sunroom or outdoor space that backs onto open space, offering privacy. Enjoy evenings on the front deck or cozy up by the fireplace in the cooler months—this home is the perfect sanctuary year-round. Additional perks include extra guest parking, community amenities such as a refreshing pool, fitness center, and a large recreational center. This home is within easy reach of delightful restaurants, grocery stores, schools, retail shops and much more. Don't miss your chance to own this beautiful property and discover the perfect blend of comfort, style, and convenience that awaits you! Why are you still reading this and not here?
Sold for $175,000
$175,000
7727 Grizzly Bear Point, Colorado Springs, CO 80922
3beds
1,516sqft
Single Family Residence
Built in 2004
-- sqft lot
$215,400 Zestimate®
$115/sqft
$2,122 Estimated rent
Home value
$215,400
$196,000 - $235,000
$2,122/mo
Zestimate® history
Owner options
List your home for rent
$2,122/mo
Rent Zestimate®
Find your next renter with Zillow Rental Manager. Plus, with online applications, you can quickly screen prospective tenants – for free.
$2,122/mo
Rent Zestimate®
Refinance and save
$1,779/mo
Est. payment
Refinancing to a lower rate could help reduce your monthly payments and save thousands over the life of the loan.
$1,779/mo
Est. payment
Explore your selling options
Work with a Zillow partner agent
Leverage their expertise and Zillow's premium Showcase listings to get your home seen by more buyers.
Get startedList with your own agent
Get your home in front of millions of buyers by listing it on Zillow.
Learn how to do itSell it yourself
Take full control of how buyers see your home on Zillow by listing For Sale by Owner (FSBO).
List your homeWhat's special
Zillow last checked:
Listing updated:
Listed by:
Andrew Botcherby ABR AHWD CDPE CNE CRS 719-231-5694,
RE/MAX Real Estate Group LLC,
Magdalina Boogaard GRI 719-271-2175
Bought with:
Jessica Lanquar
6035 Real Estate Group
Source: elevateMLS,MLS#: 5586243
Facts & features
Interior
Bedrooms & bathrooms
- Bedrooms: 3
- Bathrooms: 2
- Full bathrooms: 2
Heating
- Forced Air, Natural Gas
Cooling
- Ceiling Fan(s), Central Air
Appliances
- Included: Dishwasher, Disposal, Microwave
- Laundry: Electric Hook-up, Main Level
Features
- Vaulted Ceiling(s)
- Flooring: Carpet
- Has basement: No
- Number of fireplaces: 1
- Fireplace features: Gas, One
Interior area
- Total structure area: 1,516
- Total interior livable area: 1,516 sqft
- Finished area above ground: 1,516
- Finished area below ground: 0
Property
Parking
- Total spaces: 2
- Parking features: Attached, Garage Door Opener, Oversized, Concrete Driveway
- Attached garage spaces: 2
Features
- Patio & porch: Wood Deck
- Fencing: Front Yard,Back Yard
Lot
- Features: Level, Near Schools, Near Shopping Center, HOA Required $, Landscaped
Details
- Parcel number: 5329111040
Construction
Type & style
- Home type: SingleFamily
- Architectural style: Ranch
- Property subtype: Single Family Residence
Materials
- Alum/Vinyl/Steel, UBC/IBC/IRC Standard Modular
- Foundation: Crawl Space
- Roof: Composite Shingle
Condition
- Existing Home
- New construction: No
- Year built: 2004
Utilities & green energy
- Water: Municipal
Community & HOA
Community
- Features: Clubhouse, Fitness Center, Parks or Open Space, Pool
HOA
- Services included: Covenant Enforcement, Management, Snow Removal, Trash Removal
- HOA fee: $682 monthly
Location
- Region: Colorado Springs
Financial & listing details
- Price per square foot: $115/sqft
- Tax assessed value: $156,497
- Annual tax amount: $106
- Date on market: 10/22/2024
- Listing terms: Cash,Conventional,FHA,VA Loan
Price history
| Date | Event | Price |
|---|---|---|
| 10/18/2024 | Sold | $175,000$115/sqft |
Source:  elevateMLS #5586243 Report a problem elevateMLS #5586243 Report a problem | ||
| 10/5/2024 | Pending sale | $175,000$115/sqft |
Source:  REcolorado as distributed by MLS GRID #5103323 Report a problem REcolorado as distributed by MLS GRID #5103323 Report a problem | ||
| 10/4/2024 | Listed for sale | $175,000+25.1%$115/sqft |
Source: elevateMLS #5586243 Report a problem | ||
| 12/6/2004 | Sold | $139,928$92/sqft |
Source: Public Record Report a problem | ||
Public tax history
| Year | Property taxes | Tax assessment |
|---|---|---|
| 2024 | $347 +26.9% | $10,490 |
| 2023 | $273 -4.1% | $10,490 +31.1% |
| 2022 | $285 | $8,000 -2.8% |
| 2021 | -- | $8,230 +15.1% |
| 2020 | $248 +0.9% | $7,150 |
| 2019 | $246 +27.9% | $7,150 +19.2% |
| 2018 | $192 -8.5% | $6,000 |
| 2017 | $210 +9.3% | $6,000 +1% |
| 2016 | $192 -0.3% | $5,940 |
| 2015 | $193 -50.1% | $5,940 +1.9% |
| 2014 | $386 | $5,830 |
| 2013 | -- | -- |
| 2012 | -- | $5,830 |
| 2011 | $600 | $5,830 -39% |
| 2010 | -- | $9,550 |
| 2009 | -- | $9,550 -12.2% |
| 2008 | -- | $10,880 |
| 2006 | -- | $10,880 |
Find assessor info on the county website
Neighborhood: Cimarron Hills
Nearby homes
- $225,0003 bd2 ba1.3k sqft7743 Grizzly Bear Point, Colorado Springs, CO 80922Sold

- $203,0003 bd2 ba1.3k sqft7711 Grizzly Bear Point, Colorado Springs, CO 80922Sold
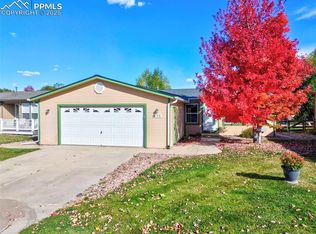
- $203,0003 bd2 ba1.5k sqft7775 Grizzly Bear Pt, Colorado Springs, CO 80922Sold
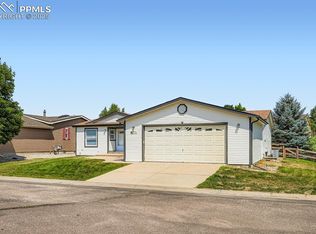
- $220,8003 bd2 ba1.5k sqft7759 Grizzly Bear Point, Colorado Springs, CO 80922Off Market
- $217,9003 bd2 ba1.5k sqft7775 Grizzly Bear Point LOT 292, Colorado Springs, CO 80922Off Market
- $260,2003 bd2 ba1.5k sqft7791 Grizzly Bear Point, Colorado Springs, CO 80922Off Market
- $269,9003 bd2 ba1.5k sqft7823 Grizzly Bear Point, Colorado Springs, CO 80922For Sale
- $304,1003 bd1 ba1.4k sqft7807 Grizzly Bear Point, Colorado Springs, CO 80922Off Market
Nearby schools
GreatSchools rating
- 6/10Springs Ranch Elementary SchoolGrades: PK-5Distance: 0.6 mi
- 6/10Horizon Middle SchoolGrades: 6-8Distance: 2.5 mi
- 5/10Sand Creek High SchoolGrades: 9-12Distance: 0.9 mi
Schools provided by the listing agent
- Elementary: Springs Ranch
- Middle: Horizon
- High: Sand Creek
- District: Falcon-49
Source: elevateMLS. This data may not be complete. We recommend contacting the local school district to confirm school assignments for this home.
Get a cash offer in 3 minutes
Find out how much your home could sell for in as little as 3 minutes with a no-obligation cash offer.
Estimated market value
$215,400
Get a cash offer in 3 minutes
Find out how much your home could sell for in as little as 3 minutes with a no-obligation cash offer.
Estimated market value
$215,400
- Colorado
- El Paso County
- Colorado Springs
- 80922
- Cimarron Hills
- 7727 Grizzly Bear Point
Nearby cities
Nearby neighborhoods
- Briargate Real estate
- Central Colorado Springs Real estate
- Cimarron Hills Real estate
- East Colorado Springs Real estate
- Northeast Colorado Springs Real estate
- Northwest Colorado Springs Real estate
- Old Colorado City Real estate
- Powers Real estate
- Southeast Colorado Springs Real estate
- Southwest Colorado Springs Real estate
Nearby zip codes
Other Colorado Springs Topics
- Apartments for Rent in 80922
- Houses for Sale in 80922
- Houses for Rent in 80922
- 80922 Real Estate
- Colorado Springs Condos
- Houses for Sale in Colorado Springs
- Newest Listings in Colorado Springs
- Colorado Springs Home Values
- Colorado Springs Real Estate Agents
- Colorado Springs Refinance
- Colorado Springs Mortgage Rates
