Step into this stunning, modern single-floor rancher and immediately experience the bright, airy feel of true open-concept living. To your right when walking in from the front door, the spacious living room serves as the perfect centerpiece for relaxation, bathed in abundant natural light from a generous wall of windows. Crisp plank vinyl flooring flows seamlessly underfoot, leading your eye to the striking decorative rock-faced gas fireplace, complete with a custom mantel ready for your seasonal decor. Just off the living area, the chef-inspired kitchen is an absolute showstopper. Crowned by a dramatic tower dormer that elevates the space with architectural charm, this kitchen features: A massive center island designed for effortless entertaining and casual dining. Whirlpool stainless steel appliances, paired with a sleek stainless steel farm sink. Thoughtful culinary upgrades, including a gourmet pot filler and a built-in spice rack. An abundance of cabinet storage to keep your counters pristine. Thoughtfully tucked away down the main hallway, you’ll find the home's private living quarters, featuring three well-proportioned bedrooms and a full guest bath. The expansive master suite serves as a true sanctuary, easily accommodating a full king-sized bedroom set with room to spare. Transition into the spa-like master bathroom, where you can unwind in a gorgeous ceramic tile walk-in shower enclosed by premium glass doors. A large, custom walk-in closet completes the suite, offering exceptional wardrobe storage. Outdoor Living & Extra Features. The comfort extends outside and into the mechanics of the home, offering total peace of mind and convenience: Fully Fenced Yard: Perfect for pets, play, or weekend barbecues. Attached 2-Car Garage: Providing secure parking and additional storage. Central Air Conditioning: Keeping you perfectly cool all summer long. This masterfully designed rancher blends high-end finishes with practical, single-level living.
For sale
Price cut: $10K (6/15)
$269,900
7823 Grizzly Bear Point, Colorado Springs, CO 80922
3beds
1,508sqft
:
Get pre-qualified$2,447/mo
Single Family Residence
Built in 2021
3,998 Square Feet Lot
$-- Zestimate®
$179/sqft
$775/mo HOA
What's special
Three well-proportioned bedroomsWhirlpool stainless steel appliancesBuilt-in spice rackGourmet pot fillerChef-inspired kitchenAbundance of cabinet storageCrisp plank vinyl flooring
- 60 days |
- 3,145 |
- 331 |
Likely to sell faster than
Zillow last checked:
Listing updated:
Listed by:
Jeff Henry GRI 719-761-5110,
Real Estate One Group South, LLC
Source: elevateMLS,MLS#: 8310360
Facts & features
Interior
Bedrooms & bathrooms
- Bedrooms: 3
- Bathrooms: 2
- Full bathrooms: 2
Other
- Level: Main
Heating
- Forced Air
Cooling
- Central Air
Appliances
- Included: Dishwasher, Disposal, Gas in Kitchen, Exhaust Fan, Microwave, Refrigerator, Self Cleaning Oven, Smart Home Appliances
- Laundry: Electric Hook-up
Features
- 9Ft + Ceilings
- Flooring: Carpet, Vinyl/Linoleum
- Has basement: No
- Has fireplace: Yes
- Fireplace features: Gas
Interior area
- Total structure area: 1,508
- Total interior livable area: 1,508 sqft
- Finished area above ground: 1,508
- Finished area below ground: 0
Property
Parking
- Total spaces: 2
- Parking features: Attached, Concrete Driveway
- Attached garage spaces: 2
Features
- Patio & porch: Concrete
- Exterior features: Auto Sprinkler System
- Fencing: Back Yard
Lot
- Size: 3,998 Square Feet
- Features: Cul-De-Sac, Hiking Trail, Near Fire Station, Near Hospital, Near Park, Near Schools, Near Shopping Center
Details
- Parcel number: 5329111183
Construction
Type & style
- Home type: SingleFamily
- Architectural style: Ranch
- Property subtype: Single Family Residence
Materials
- Fiber Cement, UBC/IBC/IRC Standard Modular
- Foundation: Crawl Space
- Roof: Composite Shingle
Condition
- Existing Home
- New construction: No
- Year built: 2021
Utilities & green energy
- Water: Assoc/Distr
- Utilities for property: Electricity Connected, Natural Gas Connected
Community & HOA
Community
- Features: Community Center, Fitness Center, Playground, Pool
HOA
- Has HOA: Yes
- Services included: Covenant Enforcement
- HOA fee: $775 monthly
Location
- Region: Colorado Springs
Financial & listing details
- Price per square foot: $179/sqft
- Tax assessed value: $258,420
- Annual tax amount: $931
- Date on market: 5/30/2026
- Listing terms: Cash,Conventional,FHA,VA Loan
- Electric utility on property: Yes
Estimated market value
Not available
Estimated sales range
Not available
Not available
Price history
| Date | Event | Price |
|---|---|---|
| 6/15/2026 | Price change | $269,900-3.6%$179/sqft |
Source:  elevateMLS #8310360 Report a problem elevateMLS #8310360 Report a problem | ||
| 5/30/2026 | Listed for sale | $279,900+3.7%$186/sqft |
Source: elevateMLS #8310360 Report a problem | ||
| 10/2/2024 | Sold | $270,000-1.8%$179/sqft |
Source: elevateMLS #4021899 Report a problem | ||
| 8/26/2024 | Listed for sale | $275,000$182/sqft |
Source: elevateMLS #4021899 Report a problem | ||
Public tax history
| Year | Property taxes | Tax assessment |
|---|---|---|
| 2024 | $830 -20.3% | $17,310 |
| 2023 | $1,041 -4% | $17,310 +13.7% |
| 2022 | $1,083 | $15,220 |
Find assessor info on the county website
Monthly payment
Est. payment
Payment breakdown
Explore the cost of this home by adjusting the details. Changes won't be saved.Climate risks
Neighborhood: Cimarron Hills
Nearby schools
GreatSchools rating
- 6/10Springs Ranch Elementary SchoolGrades: PK-5Distance: 0.6 mi
- 6/10Horizon Middle SchoolGrades: 6-8Distance: 2.5 mi
- 5/10Sand Creek High SchoolGrades: 9-12Distance: 0.9 mi
Schools provided by the listing agent
- Elementary: Springs Ranch
- Middle: Skyview
- High: Sand Creek
- District: District 49
Source: elevateMLS. This data may not be complete. We recommend contacting the local school district to confirm school assignments for this home.
- $260,2003 bd2 ba1.5k sqft7791 Grizzly Bear Point, Colorado Springs, CO 80922Off Market
- $304,1003 bd1 ba1.4k sqft7807 Grizzly Bear Point, Colorado Springs, CO 80922Off Market
- $217,9003 bd2 ba1.5k sqft7775 Grizzly Bear Point LOT 292, Colorado Springs, CO 80922Off Market
- $219,1003 bd2 ba1.5k sqft7759 Grizzly Bear Point, Colorado Springs, CO 80922Off Market
- $194,4003 bd2 ba1.3k sqft7839 Grizzly Bear Point, Colorado Springs, CO 80922Off Market
- $187,8003 bd2 ba1.2k sqft4133 Gray Fox Hts, Colorado Springs, CO 80922Off Market
- $259,9003 bd2 ba1.4k sqft4157 Gray Fox Hts, Colorado Springs, CO 80922Sold
- $190,9003 bd2 ba1.2k sqft4127 Gray Fox Hts, Colorado Springs, CO 80922Off Market
A local agent can set up tours, give advice and negotiate with sellers.
Similar homes
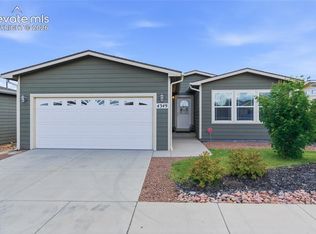
- $255,0003 bd2 ba1.4k sqft4349 Gray Fox Hts, Colorado Springs, CO 80922For Sale
 MLS ID #8034924, Jessica Pero, Redfin Corporation. elevateMLS
 - $255,0003 bd2 ba1.4k sqft4210 Gray Fox Hts, Colorado Springs, CO 80922For Sale
 MLS ID #5771318, Larry Knop, Buy Smart Colorado. elevateMLS
 - $249,9003 bd2 ba1.4k sqft7705 Valley Quail Point, Colorado Springs, CO 80922For Sale
 MLS ID #4935123, Erin Eckert, Premier Real Estate Colorado LLC. elevateMLS
 - $265,0003 bd2 ba1.6k sqft7611 Black Bear Point, Colorado Springs, CO 80922For Sale
 MLS ID #6637731, Christopher Archuleta, Exp Realty LLC. elevateMLS
 - $249,9003 bd2 ba1.5k sqft7647 Whiptail Point, Colorado Springs, CO 80922For SaleMLS ID #5834288, Cori Cutler, The Cutting Edge. elevateMLS
- $219,0002 bd2 ba1.2k sqft7647 Black Bear Point, Colorado Springs, CO 80922For SaleMLS ID #5331816, Tamika Caldwell, Real Broker, LLC DBA Real. elevateMLS
- $214,0003 bd2 ba1.2k sqft7659 Marmot Pt, Colorado Springs, CO 80922For SaleMLS ID #6420078, Kari August, The Roy Group, Inc. elevateMLS
- $400,0003 bd3 ba1.7k sqft7881 Bengali Ln, Colorado Springs, CO 80923For SaleMLS ID #8216006, Josh Saxton, Exp Realty LLC. elevateMLS
- $399,9003 bd3 ba1.3k sqft7874 Fedora Ln, Colorado Springs, CO 80923For SaleMLS ID #4453992, Mai Robinson ABR AHWD CDPE CLHMS GRI MRP RENE , Peak Real Estate Connection LLC. elevateMLS
- $279,0003 bd2 ba1k sqft7580 Topango Ct, Colorado Springs, CO 80920For SaleMLS ID #1828861, Rachel Smith, WHS Real Estate LLC. elevateMLS
- $329,9002 bd3 ba1.7k sqft2611 Malpaso Point, Colorado Springs, CO 80922For SaleMLS ID #5606703, Kevin David Bristow, REMAX PROPERTIES. elevateMLS
- $397,9003 bd2 ba1.7k sqft5736 Tramore Ct, Colorado Springs, CO 80927For SaleMLS ID #5736070, Anela Lani Jackson, Exp Realty LLC. elevateMLS
- $360,0003 bd2 ba1.8k sqft4395 N Blissful Cir, Colorado Springs, CO 80917For SaleMLS ID #9418419, Jill Duran GRI , Jillian Properties, Inc.. elevateMLS
- $375,0003 bd2 ba1.4k sqft5784 Tramore Ct, Colorado Springs, CO 80927For SaleMLS ID #8160090, Tanner Gibson, The Cutting Edge. elevateMLS
- $379,9003 bd3 ba1.9k sqft6934 Silvergrass Dr, Colorado Springs, CO 80927For SaleMLS ID #3884131, Donna Major ABR AHWD C2EX CDPE GRI MRP REOS SFR SRES , Donna Major. elevateMLS
- $363,5003 bd2 ba1.8k sqft6782 Dale Rd, Colorado Springs, CO 80915For SaleMLS ID #6880780, Matt Tolooee, Metro Real Estate Group. elevateMLS
- $399,0003 bd2 ba1.2k sqft7115 White Mountain Dr, Colorado Springs, CO 80915For SaleMLS ID #6358916, Iryna Ivanyshyn, Your Castle Real Estate LLC. elevateMLS
- $299,9002 bd2 ba1.3k sqft4684 Winewood Village Dr, Colorado Springs, CO 80917For SaleMLS ID #1182265, Adam Matty, Keller Williams Clients Choice Realty. elevateMLS
- $300,0003 bd2 ba1.7k sqft3540 Pacific Dr, Colorado Springs, CO 80910For SaleMLS ID #5520323, Jerrod Butler ABR GRI MRP SFR , Wish Realty LLC. elevateMLS
- $370,0004 bd2 ba1.6k sqft4460 S Delighted Cir, Colorado Springs, CO 80917For SaleMLS ID #4629755, Tyler Carr, The Cutting Edge. elevateMLS
