Welcome to a beautiful, move-in-ready ranch home nestled in the charming and highly desirable community of Antelope Ridge. Located in the heart of eastern Colorado Springs, this property perfectly blends convenience, comfort, and a vibrant neighborhood atmosphere. Enjoy 1,479 sq. ft. of seamless, stair-free living featuring 3 spacious bedrooms and 2 full bathrooms. Lovingly maintained and waiting for you to make it your own. Offers plenty of sheltered space for parking, storage, or a dedicated workshop to work on your vehicles away from the Colorado elements. As a resident of Antelope Ridge, your monthly land lease and HOA fees grant you full access to incredible neighborhood amenities, including: A modern community clubhouse A fully equipped fitness center A sparkling outdoor pool The Land-Lease Advantage: This is a land-lease community, meaning you purchase and own the home itself while leasing the lot. This unique structure keeps your purchase price incredibly competitive while still delivering the full, upscale neighborhood experience. Some homes just feel right the moment you walk through the door. Come see today and experience it for yourself! Unbeatable Convenience: Situated just minutes from the Powers Corridor, giving you effortless access to the city's best shopping, dining, entertainment, and major military installations. Excellent Schools: Located just a short drive from the highly regarded Rocky Mountain Classical Academy (K-8 charter school). A True Community: Enjoy beautifully maintained, easy-to-navigate streets and a welcoming, neighborly vibe.
For sale
$255,000
4210 Gray Fox Hts, Colorado Springs, CO 80922
3beds
1,479sqft
:
Get pre-qualified$2,365/mo
Single Family Residence
Built in 2020
3,920 Square Feet Lot
$254,100 Zestimate®
$172/sqft
$785/mo HOA
What's special
Move-in-ready ranch homeSeamless stair-free livingBeautifully maintained easy-to-navigate streets
- 70 days |
- 3,148 |
- 295 |
Likely to sell faster than
Zillow last checked:
Listing updated:
Listed by:
Larry Knop 719-310-8464,
Buy Smart Colorado
Source: elevateMLS,MLS#: 5771318
Facts & features
Interior
Bedrooms & bathrooms
- Bedrooms: 3
- Bathrooms: 2
- Full bathrooms: 2
Other
- Level: Main
- Area: 144 Square Feet
- Dimensions: 12 x 12
Heating
- Forced Air, Natural Gas
Cooling
- Central Air
Appliances
- Included: Cooktop, Dishwasher, Disposal, Gas in Kitchen, Exhaust Fan, Microwave, Oven
- Laundry: Main Level
Features
- Has basement: No
- Has fireplace: Yes
- Fireplace features: Gas
Interior area
- Total structure area: 1,479
- Total interior livable area: 1,479 sqft
- Finished area above ground: 1,479
- Finished area below ground: 0
Video & virtual tour
Property
Parking
- Total spaces: 2
- Parking features: Attached, Concrete Driveway
- Attached garage spaces: 2
Features
- Fencing: Back Yard
Lot
- Size: 3,920 Square Feet
- Features: See Remarks, Rear Landscaped
Details
- Parcel number: 5329111172
Construction
Type & style
- Home type: SingleFamily
- Architectural style: Ranch
- Property subtype: Single Family Residence
Materials
- See Prop Desc Remarks, UBC/IBC/IRC Standard Modular
- Foundation: Crawl Space
- Roof: Composite Shingle
Condition
- Existing Home
- New construction: No
- Year built: 2020
Utilities & green energy
- Water: Municipal
- Utilities for property: Cable Available, Electricity Connected, Natural Gas Connected
Community & HOA
Community
- Features: Community Center, Fitness Center, Playground
HOA
- Has HOA: Yes
- HOA fee: $785 monthly
Location
- Region: Colorado Springs
Financial & listing details
- Price per square foot: $172/sqft
- Tax assessed value: $240,800
- Annual tax amount: $1,094
- Date on market: 5/15/2026
- Listing terms: Cash,Conventional,FHA,VA Loan
- Electric utility on property: Yes
Estimated market value
$254,100
$241,000 - $267,000
$2,306/mo
Price history
| Date | Event | Price |
|---|---|---|
| 5/15/2026 | Listed for sale | $255,000+15.1%$172/sqft |
Source:  elevateMLS #5771318 Report a problem elevateMLS #5771318 Report a problem | ||
| 3/17/2021 | Sold | $221,500+97.9%$150/sqft |
Source: Public Record Report a problem | ||
| 8/14/2003 | Sold | $111,900$76/sqft |
Source: Public Record Report a problem | ||
Public tax history
| Year | Property taxes | Tax assessment |
|---|---|---|
| 2024 | $746 -25.2% | $16,130 |
| 2023 | $998 +796.1% | $16,130 +10.5% |
| 2022 | $111 | $14,600 +806.8% |
| 2021 | -- | $1,610 |
Find assessor info on the county website
Monthly payment
Est. payment
Payment breakdown
Explore the cost of this home by adjusting the details. Changes won't be saved.Climate risks
Neighborhood: Cimarron Hills
Nearby schools
GreatSchools rating
- 6/10Springs Ranch Elementary SchoolGrades: PK-5Distance: 0.6 mi
- 6/10Horizon Middle SchoolGrades: 6-8Distance: 2.4 mi
- 5/10Sand Creek High SchoolGrades: 9-12Distance: 0.8 mi
Schools provided by the listing agent
- District: District 49
Source: elevateMLS. This data may not be complete. We recommend contacting the local school district to confirm school assignments for this home.
- $298,2003 bd1 ba1.5k sqft4204 Gray Fox Hts, Colorado Springs, CO 80922Off Market
- $256,9003 bd2 ba1.5k sqft4198 Gray Fox Hts, Colorado Springs, CO 80922Off Market

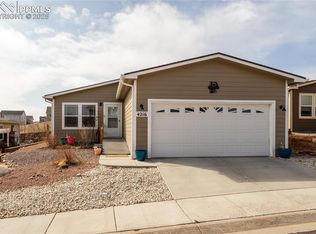
- $246,0003 bd2 ba1.5k sqft4216 Gray Fox Hts, Colorado Springs, CO 80922Sold
- $581,4385 bd4 ba3.4k sqft4130 Ryedale Way, Colorado Springs, CO 80922Sold

- $295,0003 bd2 ba1.5k sqft4186 Gray Fox Hts, Colorado Springs, CO 80922Sold
- $283,2003 bd1 ba1.5k sqft4192 Gray Fox Hts, Colorado Springs, CO 80922Off Market
- $288,0003 bd2 ba1.4k sqft4222 Gray Fox Hts, Colorado Springs, CO 80922Off Market
- $336,1003 bd1 ba1.4k sqft4193 Gray Fox Hts, Colorado Springs, CO 80922Off Market
A local agent can set up tours, give advice and negotiate with sellers.
Similar homes
- $255,0003 bd2 ba1.4k sqft4349 Gray Fox Hts, Colorado Springs, CO 80922For Sale
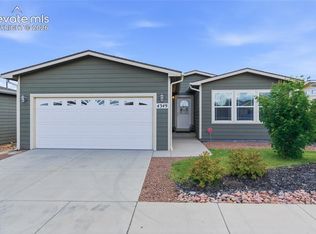
 MLS ID #8034924, Jessica Pero, Redfin Corporation. elevateMLS
 - $269,9003 bd2 ba1.5k sqft7823 Grizzly Bear Point, Colorado Springs, CO 80922For Sale
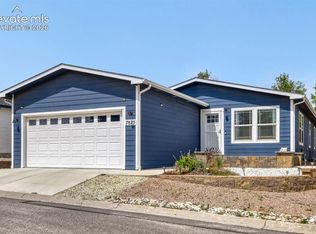 MLS ID #8310360, Jeff Henry GRI , Real Estate One Group South, LLC. elevateMLS
 - $249,9003 bd2 ba1.5k sqft7647 Whiptail Point, Colorado Springs, CO 80922For Sale
 MLS ID #5834288, Cori Cutler, The Cutting Edge. elevateMLS
 - $265,0003 bd2 ba1.6k sqft7611 Black Bear Point, Colorado Springs, CO 80922For Sale
 MLS ID #6637731, Christopher Archuleta, Exp Realty LLC. elevateMLS
 - $219,0002 bd2 ba1.2k sqft7647 Black Bear Point, Colorado Springs, CO 80922For SaleMLS ID #5331816, Tamika Caldwell, Real Broker, LLC DBA Real. elevateMLS
- $236,4993 bd2 ba1.2k sqft4096 Gray Fox Hts, Colorado Springs, CO 80922For SaleMLS ID #9647596, Haley Levick, Venterra Real Estate LLC. elevateMLS
- $214,0003 bd2 ba1.2k sqft7659 Marmot Pt, Colorado Springs, CO 80922For SaleMLS ID #6420078, Kari August, The Roy Group, Inc. elevateMLS
- $259,9992 bd2 ba1.1k sqft6925 Ash Creek Hts APT 104, Colorado Springs, CO 80922For SaleMLS ID #7884104, Tina Dewey EPRO SRES SRS , Tina Dewey Homes Realty. elevateMLS
- $279,0003 bd2 ba1.2k sqft7045 Ash Creek Hts APT 202, Colorado Springs, CO 80922For SaleMLS ID #3658410, Allison Brittenham ABR , Broadmoor Bluffs Realty. elevateMLS
- $277,0003 bd2 ba1.4k sqft4895 Kerry Lynn Vw Unit 201, Colorado Springs, CO 80922For SaleMLS ID #8626775, Miranda Price, Farris Price. elevateMLS
- $300,0002 bd2 ba1.2k sqft4888 Kerry Lynn Vw Unit 103, Colorado Springs, CO 80922For SaleMLS ID #7982746, Pepper Byrne, Better Homes and Gardens Real Estate Kenney & Company. elevateMLS
- $249,9002 bd2 ba1.1k sqft3040 Mandalay Grv Unit 7, Colorado Springs, CO 80917For SaleMLS ID #6684653, Christi Shelhamer, The Cutting Edge. elevateMLS
- $375,0003 bd3 ba1.5k sqft4338 Alder Springs Vw, Colorado Springs, CO 80922For SaleMLS ID #2886487, Theresa White, Keller Williams Clients Choice Realty. elevateMLS
- $279,0003 bd2 ba1k sqft7580 Topango Ct, Colorado Springs, CO 80920For SaleMLS ID #1828861, Rachel Smith, WHS Real Estate LLC. elevateMLS
- $379,9003 bd3 ba1.9k sqft6934 Silvergrass Dr, Colorado Springs, CO 80927For SaleMLS ID #3884131, Donna Major ABR AHWD C2EX CDPE GRI MRP REOS SFR SRES , Donna Major. elevateMLS
- $285,0003 bd3 ba1.6k sqft3374 Queen Anne Way, Colorado Springs, CO 80917For SaleMLS ID #3469458, Tsutomu Wakino MRP , Keller Williams Partners. elevateMLS
- $259,9002 bd3 ba1.5k sqft667 Hailey Glenn Vw, Colorado Springs, CO 80916For SaleMLS ID #5955010, Patrick Muldoon, Muldoon Associates Inc. elevateMLS
- $369,9003 bd3 ba1.6k sqft1695 Leoti Dr, Colorado Springs, CO 80915For SaleMLS ID #4170182, Judy Glassman SFR , Orchard Brokerage LLC. elevateMLS
- $333,0002 bd2 ba1.1k sqft921 Grissom Dr, Colorado Springs, CO 80915For SaleMLS ID #5855823, Thomas Lazzaro, Performance Plus Realty Inc. elevateMLS
- $259,0002 bd3 ba1.2k sqft2280 E La Salle St Unit 108, Colorado Springs, CO 80909For SaleMLS ID #5361337, Mercie Curbow-Presley, Mercie Real Estate. elevateMLS
