Skip main navigation
Off market
  • $927,600

    7727 Porters Hill Ln, Lorton, VA 22079

    4beds
    3,268sqft
    SingleFamily
    Built in 2000
    4,356 Square Feet Lot
    $927,600 Zestimate®
    $284/sqft
    $4,112 Estimated rent

    Home value

    $927,600

    $881,000 - $974,000

    $4,112/mo

    Zestimate® history
    Loading
    Loading...

    Owner options

    List your home for rent

    $4,112/mo

    Rent Zestimate®

    Find your next renter with Zillow Rental Manager. Plus, with online applications, you can quickly screen prospective tenants – for free.

    Learn more

    $4,112/mo

    Rent Zestimate®

    Refinance and save

    $5,883/mo

    Est. payment

    Refinancing to a lower rate could help reduce your monthly payments and save thousands over the life of the loan.

    See today's rates

    $5,883/mo

    Est. payment

    Explore your selling options

    Work with a Zillow partner agent

    Leverage their expertise and Zillow's premium Showcase listings to get your home seen by more buyers.

    Get started

    List with your own agent

    Get your home in front of millions of buyers by listing it on Zillow.

    Learn how to do it

    Sell it yourself

    Take full control of how buyers see your home on Zillow by listing For Sale by Owner (FSBO).

    List your home

    What's special

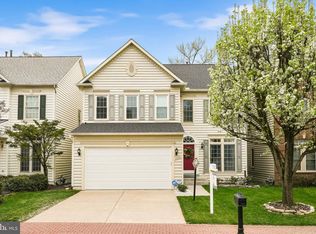
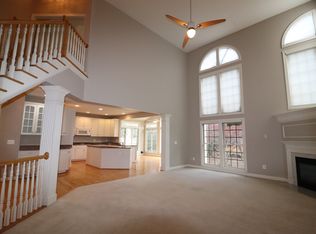
    Nestled on a quiet street in the sought-after Lorton Town Center Landbay community where pride of ownership clearly shows, this 4 bedroom, 3.5 bath traditional style beauty delivers a light and airy living space in a vibrant central location where you can walk to local shops and the commuter rail system. A tailored low maintenance siding exterior, 2-car front-loading garage, brick walkway, covered slate front porch, an open floor plan, high ceilings, recessed lighting, fireplace, crisp moldings, and an abundance of floor-to ceiling windows including a sunroom are just some of the features that make this home such a gem. Pillared doorways, and warm hardwood floors demonstrate skilled craftsmanship, while an open gourmet kitchen and a gracious primary bedroom suite create instant move-in appeal. Rich hardwood floors throughout the main level greet you in the foyer and beckon you toward a sun-drenched 2 story family room with floor-to-ceiling windows, recessed lighting, and a cozy fireplace that invites you to relax and unwind. A gracefully arched doorway connects the adjoining dining room just waiting for your first dinner party and accented by crisp crown moldings. The gourmet kitchen serves up a feast for the eyes with gleaming granite countertops, an abundance of 42" cabinetry, stainless steel appliances. A large center island provides an additional working surface, as recessed lighting strikes the perfect balance between style and illumination. Rich hardwood floors spill into a spacious daily dining area or sunroom and sliding glass door granting access to the deck -perfect for grilling with family and friends. Check out the community trail located right behind your home. Back inside, a powder room with pedestal sink and main level laundry/mud room adds convenience and rounds out the main level. Ascend the hardwood staircase to a transition to the new plush carpet in the light-filled primary bedroom retreat boasting a regal tray ceiling , large walk-in closet with professional organizer. Pamper yourself in the en suite bath featuring dual sink vanities, sumptuous soaking tub, and a glass-enclosed shower. Down the hall, 3 additional bright and cheerful bedrooms-each with new plush carpet and generous closet space-share the well-appointed hall bath with spacious vanity and sleek lighting. Stretching there's more on the lower level rec-room with wall-to-wall carpet and recessed lighting has plenty of space for games, media, or relaxation, while a versatile bonus room and another full bath complete the comfort and luxury of this memorable home. Take advantage of fantastic amenities including an outdoor pool, club house, walking/jogging path, tennis courts, and common grounds. You'll enjoy the shopping, dining, and entertainment choices throughout the area and the Town Center puts all the daily shops a short walk from your front door. Fairfax County approved the next steps to a 1,700 foot ski slope. Amazon Fresh is reported to be coming nearby. A commuter's dream-minutes to I-95, Route 1, the Fairfax County Parkway, and walking distance to the VRE and transit bus stop. The surrounding area offers oodles of waterways along the vast Chesapeake watershed that will appeal to boaters, fishermen, and nature lovers alike; while outdoor enthusiasts will love the many spectacular parks offering untold acres of woodlands, meadows, wetlands, and rivers just waiting to be explored. It's the perfect home in an unbeatable location. Welcome home! Some recent updates include; Fresh interior paint, newly refinished hardwood floors, kitchen cabinet glazing, new light fixtures, new upper level carpeting. Approx ages; Upper level A/C 5 years, furnace 10 years, hot water heat

    This property is off market, which means it's not currently listed for sale or rent on Zillow. This may be different from what's available on other websites or public sources.

    Facts & features

    Interior

    Bedrooms & bathrooms
    • Bedrooms: 4
    • Bathrooms: 4
    • Full bathrooms: 3
    • 1/2 bathrooms: 1
    Heating
    • Forced air
    Cooling
    • Central
    Appliances
    • Included: Dishwasher, Dryer, Microwave, Refrigerator
    Features
    • Flooring: Tile, Carpet, Hardwood
    • Has fireplace: Yes
    Interior area
    • Total interior livable area: 3,268 sqft

    Property

    Parking
    • Parking features: Garage - Attached
    Features
    • Exterior features: Vinyl, Brick
    Lot
    • Size: 4,356 Square Feet
    Details
    • Parcel number: 107204E0011

    Construction

    Type & style
    • Home type: SingleFamily
    Materials
    • brick
    • Roof: Asphalt
    Condition
    • Year built: 2000

    Community & HOA

    HOA
    • Has HOA: Yes
    • HOA fee: $100 monthly
    Location
    • Region: Lorton

    Financial & listing details

    • Price per square foot: $284/sqft
    • Tax assessed value: $842,690

    Price history

    DateEventPrice
    11/19/2021Sold$800,000+2%$245/sqft
    Source: Bright MLS #VAFX2001761 Report a problem
    10/18/2021Contingent$784,000$240/sqft
    Source: Bright MLS #VAFX2001761 Report a problem
    10/15/2021Listed for sale$784,000+25%$240/sqft
    Source: Bright MLS #VAFX2001761 Report a problem
    7/25/2016Sold$627,000-4.3%$192/sqft
    Source: Public Record Report a problem
    5/28/2016Pending sale$655,000$200/sqft
    Source: RE/MAX 100 #FX9641518 Report a problem
    4/29/2016Listed for sale$655,000+76.7%$200/sqft
    Source: RE/MAX 100 #FX9641518 Report a problem
    6/30/2000Sold$370,605$113/sqft
    Source: Public Record Report a problem

    Public tax history

    YearProperty taxesTax assessment
    2025-- $842,690 +6.9%
    2024-- $788,310 -1.6%
    2023-- $801,140 +12.4%
    2022-- $712,700 +8.9%
    2021-- $654,300 +5.6%
    2020$7,336 $619,860
    2019$7,336 +3.2%$619,860 +3.2%
    2018$7,105 +1.9%$600,370
    2017$6,970 +0.2%$600,370
    2016$6,955 +6.7%$600,370 +2.8%
    2015$6,517 +0.7%$583,980 +0.5%
    2014$6,472 $581,220 +3%
    2013-- $564,260 +11.5%
    2012-- $506,020 -1.3%
    2011-- $512,920 +2.4%
    2010-- $501,040 +5.4%
    2009-- $475,560 -24.3%
    2008-- $628,160 -3.7%
    2007-- $652,320 +50.1%
    2003-- $434,700 +10%
    2002-- $395,180 +9%
    2001-- $362,550
    Find assessor info on the county website

    Neighborhood: 22079

    Nearby schools

    GreatSchools rating
    Schools provided by the listing agent
    • Elementary: LORTON STATION
    • Middle: HAYFIELD SECONDARY SCHOOL
    • High: HAYFIELD SECONDARY SCHOOL
    • District: FAIRFAX COUNTY PUBLIC SCHOOLS

    Source: The MLS. This data may not be complete. We recommend contacting the local school district to confirm school assignments for this home.

    Get a cash offer in 3 minutes
    Find out how much your home could sell for in as little as 3 minutes with a no-obligation cash offer.
    Estimated market value
    $927,600
    Get a cash offer in 3 minutes
    Find out how much your home could sell for in as little as 3 minutes with a no-obligation cash offer.
    Estimated market value
    $927,600