Skip main navigation
Sold for $899,900
  • $899,900

    7731 Porters Hill Ln, Lorton, VA 22079

    6beds
    4,680sqft
    Single Family Residence
    Built in 2000
    4,200 Square Feet Lot
    $914,500 Zestimate®
    $192/sqft
    $4,830 Estimated rent

    Home value

    $914,500

    $860,000 - $979,000

    $4,830/mo

    Zestimate® history
    Loading
    Loading...

    Owner options

    List your home for rent

    $4,830/mo

    Rent Zestimate®

    Find your next renter with Zillow Rental Manager. Plus, with online applications, you can quickly screen prospective tenants – for free.

    Learn more

    $4,830/mo

    Rent Zestimate®

    Refinance and save

    $5,726/mo

    Est. payment

    Refinancing to a lower rate could help reduce your monthly payments and save thousands over the life of the loan.

    See today's rates

    $5,726/mo

    Est. payment

    Explore your selling options

    Work with a Zillow partner agent

    Leverage their expertise and Zillow's premium Showcase listings to get your home seen by more buyers.

    Get started

    List with your own agent

    Get your home in front of millions of buyers by listing it on Zillow.

    Learn how to do it

    Sell it yourself

    Take full control of how buyers see your home on Zillow by listing For Sale by Owner (FSBO).

    List your home

    What's special

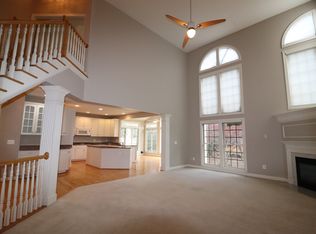
    WELCOME HOME!! Make this beautiful home and neighborhood yours! Enter into a grand foyer showcasing a stunning staircase with a beautiful second story overlook and cathedral ceilings. Gourmet kitchen, large dining and eat-in kitchen overlooking the backyard. Main level laundry adjacent to a main level full bath, bedroom and off garage for easy use! Perfect for family and friends to feel welcome. Gorgeous hardwood flooring throughout main and upper levels. Top floor hall bath fully remodeled (2024), Landscaping and new sod (2024), Garage door replacement (2022), Kitchen professionally coated and updated cabinets (2022), Fully painted (2022), Freshened up paint (2025), Roof and 6" gutters with covers (2021), 25K basement remodel adding a true bedroom and full bath (2021), HVAC (2020), 75- gallon HWH (2021), ALL shut-off values replaced throughout the home (2021) newer patio and fence (2018). LVP in garage and more. Incredible amenities are walking distance, including two outdoor pools, a club house, walking/jogging path, tennis courts, and common grounds. Shopping, dining and entertainment choices nearby! A commuter's dream— WALKING DISTANCE to VRE, minutes to I-95, Route 1 and Fairfax County Parkway. Look no further, YOU ARE HOME! 2.75% Assumable rate available. Please inquire for details.

    Zillow last checked:

    Listing updated:

    Listed by:

    Maltianna Livingston 703-477-3038,

    Keller Williams Realty

    Bought with:

    Philip Armstrong

    Corcoran McEnearney

    Source: Bright MLS,MLS#: VAFX2229864MLS Logo

    Facts & features

    Interior

    Bedrooms & bathrooms
    • Bedrooms: 6
    • Bathrooms: 4
    • Full bathrooms: 4
    • Main level bathrooms: 1
    • Main level bedrooms: 1
    Rooms
    • Room types: Living Room, Dining Room, Primary Bedroom, Bedroom 2, Bedroom 3, Bedroom 4, Kitchen, Game Room, Family Room, Breakfast Room, Laundry, Other, Bedroom 6
    Primary bedroom
    • Features: Flooring - HardWood
    • Level: Upper
    • Area: 252 Square Feet
    • Dimensions: 18 X 14
    Bedroom 2
    • Features: Flooring - HardWood
    • Level: Upper
    • Area: 180 Square Feet
    • Dimensions: 15 X 12
    Bedroom 3
    • Features: Flooring - HardWood
    • Level: Upper
    • Area: 110 Square Feet
    • Dimensions: 11 X 10
    Bedroom 4
    • Features: Flooring - HardWood
    • Level: Upper
    • Area: 121 Square Feet
    • Dimensions: 11 X 11
    Bedroom 6
    • Features: Flooring - HardWood
    • Level: Main
    • Area: 56 Square Feet
    • Dimensions: 8 X 7
    Breakfast room
    • Features: Flooring - HardWood
    • Level: Main
    • Area: 153 Square Feet
    • Dimensions: 17 X 9
    Dining room
    • Features: Flooring - HardWood
    • Level: Main
    • Area: 110 Square Feet
    • Dimensions: 10 X 11
    Family room
    • Features: Flooring - HardWood, Fireplace - Gas
    • Level: Main
    • Area: 204 Square Feet
    • Dimensions: 17 X 12
    Game room
    • Features: Flooring - HardWood
    • Level: Lower
    • Area: 594 Square Feet
    • Dimensions: 33 X 18
    Kitchen
    • Features: Flooring - HardWood
    • Level: Main
    • Area: 204 Square Feet
    • Dimensions: 17 X 12
    Laundry
    • Level: Unspecified
    Living room
    • Features: Flooring - HardWood
    • Level: Main
    • Area: 120 Square Feet
    • Dimensions: 12 X 10
    Other
    • Features: Flooring - HardWood
    • Level: Lower
    • Area: 165 Square Feet
    • Dimensions: 11 X 15
    Heating
    • Forced Air, Natural Gas
    Cooling
    • Ceiling Fan(s), Central Air, Natural Gas
    Appliances
    • Included: Disposal, Dishwasher, Cooktop, Ice Maker, Double Oven, Range Hood, Refrigerator, Gas Water Heater
    • Laundry: Main Level, Laundry Room
    Features
    • Family Room Off Kitchen, Breakfast Area, Kitchen Island, Dining Area, Primary Bath(s), Chair Railings, Upgraded Countertops, Crown Molding, Entry Level Bedroom, Curved Staircase, Floor Plan - Traditional
    • Flooring: Wood
    • Windows: Window Treatments
    • Basement: Full,Finished
    • Number of fireplaces: 1
    • Fireplace features: Glass Doors
    Interior area
    • Total structure area: 4,680
    • Total interior livable area: 4,680 sqft
    • Finished area above ground: 2,836
    • Finished area below ground: 1,844

    Property

    Parking
    • Total spaces: 2
    • Parking features: Inside Entrance, Garage Door Opener, Driveway, Off Street, Attached
    • Attached garage spaces: 2
    • Has uncovered spaces: Yes
    Accessibility
    • Accessibility features: None
    Features
    • Levels: Three
    • Stories: 3
    • Patio & porch: Patio
    • Pool features: Community
    • Fencing: Back Yard
    • Has view: Yes
    • View description: Trees/Woods
    Lot
    • Size: 4,200 Square Feet
    • Features: Backs to Trees, Suburban
    Details
    • Additional structures: Above Grade, Below Grade
    • Parcel number: 1072 04E 0009
    • Zoning: 305
    • Special conditions: Standard

    Construction

    Type & style
    • Home type: SingleFamily
    • Architectural style: Colonial
    • Property subtype: Single Family Residence
    Materials
    • Vinyl Siding
    • Foundation: Concrete Perimeter
    Condition
    • New construction: No
    • Year built: 2000
    Details
    • Builder name: NV HOMES

    Utilities & green energy

    • Sewer: Public Sewer
    • Water: Public

    Community & HOA

    Community
    • Features: Pool
    • Subdivision: Lorton Town Cntr Landbay
    HOA
    • Has HOA: Yes
    • Services included: Other, Pool(s), Recreation Facility, Snow Removal, Trash
    • HOA fee: $120 monthly
    • HOA name: LORTON STATION COMMUNITY ASSOCIATION, INC
    Location
    • Region: Lorton

    Financial & listing details

    • Price per square foot: $192/sqft
    • Tax assessed value: $846,590
    • Annual tax amount: $9,807
    • Date on market: 3/30/2025
    • Listing agreement: Exclusive Right To Sell
    • Listing terms: VA Loan,FHA,Conventional,Cash
    • Ownership: Fee Simple

    Price history

    DateEventPrice
    5/9/2025Sold$899,9000%$192/sqft
    Source: Bright MLS #VAFX2229864 Report a problem
    4/11/2025Contingent$899,999$192/sqft
    Source: Bright MLS #VAFX2229864 Report a problem
    4/3/2025Listed for sale$899,999+8.4%$192/sqft
    Source: Bright MLS #VAFX2229864 Report a problem
    4/22/2022Sold$830,000+3.8%$177/sqft
    Source: Bright MLS #VAFX2051762 Report a problem
    3/11/2022Pending sale$800,000$171/sqft
    Source: Bright MLS #VAFX2051762 Report a problem
    3/9/2022Listed for sale$800,000+24.4%$171/sqft
    Source: Bright MLS #VAFX2051762 Report a problem
    7/24/2018Sold$643,000-0.3%$137/sqft
    Source: Public Record Report a problem
    5/27/2018Pending sale$645,000$138/sqft
    Source: Keller Williams Realty Alexandria Old Town #1000438234 Report a problem
    4/24/2018Listed for sale$645,000+4%$138/sqft
    Source: Keller Williams Realty #1000438234 Report a problem
    3/17/2016Sold$620,000+0%$132/sqft
    Source: Public Record Report a problem
    2/4/2016Pending sale$619,900$132/sqft
    Source: RE/MAX CHOICE #FX9553981 Report a problem
    1/29/2016Listed for sale$619,900$132/sqft
    Source: RE/MAX CHOICE #FX9553981 Report a problem

    Public tax history

    YearProperty taxesTax assessment
    2025$9,787 +6.7%$846,590 +6.9%
    2024$9,171 +1.1%$791,600 -1.6%
    2023$9,075 +61.3%$804,140 +13.7%
    2022$5,627 $707,100 +9.6%
    2021-- $645,210 +5.6%
    2020$7,234 $611,200
    2019$7,234 +6.3%$611,200 +6.3%
    2018$6,804 +1.9%$574,880
    2017$6,674 +0.2%$574,880
    2016$6,660 +6.7%$574,880 +2.8%
    2015$6,242 +0.8%$559,330 +0.6%
    2014$6,193 $556,160 +3%
    2013-- $539,940 +11.4%
    2012-- $484,810 -0.9%
    2011-- $489,280 +2.4%
    2010-- $477,860 +5.2%
    2009-- $454,090 -24.3%
    2008-- $599,910 -2.7%
    2007-- $616,630 +57%
    2003-- $392,670 +10%
    2002-- $356,975 +9%
    2001-- $327,500
    Find assessor info on the county website

    Neighborhood: 22079

    Nearby schools

    GreatSchools rating
    Schools provided by the listing agent
    • Elementary: Lorton Station
    • High: Hayfield Secondary School
    • District: Fairfax County Public Schools

    Source: Bright MLS. This data may not be complete. We recommend contacting the local school district to confirm school assignments for this home.

    Get a cash offer in 3 minutes
    Find out how much your home could sell for in as little as 3 minutes with a no-obligation cash offer.
    Estimated market value
    $914,500
    Get a cash offer in 3 minutes
    Find out how much your home could sell for in as little as 3 minutes with a no-obligation cash offer.
    Estimated market value
    $914,500