Skip main navigation
Sold for $620,000
  • $620,000

    7727 W AGORA Lane, Phoenix, AZ 85043

    3beds
    1,820sqft
    Single Family Residence
    Built in 2020
    7,442 Square Feet Lot
    $618,500 Zestimate®
    $341/sqft
    $2,709 Estimated rent

    Home value

    $618,500

    $569,000 - $674,000

    $2,709/mo

    Zestimate® history
    Loading
    Loading...

    Owner options

    List your home for rent

    $2,709/mo

    Rent Zestimate®

    Find your next renter with Zillow Rental Manager. Plus, with online applications, you can quickly screen prospective tenants – for free.

    Learn more

    $2,709/mo

    Rent Zestimate®

    Refinance and save

    $3,611/mo

    Est. payment

    Refinancing to a lower rate could help reduce your monthly payments and save thousands over the life of the loan.

    See today's rates

    $3,611/mo

    Est. payment

    Explore your selling options

    Work with a Zillow partner agent

    Leverage their expertise and Zillow's premium Showcase listings to get your home seen by more buyers.

    Get started

    List with your own agent

    Get your home in front of millions of buyers by listing it on Zillow.

    Learn how to do it

    Sell it yourself

    Take full control of how buyers see your home on Zillow by listing For Sale by Owner (FSBO).

    List your home

    What's special

    Pool and spa comboExtended baja shelfNewer custom interior paintSleek tile backsplashLarge closetMassive laundry roomStainless steel appliances
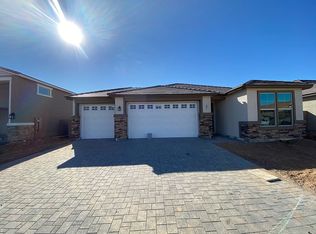
    **PREMIUM LOT LOCATION BACKING TO WASH with VIEW FENCING* NO NEIGHBORS ON ONE SIDE and NO NEIGHBORS BEHIND!** RESORT SYLE BACKYARD! POOL AND SPA COMBO, featuring an EXTENDED BAJA SHELF and a mixture of ARTIFICIAL TURF and PAVERS* BACKYARD ALSO has a LARGE CUSTOM WOOD PLANK PARTY DECK** The MODERN KITCHEN SHINES with large ISLAND, SLEEK TILE BACKSPLASH and STAINLESS STEEL APPLIANCES* LIGHT N BRIGHT OPEN FLOORPLAN with KITCHEN OPEN TO FAMILY ROOM with CUSTOM FIREPLACE* PRIMIRY SUITE has a SPA LIKE VIBE and a LARGE CLOSET! **DID I MENTION THE HUGE RV GARAGE AND ADJOINING 2 CAR GARAGE with NEW APPOXY FINISH and AMPLE STORAGE!? TESLA CHARGER ALREADY INSTALLED* HOME has NEWER CUSTOM INTERIOR PAINT* WOOD LIKE LOOKING TILE* MASSIVE LAUNDRY ROOM* **HAVE SOME FUN AND TOUR THIS ONE!!**

    Zillow last checked:

    Listing updated:

    Listed by:

    Richard Elton 602-818-7141,

    Arizona Best Real Estate,

    David S Elton 480-226-3711,

    Arizona Best Real Estate

    Bought with:

    Noel Conrad, SA544961000

    West USA Realty

    Source: ARMLS,MLS#: 6975958MLS Logo

    Facts & features

    Interior

    Bedrooms & bathrooms
    • Bedrooms: 3
    • Bathrooms: 2
    • Full bathrooms: 2
    Heating
    • Natural Gas
    Cooling
    • Central Air, Ceiling Fan(s), Programmable Thmstat
    Appliances
    • Included: Dryer, Washer, Refrigerator, Built-in Microwave, Dishwasher, Disposal, Gas Range, Gas Oven
    • Laundry: Inside
    Features
    • High Speed Internet, Double Vanity, Eat-in Kitchen, Breakfast Bar, 9+ Flat Ceilings, Kitchen Island, 3/4 Bath Master Bdrm
    • Flooring: Carpet, Tile
    • Windows: Double Pane Windows
    • Has basement: No
    • Has fireplace: Yes
    • Fireplace features: Family Room
    Interior area
    • Total structure area: 1,820
    • Total interior livable area: 1,820 sqft

    Property

    Parking
    • Total spaces: 8
    • Parking features: Tandem Garage, RV Access/Parking, Garage Door Opener, Extended Length Garage, Attch'd Gar Cabinets, Over Height Garage, RV Garage
    • Attached garage spaces: 4
    • Uncovered spaces: 4
    Features
    • Stories: 1
    • Patio & porch: Covered, Patio
    • Has private pool: Yes
    • Has spa: Yes
    • Spa features: Heated, Private
    • Fencing: Block
    • Has view: Yes
    • View description: Panoramic
    • Waterfront features: Wash
    Lot
    • Size: 7,442 sqft
    • Features: Sprinklers In Rear, Sprinklers In Front, Corner Lot, Desert Back, Desert Front, Gravel/Stone Front, Gravel/Stone Back, Synthetic Grass Back
    Details
    • Parcel number: 10452710

    Construction

    Type & style
    • Home type: SingleFamily
    • Architectural style: Ranch
    • Property subtype: Single Family Residence
    Materials
    • Stucco, Wood Frame, Painted
    • Roof: Tile
    Condition
    • Year built: 2020
    Details
    • Builder name: Richmond American Homes

    Utilities & green energy

    • Sewer: Public Sewer
    • Water: City Water

    Community & neighborhood

    Community
    • Community features: Biking/Walking Path
    Location
    • Region: Phoenix
    • Subdivision: TUSCANO PCD PHASE 2 PARCEL F

    HOA & financial

    HOA
    • Has HOA: Yes
    • HOA fee: $82 monthly
    • Services included: Maintenance Grounds
    • Association name: Tuscano
    • Association phone: 602-957-9191

    Other

    Other facts
    • Listing terms: Cash,Conventional,VA Loan
    • Ownership: Fee Simple

    Price history

    DateEventPrice
    2/27/2026Sold$620,000-0.8%$341/sqft
    Source: ARMLS #6975958 Report a problem
    1/29/2026Listed for sale$625,000+12.6%$343/sqft
    Source: ARMLS #6975958 Report a problem
    12/6/2024Sold$555,000$305/sqft
    Source: ARMLS #6774744 Report a problem
    11/4/2024Pending sale$555,000+3.7%$305/sqft
    Source: ARMLS #6774744 Report a problem
    10/31/2024Listed for sale$535,000+48.9%$294/sqft
    Source: ARMLS #6774744 Report a problem
    1/25/2021Sold$359,408$197/sqft
    Source: Public Record Report a problem

    Public tax history

    YearProperty taxesTax assessment
    2025$2,619 +14.8%$42,670 -2.9%
    2024$2,281 -1.8%$43,930 +126.2%
    2023$2,323 +1.2%$19,421 -28.6%
    2022$2,295 +629.7%$27,200 +204.8%
    2021$314 +1.2%$8,925 +30.2%
    2020$311 +7%$6,855 +38.5%
    2019$291 $4,950 +21.8%
    2018$291 +6%$4,065 +12.4%
    2017$274 +6.1%$3,615 +10.6%
    2016$258 -1.4%$3,270 +1.7%
    2015$262 $3,216 +60.8%
    2014-- $2,000 +25%
    2013-- $1,600 -41.2%
    2009-- $2,720

    Find assessor info on the county website

    Neighborhood: Estrella

    Nearby schools

    GreatSchools rating
    Schools provided by the listing agent
    • Elementary: Tuscano Elementary School
    • Middle: Santa Maria Middle School
    • High: Sierra Linda High School
    • District: Fowler Elementary District

    Source: ARMLS. This data may not be complete. We recommend contacting the local school district to confirm school assignments for this home.

    Get a cash offer in 3 minutes
    Find out how much your home could sell for in as little as 3 minutes with a no-obligation cash offer.
    Estimated market value
    $618,500
    Get a cash offer in 3 minutes
    Find out how much your home could sell for in as little as 3 minutes with a no-obligation cash offer.
    Estimated market value
    $618,500