Stunningly and smartly renovated, this home is one of the largest models in the neighborhood. Just a few minutes from Shady Grove Metro, this spacious 4-bedroom, 2.5-bath colonial with a 2-car garage offers exceptional room to live, entertain, and grow. A huge screened porch and patio extend your living space outdoors, perfect for summer evenings or weekend gatherings. Outside you'll find a brand-new roof with architectural shingles, and the gutter system includes covers to prevent blockages. You'll also appreciate the maintenance-free backyard vinyl fence, added in October 2022, which enhances privacy and creates a peaceful retreat. Inside, the home has been thoughtfully and extensively updated with a major first-floor renovation completed in March 2023. A wall was removed to open the main level, making way for a beautifully expanded and fully remodeled kitchen featuring new cabinetry, countertops, backsplash, open shelving, and a full suite of new appliances. All flooring was replaced with luxury hardwood-style flooring, and the ceilings were redone to remove plaster and add a smooth, modern finish. New lighting was installed throughout the kitchen, entryway, and dining room to complete the transformation. Upstairs, the primary suite received a luxurious remodel in February 2024. The bathroom was expanded to include a soaking tub, a larger shower, double sinks, and new windows to suit the new layout. The primary closet was also upgraded with custom shelving and a new light fixture, creating a more functional and stylish space. Additional recent updates include a new washer and dryer with an upgraded external vent (August 2022), new basement carpeting (January 2023), a new electrical panel and all-new outlets throughout the home (September 2023), and a brand-new 85-gallon water heater with expander and utility sink (June 2024). This home has been meticulously improved with quality finishes and smart upgrades—just move in and enjoy all it has to offer.
Sold for $795,000
$795,000
7728 Barnstable Pl, Rockville, MD 20855
4beds
3,008sqft
Single Family Residence
Built in 1983
9,872 Square Feet Lot
$805,100 Zestimate®
$264/sqft
$3,579 Estimated rent
Home value
$805,100
$733,000 - $878,000
$3,579/mo
Zestimate® history
Owner options
List your home for rent
$3,579/mo
Rent Zestimate®
Find your next renter with Zillow Rental Manager. Plus, with online applications, you can quickly screen prospective tenants – for free.
$3,579/mo
Rent Zestimate®
Refinance and save
$4,799/mo
Est. payment
Refinancing to a lower rate could help reduce your monthly payments and save thousands over the life of the loan.
$4,799/mo
Est. payment
Explore your selling options
Work with a Zillow partner agent
Leverage their expertise and Zillow's premium Showcase listings to get your home seen by more buyers.
Get startedList with your own agent
Get your home in front of millions of buyers by listing it on Zillow.
Learn how to do itSell it yourself
Take full control of how buyers see your home on Zillow by listing For Sale by Owner (FSBO).
List your homeWhat's special
Fully remodeled kitchenDouble sinksSmooth modern finishLarger showerLuxury hardwood-style flooringMaintenance-free backyard vinyl fenceScreened porch and patio
Zillow last checked:
Listing updated:
Listed by:
Ann McClure 301-367-5098,
Corcoran McEnearney
Bought with:
Victor Llewellyn, 63983
Long & Foster Real Estate, Inc.
Paul Llewellyn, 641717
Long & Foster Real Estate, Inc.
Source: Bright MLS,MLS#: MDMC2187734
Facts & features
Interior
Bedrooms & bathrooms
- Bedrooms: 4
- Bathrooms: 3
- Full bathrooms: 2
- 1/2 bathrooms: 1
- Main level bathrooms: 1
Rooms
- Room types: Living Room, Primary Bedroom, Bedroom 2, Bedroom 3, Bedroom 4, Kitchen, Family Room, Foyer, Breakfast Room, Recreation Room, Utility Room, Bathroom 2, Primary Bathroom, Half Bath
Primary bedroom
- Features: Attached Bathroom, Ceiling Fan(s), Flooring - Carpet, Walk-In Closet(s)
- Level: Upper
- Area: 216 Square Feet
- Dimensions: 12 X 18
Bedroom 2
- Features: Flooring - Carpet, Ceiling Fan(s)
- Level: Upper
- Area: 240 Square Feet
- Dimensions: 12 X 20
Bedroom 3
- Features: Flooring - Carpet
- Level: Upper
- Area: 196 Square Feet
- Dimensions: 14 X 14
Bedroom 4
- Features: Flooring - Carpet
- Level: Upper
- Area: 120 Square Feet
- Dimensions: 10 X 12
Primary bathroom
- Features: Soaking Tub, Bathroom - Walk-In Shower, Countertop(s) - Quartz, Flooring - Tile/Brick
- Level: Upper
Bathroom 2
- Features: Bathroom - Tub Shower
- Level: Upper
Breakfast room
- Level: Main
- Area: 136 Square Feet
- Dimensions: 8 X 17
Family room
- Features: Chair Rail, Crown Molding
- Level: Main
- Area: 260 Square Feet
- Dimensions: 13 X 20
Foyer
- Level: Main
- Area: 143 Square Feet
- Dimensions: 13 X 11
Half bath
- Level: Main
Kitchen
- Features: Breakfast Bar, Countertop(s) - Quartz, Crown Molding, Kitchen Island, Kitchen - Electric Cooking, Recessed Lighting
- Level: Main
- Area: 299 Square Feet
- Dimensions: 13 X 23
Living room
- Features: Crown Molding, Living/Dining Room Combo
- Level: Main
- Area: 252 Square Feet
- Dimensions: 14 X 18
Recreation room
- Features: Flooring - Carpet
- Level: Lower
- Area: 729 Square Feet
- Dimensions: 27 X 27
Utility room
- Level: Lower
- Area: 220 Square Feet
- Dimensions: 10 X 22
Heating
- Heat Pump, Electric
Cooling
- Central Air, Electric
Appliances
- Included: Microwave, Dishwasher, Disposal, Dryer, Ice Maker, Oven/Range - Electric, Refrigerator, Washer, Electric Water Heater, Water Heater
- Laundry: Lower Level
Features
- Attic, Soaking Tub, Bathroom - Walk-In Shower, Breakfast Area, Ceiling Fan(s), Chair Railings, Combination Dining/Living, Crown Molding, Family Room Off Kitchen, Kitchen Island, Primary Bath(s), Recessed Lighting, Upgraded Countertops, Walk-In Closet(s)
- Flooring: Carpet, Wood
- Basement: Connecting Stairway,Finished,Interior Entry
- Has fireplace: No
Interior area
- Total structure area: 3,304
- Total interior livable area: 3,008 sqft
- Finished area above ground: 2,408
- Finished area below ground: 600
Property
Parking
- Total spaces: 2
- Parking features: Garage Door Opener, Storage, Garage Faces Front, Asphalt, Attached
- Attached garage spaces: 2
- Has uncovered spaces: Yes
Accessibility
- Accessibility features: None
Features
- Levels: Three
- Stories: 3
- Patio & porch: Patio, Porch, Screened
- Pool features: None
- Fencing: Back Yard,Privacy,Vinyl
- Has view: Yes
- View description: Garden
Lot
- Size: 9,872 Square Feet
Details
- Additional structures: Above Grade, Below Grade
- Parcel number: 160902168793
- Zoning: R90
- Special conditions: Standard
Construction
Type & style
- Home type: SingleFamily
- Architectural style: Colonial
- Property subtype: Single Family Residence
Materials
- Aluminum Siding, Brick Veneer
- Foundation: Concrete Perimeter
- Roof: Architectural Shingle
Condition
- New construction: No
- Year built: 1983
Utilities & green energy
- Sewer: Public Sewer
- Water: Public
Community & HOA
Community
- Subdivision: Mill Creek South
HOA
- Has HOA: No
Location
- Region: Rockville
Financial & listing details
- Price per square foot: $264/sqft
- Tax assessed value: $573,567
- Annual tax amount: $6,440
- Date on market: 6/27/2025
- Listing agreement: Exclusive Right To Sell
- Ownership: Fee Simple
Price history
| Date | Event | Price |
|---|---|---|
| 7/28/2025 | Sold | $795,000$264/sqft |
Source:  Bright MLS #MDMC2187734 Report a problem Bright MLS #MDMC2187734 Report a problem | ||
| 6/30/2025 | Contingent | $795,000$264/sqft |
Source: Bright MLS #MDMC2187734 Report a problem | ||
| 6/27/2025 | Listed for sale | $795,000+21.8%$264/sqft |
Source: Bright MLS #MDMC2187734 Report a problem | ||
| 5/12/2022 | Sold | $652,877+8.8%$217/sqft |
Source: Bright MLS #MDMC2046842 Report a problem | ||
| 4/19/2022 | Pending sale | $599,900$199/sqft |
Source: Bright MLS #MDMC2046842 Report a problem | ||
| 4/18/2022 | Listed for sale | $599,900$199/sqft |
Source: Bright MLS #MDMC2046842 Report a problem | ||
Public tax history
| Year | Property taxes | Tax assessment |
|---|---|---|
| 2025 | $7,138 +19.1% | $573,567 +10.2% |
| 2024 | $5,992 +11.2% | $520,533 +11.3% |
| 2023 | $5,387 +6.3% | $467,500 +1.8% |
| 2022 | $5,069 +1.9% | $459,400 +1.8% |
| 2021 | $4,976 +1.8% | $451,300 +1.8% |
| 2020 | $4,889 +3.2% | $443,200 |
| 2019 | $4,739 -0.2% | $443,200 +3.1% |
| 2018 | $4,747 -1.5% | $429,733 +1.6% |
| 2017 | $4,818 +17.3% | $423,000 +4.6% |
| 2016 | $4,107 | $404,500 +4.8% |
| 2015 | $4,107 | $386,000 +5% |
| 2014 | $4,107 | $367,500 |
| 2013 | -- | $367,500 |
| 2012 | -- | $367,500 -12.8% |
| 2011 | -- | $421,540 |
| 2010 | -- | $421,540 |
| 2009 | -- | $421,540 -22.1% |
| 2008 | -- | $541,300 +14.3% |
| 2007 | -- | $473,430 +16.7% |
| 2006 | -- | $405,560 +20.1% |
| 2005 | -- | $337,690 +13.8% |
| 2004 | -- | $296,856 |
| 2003 | -- | $296,856 +38% |
| 2002 | -- | $215,190 |
| 2001 | -- | $215,190 |
Find assessor info on the county website
Neighborhood: 20855
Nearby homes
- $768,8005 bd2 ba2.3k sqft7732 Barnstable Pl, Derwood, MD 20855Off Market
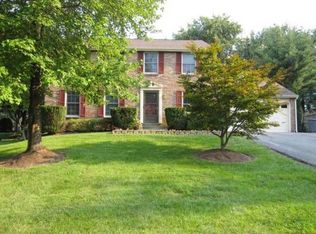
- $689,900-- bd2 ba2.3k sqft7724 Barnstable Pl, Rockville, MD 20855Off Market
- $685,000-- bd2 ba2.4k sqft17108 Barnstable Dr, Rockville, MD 20855Off Market
- $737,8005 bd4 ba3.3k sqft7709 Epsilon Dr, Derwood, MD 20855Off Market
- $676,0004 bd4 ba2.7k sqft7736 Barnstable Pl, Derwood, MD 20855Sold
- $520,0004 bd3 ba1.8k sqft7705 Epsilon Dr, Rockville, MD 20855Sold
- $763,1004 bd4 ba2.7k sqft17104 Barnstable Dr, Derwood, MD 20855Off Market
- $679,000-- bd2 ba2.3k sqft7713 Epsilon Dr, Rockville, MD 20855Off Market
Nearby schools
GreatSchools rating
- 5/10Mill Creek Towne Elementary SchoolGrades: PK-5Distance: 0.6 mi
- 5/10Shady Grove Middle SchoolGrades: 6-8Distance: 0.3 mi
- 5/10Col. Zadok Magruder High SchoolGrades: 9-12Distance: 2.3 mi
Schools provided by the listing agent
- Elementary: Mill Creek Towne
- Middle: Shady Grove
- High: Col. Zadok A. Magruder
- District: Montgomery County Public Schools
Source: Bright MLS. This data may not be complete. We recommend contacting the local school district to confirm school assignments for this home.
Get a cash offer in 3 minutes
Find out how much your home could sell for in as little as 3 minutes with a no-obligation cash offer.
Estimated market value
$805,100
Get a cash offer in 3 minutes
Find out how much your home could sell for in as little as 3 minutes with a no-obligation cash offer.
Estimated market value
$805,100
- Maryland
- Montgomery County
- Derwood
- 20855
- 7728 Barnstable Pl
Nearby cities
Nearby zip codes
Other Derwood Topics
