Skip main navigation
Sold for $676,000
  • $676,000

    7736 Barnstable Pl, Derwood, MD 20855

    4beds
    2,766sqft
    Single Family Residence
    Built in 1985
    8,682 Square Feet Lot
    $739,000 Zestimate®
    $244/sqft
    $3,717 Estimated rent

    Home value

    $739,000

    $702,000 - $776,000

    $3,717/mo

    Zestimate® history
    Loading
    Loading...

    Owner options

    List your home for rent

    $3,717/mo

    Rent Zestimate®

    Find your next renter with Zillow Rental Manager. Plus, with online applications, you can quickly screen prospective tenants – for free.

    Learn more

    $3,717/mo

    Rent Zestimate®

    Refinance and save

    $4,072/mo

    Est. payment

    Refinancing to a lower rate could help reduce your monthly payments and save thousands over the life of the loan.

    See today's rates

    $4,072/mo

    Est. payment

    Explore your selling options

    Work with a Zillow partner agent

    Leverage their expertise and Zillow's premium Showcase listings to get your home seen by more buyers.

    Get started

    List with your own agent

    Get your home in front of millions of buyers by listing it on Zillow.

    Learn how to do it

    Sell it yourself

    Take full control of how buyers see your home on Zillow by listing For Sale by Owner (FSBO).

    List your home

    What's special

    Brick frontOpen finished basementYoga studioLarge recreation roomBonus roomOpen-concept recreation roomWorkout room
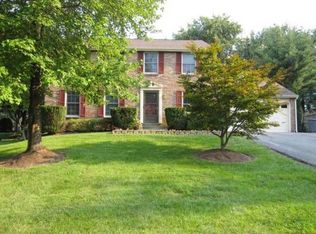
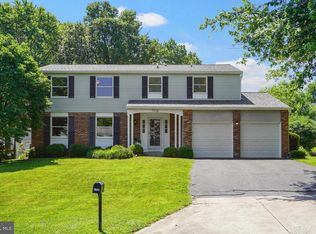
    Welcome to this move-in-ready, spacious, brick front 4 bedroom, 3 full bath (plus 1 half bath), colonial home, with a large entertainment deck and a 2 car garage. The home is located on a quiet cul-de-sac in the sought out Shady Grove Station neighborhood. Beautiful colonial single house with 3 finished levels and a very spacious wooden deck. The upper level boasts four bedrooms and two bathrooms, providing ample space for the whole family. The upper level contains 3 bedrooms sharing a renovated full bathroom. All bedrooms on the upper level have a ceiling fan. The primary bedroom includes its own private bathroom/walk-in closet, offering a retreat-like atmosphere for added convenience and privacy. 4BR, 3.5BA colonial is move-in ready! Gleaming hardwood floors on main level and upper hallway. The first floor features hardwood floors throughout. The dining room and family room both connect to the updated kitchen with quartz countertops and stainless steel appliances including a double oven. Bright white kitchen with quartz countertops was completely renovated in 2016. Primary bath enlarged and renovated in 2016. Newer updates or home improvements: upstairs hall full bathroom - complete renovation in 2021 basement full bathroom - complete renovation in 2022 laundry enclosed in 2022 deck added in 2022. The first floor level walkout double French doors to deck with measurable that are 24' times 12'. The large deck is perfect for entertaining or outdoor lounging. Well maintained and bright with inviting curb appeal landscape with front and backyard. The French glass door off the living room opens to a large newly stained deck that provides sweeping views of the private and spacious back yard. Spacious & open finished basement with huge open rec room, open space with hardwood floor that would be perfect for a dance or yoga studio, and bonus room with direct access to full bath. The fully finished basement offers even more living space, with a large recreation room, a full bath, and plenty of storage. The lower level features an open-concept recreation room, workout room, laundry room, full bath, and office/bedroom. The home also features a 2-car garage, providing plenty of space for your vehicles and storage needs. The community has great access to stores restaurants, outdoor parks and is convenient to public transportation. And so close to Shady Grove metro and MD-200 and 270. Situated just a few miles from I-270, I-370, and with easy access to I-200, this house offers a quick commute to Washington, DC, while being centrally located. It's surrounded by great local restaurants and shopping at the King Farm Village Center, Crown and Rio Lakefront and steps away from Redland Local Park, the Kentlands. Close to parks (0.4; Rock Creek Regional Park 1.8mi), Rio Lakefront Shopping (3 mi; closest shopping 0.9mi), metro (1.3mi), and commuter routes (0.3mi). No HOA!

    Zillow last checked:

    Listing updated:

    Listed by:

    Raymond Bromell 703-953-6217,

    Samson Properties

    Bought with:

    Jeannette Westcott, 34927

    Keller Williams Realty Centre

    Source: Bright MLS,MLS#: MDMC2105624MLS Logo

    Facts & features

    Interior

    Bedrooms & bathrooms
    • Bedrooms: 4
    • Bathrooms: 4
    • Full bathrooms: 3
    • 1/2 bathrooms: 1
    • Main level bathrooms: 1
    Rooms
    • Room types: Living Room, Dining Room, Primary Bedroom, Bedroom 2, Bedroom 3, Bedroom 4, Kitchen, Family Room, Exercise Room
    Basement
    • Area: 1008
    Heating
    • Forced Air, Heat Pump, Electric
    Cooling
    • Central Air, Electric
    Appliances
    • Included: Dishwasher, Disposal, Dryer, Microwave, Oven/Range - Electric, Refrigerator, Washer, Electric Water Heater
    • Laundry: In Basement, Dryer In Unit, Has Laundry, Hookup, Washer In Unit
    Features
    • Dining Area, Ceiling Fan(s), Floor Plan - Traditional, Chair Railings, Combination Kitchen/Living, Recessed Lighting, Bathroom - Stall Shower, Dry Wall
    • Flooring: Hardwood, Carpet
    • Windows: Double Hung, Screens, Window Treatments
    • Basement: Connecting Stairway,Finished,Heated,Improved,Interior Entry,Space For Rooms,Windows,Partial
    • Number of fireplaces: 1
    • Fireplace features: Screen, Wood Burning, Brick, Mantel(s), Equipment
    Interior area
    • Total structure area: 3,024
    • Total interior livable area: 2,766 sqft
    • Finished area above ground: 2,016
    • Finished area below ground: 750

    Property

    Parking
    • Total spaces: 6
    • Parking features: Garage Faces Front, Garage Door Opener, Asphalt, Driveway, Attached, On Street
    • Attached garage spaces: 2
    • Uncovered spaces: 4
    Accessibility
    • Accessibility features: None
    Features
    • Levels: Three
    • Stories: 3
    • Patio & porch: Deck
    • Exterior features: Flood Lights, Sidewalks, Rain Gutters
    • Pool features: None
    • Has view: Yes
    • View description: Garden, Street, Trees/Woods
    Lot
    • Size: 8,682 Square Feet
    • Features: Landscaped, Level, Rear Yard, SideYard(s), Wooded, Year Round Access, Front Yard, Suburban
    Details
    • Additional structures: Above Grade, Below Grade
    • Parcel number: 160902168771
    • Zoning: R90
    • Special conditions: Standard

    Construction

    Type & style
    • Home type: SingleFamily
    • Architectural style: Colonial
    • Property subtype: Single Family Residence
    Materials
    • Brick Front, Vinyl Siding
    • Foundation: Concrete Perimeter
    • Roof: Shingle,Composition
    Condition
    • Excellent
    • New construction: No
    • Year built: 1985
    • Major remodel year: 2016

    Utilities & green energy

    • Sewer: Public Sewer
    • Water: Public
    • Utilities for property: Electricity Available, Sewer Available, Water Available

    Community & HOA

    Community
    • Security: Carbon Monoxide Detector(s), Smoke Detector(s), Main Entrance Lock
    • Subdivision: Mill Creek South
    HOA
    • Has HOA: No
    Location
    • Region: Derwood

    Financial & listing details

    • Price per square foot: $244/sqft
    • Tax assessed value: $495,600
    • Annual tax amount: $5,700
    • Date on market: 9/15/2023
    • Listing agreement: Exclusive Right To Sell
    • Listing terms: Cash,Conventional,FHA,VA Loan
    • Ownership: Fee Simple

    Price history

    DateEventPrice
    10/16/2023Sold$676,000+4%$244/sqft
    Source: Bright MLS #MDMC2105624 Report a problem
    9/19/2023Contingent$650,000$235/sqft
    Source: Bright MLS #MDMC2105624 Report a problem
    9/15/2023Listed for sale$650,000+22.6%$235/sqft
    Source: Bright MLS #MDMC2105624 Report a problem
    8/27/2019Sold$530,000-0.9%$192/sqft
    Source: Public Record Report a problem
    8/1/2019Listed for sale$535,000$193/sqft
    Source: RE/MAX Excellence Realty #MDMC652402 Report a problem
    6/21/2019Pending sale$535,000$193/sqft
    Source: RE/MAX Excellence Realty #MDMC652402 Report a problem
    5/18/2019Price change$535,000-1.8%$193/sqft
    Source: RE/MAX Excellence Realty #MDMC652402 Report a problem
    5/3/2019Listed for sale$545,000+35.2%$197/sqft
    Source: RE/MAX Excellence Realty #MDMC652402 Report a problem
    1/14/2016Sold$403,000-4%$146/sqft
    Source: Public Record Report a problem
    10/17/2015Price change$419,900-4.5%$152/sqft
    Source: Homepath #MC8650652 Report a problem
    9/12/2015Price change$439,900-4.2%$159/sqft
    Source: Homepath #MC8650652 Report a problem
    8/15/2015Price change$459,000-4.2%$166/sqft
    Source: Homepath #MC8650652 Report a problem
    7/30/2015Price change$479,000-4%$173/sqft
    Source: Homepath #MC8650652 Report a problem
    6/30/2015Price change$499,000-6.7%$180/sqft
    Source: Homepath #MC8650652 Report a problem
    5/30/2015Listed for sale$534,900-7.8%$193/sqft
    Source: Homepath #MC8650652 Report a problem
    2/27/2015Sold$580,431+45.5%$210/sqft
    Source: Public Record Report a problem
    10/10/2010Listing removed$399,000$144/sqft
    Source: Evergreen Properties #MC7032608 Report a problem
    9/4/2010Listed for sale$399,000-21%$144/sqft
    Source: Evergreen Properties #MC7032608 Report a problem
    5/24/2007Sold$505,000$183/sqft
    Source: Public Record Report a problem

    Public tax history

    YearProperty taxesTax assessment
    2025$6,617 +6%$588,467 +8.6%
    2024$6,240 +9.3%$542,033 +9.4%
    2023$5,710 +7.9%$495,600 +3.3%
    2022$5,292 +3.6%$479,567 +3.5%
    2021$5,110 +3.5%$463,533 +3.6%
    2020$4,937 +3.3%$447,500
    2019$4,778 -0.2%$447,500 +3.3%
    2018$4,787 -1.4%$433,300 +1.7%
    2017$4,854 +21.1%$426,200 +4.6%
    2016$4,010 $407,433 +4.8%
    2015$4,010 $388,667 +5.1%
    2014$4,010 $369,900
    2013-- $369,900
    2012-- $369,900 -10.3%
    2011-- $412,490
    2010-- $412,490
    2009-- $412,490 -18%
    2008-- $503,270 +14.7%
    2007-- $438,730 +17.2%
    2006-- $374,190 +20.8%
    2005-- $309,650 +13.8%
    2004-- $272,126
    2003-- $272,126 +38.1%
    2002-- $197,080
    2001-- $197,080
    Find assessor info on the county website

    Neighborhood: 20855

    Nearby schools

    GreatSchools rating
    Schools provided by the listing agent
    • Elementary: Mill Creek Towne
    • Middle: Shady Grove
    • High: Col. Zadok Magruder
    • District: Montgomery County Public Schools

    Source: Bright MLS. This data may not be complete. We recommend contacting the local school district to confirm school assignments for this home.

    Get a cash offer in 3 minutes
    Find out how much your home could sell for in as little as 3 minutes with a no-obligation cash offer.
    Estimated market value
    $739,000
    Get a cash offer in 3 minutes
    Find out how much your home could sell for in as little as 3 minutes with a no-obligation cash offer.
    Estimated market value
    $739,000