Welcome to this beautifully updated 4-bedroom, 2-bathroom residence offering a wonderful blend of comfort, style, versatility, and modern convenience. Step inside to discover a bright and inviting open-concept floor plan, thoughtfully designed for effortless everyday living and memorable entertaining. Fresh interior and exterior paint, along with recently installed windows, enhance the home's light-filled atmosphere and create a fresh, move-in-ready feel.
Recent major improvements include a new roof installed in 2024, an updated heating and air conditioning system installed in 2022, and an electric vehicle (EV) charger for added modern convenience.
The home is conveniently located near shopping, dining, schools, and major freeways, making everyday errands and commuting a breeze. Step outside to your private backyard retreat, complete with an outdoor kitchen—perfect for entertaining guests, enjoying al fresco dining, or relaxing with family and friends.
Adding to the property's flexibility, the garage has been converted into a studio without permits, offering additional space that may provide potential for extended living, a home office, creative workspace, or other uses, subject to buyer verification and applicable requirements.
Buyer to independently verify all information, including but not limited to permits, square footage, zoning, legality, and permitted uses of the property and any improvements or conversions. Buyer shall conduct their own due diligence and shall not rely solely on information provided by Seller or Seller's agents.
For sale
Listed by: Michael Woods • Michael Woods • Contact: 928-862-0056
$835,000
7728 Keltonview Dr, Pico Rivera, CA 90660
4beds
1,382sqft
:
Get pre-qualified$5,852/mo
Single Family Residence
Built in 1950
4,955 Square Feet Lot
$832,200 Zestimate®
$604/sqft
$-- HOA
What's special
- 70 days |
- 564 |
- 22 |
Likely to sell faster than
Zillow last checked:
Listing updated:
Listed by:
Michael Woods DRE #00938869 928-862-0056,
Michael Woods
Source: CRMLS,MLS#: DW26082814 Originating MLS: California Regional MLS
Originating MLS: California Regional MLSFacts & features
Interior
Bedrooms & bathrooms
- Bedrooms: 4
- Bathrooms: 2
- Full bathrooms: 2
- Main level bathrooms: 2
- Main level bedrooms: 4
Rooms
- Room types: Bedroom, Kitchen, Laundry, Living Room, Primary Bathroom, Primary Bedroom
Primary bedroom
- Features: Main Level Primary
Bedroom
- Features: Bedroom on Main Level
Bathroom
- Features: Bathroom Exhaust Fan, Separate Shower
Kitchen
- Features: Granite Counters, Kitchen Island
Heating
- Central, Solar
Cooling
- Central Air
Appliances
- Included: 6 Burner Stove, Double Oven, Range Hood
- Laundry: Electric Dryer Hookup, Gas Dryer Hookup, Laundry Room
Features
- Eat-in Kitchen, Granite Counters, Open Floorplan, Pantry, Recessed Lighting, Bedroom on Main Level, Main Level Primary
- Flooring: Laminate
- Has fireplace: No
- Fireplace features: None
- Common walls with other units/homes: No Common Walls
Interior area
- Total interior livable area: 1,382 sqft
Property
Accessibility
- Accessibility features: Parking
Features
- Levels: One
- Stories: 1
- Entry location: Front
- Patio & porch: Covered
- Pool features: None
- Spa features: None
- Has view: Yes
- View description: None
Lot
- Size: 4,955 Square Feet
- Features: Back Yard, Drip Irrigation/Bubblers, Front Yard
Details
- Parcel number: 6369018021
- Special conditions: Standard
Construction
Type & style
- Home type: SingleFamily
- Property subtype: Single Family Residence
Condition
- New construction: No
- Year built: 1950
Utilities & green energy
- Sewer: Public Sewer
- Water: Public
- Utilities for property: Electricity Available, Natural Gas Available, Sewer Available, Water Available
Green energy
- Energy generation: Solar
Community & HOA
Community
- Features: Street Lights, Sidewalks
Location
- Region: Pico Rivera
Financial & listing details
- Price per square foot: $604/sqft
- Tax assessed value: $527,939
- Annual tax amount: $7,644
- Date on market: 5/1/2026
- Cumulative days on market: 71 days
- Listing terms: Cash,Cash to New Loan,Conventional,FHA,VA Loan
- Inclusions: none
- Exclusions: none
Estimated market value
$832,200
$791,000 - $874,000
$3,736/mo
Price history
| Date | Event | Price |
|---|---|---|
| 6/29/2026 | Listed for sale | $835,000$604/sqft |
Source:  CRMLS #DW26082814 Report a problem CRMLS #DW26082814 Report a problem | ||
| 6/5/2026 | Listing removed | $835,000$604/sqft |
Source: CRMLS #DW26082814 Report a problem | ||
| 5/1/2026 | Listed for sale | $835,000+95.6%$604/sqft |
Source: CRMLS #DW26082814 Report a problem | ||
| 3/7/2016 | Sold | $427,000$309/sqft |
Source: Public Record Report a problem | ||
Public tax history
| Year | Property taxes | Tax assessment |
|---|---|---|
| 2025 | $7,644 +5.7% | $527,939 +2% |
| 2024 | $7,231 +2.8% | $517,588 +2% |
| 2023 | $7,031 +4.8% | $507,440 +2% |
| 2022 | $6,712 +2.1% | $497,491 +2% |
| 2021 | $6,574 -1.3% | $487,738 +1% |
| 2020 | $6,661 | $482,738 +6.5% |
| 2019 | $6,661 +10.4% | $453,134 +2% |
| 2018 | $6,033 | $444,250 +2% |
| 2017 | $6,033 +0.9% | $435,540 +69% |
| 2016 | $5,977 +69.3% | $257,731 +1.5% |
| 2015 | $3,530 +2.7% | $253,861 +2% |
| 2014 | $3,438 | $248,889 +2.5% |
| 2012 | -- | $242,908 +2% |
| 2011 | -- | $238,146 +0.8% |
| 2010 | -- | $236,367 -0.2% |
| 2009 | -- | $236,930 +2% |
| 2008 | -- | $232,285 +2% |
| 2007 | -- | $227,732 +2% |
| 2006 | -- | $223,267 |
| 2005 | -- | $223,267 +4% |
| 2004 | -- | $214,599 +1.9% |
| 2003 | -- | $210,667 +8.9% |
| 2002 | -- | $193,400 +26.4% |
| 2000 | -- | $153,000 |
Find assessor info on the county website
Monthly payment
Est. payment
Payment breakdown
Explore the cost of this home by adjusting the details. Changes won't be saved.Climate risks
Neighborhood: 90660
Nearby schools
GreatSchools rating
- 7/10Magee Academy of Arts & SciencesGrades: K-5Distance: 0.8 mi
- 5/10STEAM Academy @ BurkeGrades: 6-8Distance: 1.1 mi
- 6/10El Rancho High SchoolGrades: 9-12Distance: 1.3 mi
- $684,4002 bd1 ba1.3k sqft7732 Keltonview Dr, Pico Rivera, CA 90660Off Market
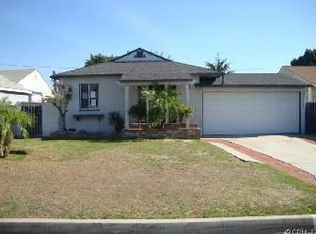
- $753,8003 bd2 ba1.5k sqft7722 Keltonview Dr, Pico Rivera, CA 90660Off Market
- $756,1003 bd2 ba1.3k sqft7738 Keltonview Dr, Pico Rivera, CA 90660Off Market
- $608,2002 bd1 ba818 sqft7718 Keltonview Dr, Pico Rivera, CA 90660Off Market
- $742,1003 bd1 ba1k sqft7727 Crossway Dr, Pico Rivera, CA 90660Off Market
- $660,9002 bd1 ba828 sqft7733 Crossway Dr, Pico Rivera, CA 90660Off Market
- $717,8003 bd2 ba1.2k sqft7723 Crossway Dr, Pico Rivera, CA 90660Off Market
- $705,5003 bd1 ba1.1k sqft7737 Crossway Dr, Pico Rivera, CA 90660Off Market
A local agent can set up tours, give advice and negotiate with sellers.
Similar homes
- $770,0004 bd3 ba1.8k sqft9645 Danville St, Pico Rivera, CA 90660For Sale
 MLS ID #MB26107341, DANIEL FLORES JR., EXCELLENCE RE REAL ESTATE. CRMLS
 - $848,0003 bd2 ba1.6k sqft3656 Pomeroy St, Los Angeles, CA 90063For Sale
 MLS ID #WS26163045, AUDREY KWAN, IRES Partners Inc.. CRMLS
 - $849,0004 bd2 ba1.3k sqft1253 E Mobeck St, West Covina, CA 91790For Sale
 MLS ID #WS26167687, WEI JIN, PACIFIC STERLING REALTY/Irvine. CRMLS
 - $828,8883 bd2 ba1k sqft3825 Lilita St, Lynwood, CA 90262For Sale
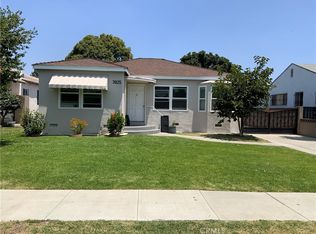 MLS ID #WS26143688, THAC SI KIEU, FIRST CHOICE REALTY CO.. CRMLS
 - $699,9993 bd2 ba1.1k sqft6226 Comstock Ave, Whittier, CA 90601For SaleMLS ID #PW26166212, Ray Fernandez, NextMove Real Estate. CRMLS
- $849,0003 bd2 ba1.1k sqft9158 Olive St, Bellflower, CA 90706For SaleMLS ID #DW26126764, Alejandro Soto, Big Block Powerhouse Realty. CRMLS
- $872,5004 bd3 ba1.4k sqft14539 Painter Ave, Norwalk, CA 90650For SaleMLS ID #OC26145748, Jeff Alewyn, Alewyn, Jeffrey. CRMLS
- $810,0003 bd2 ba1.1k sqft6032 Oliva Ave, Lakewood, CA 90712For SaleMLS ID #DW26121857, Noemi Banuelos, Century 21 LOTUS. CRMLS
- $885,0003 bd2 ba1k sqft2607 W Olive Ave, Fullerton, CA 92833For SaleMLS ID #IV26169415, MARIA NAVARRO, REAL ESTATE ONE. CRMLS
- $850,0003 bd2 ba1.2k sqft3817 Rosemead Blvd, Rosemead, CA 91770For SaleMLS ID #AR26115451, Wun Kwan, Pinnacle Real Estate Group. CRMLS
- $885,0005 bd3 ba2k sqft6362 Arbutus Ave, Huntington Park, CA 90255For SaleMLS ID #P1-28105, Claudia Cortez, Claudia Cortez, Broker. CRMLS
- $845,0004 bd2 ba1.1k sqft15145 Beckner St, La Puente, CA 91744For SaleMLS ID #PW26070510, John Risso, Millennium Houses and Estates. CRMLS
- $850,0004 bd2 ba1.5k sqft3027 E 6th St, Los Angeles, CA 90023For SaleMLS ID #DW26149118, Randolph Smith, Century 21 Realty Masters. CRMLS
- $720,0004 bd2 ba1.2k sqft4040 Martin Luther King Jr Blvd, Lynwood, CA 90262For SaleMLS ID #PW26131717, Ronald Tillmon, Adam Cunningham, BROKER. CRMLS
- $785,0003 bd3 ba1.2k sqft1116 W 78th St, Los Angeles, CA 90044For SaleMLS ID #CV26159415, Alex Avilez, TOP PRODUCERS REALTY PARTNERS. CRMLS
- $795,0003 bd2 ba1.3k sqft6170 Downey Ave, Long Beach, CA 90805For SaleMLS ID #PW26159956, Vangie Cabrera, American Financial Group. CRMLS
- $934,9002 bd3 ba1.1k sqft11658 Mitla Ave, Downey, CA 90241For SaleMLS ID #DW26141358, Jorge Ventura, Jorge Ventura, Broker. CRMLS
- $749,9003 bd2 ba1.1k sqft2938 Los Flores Blvd, Lynwood, CA 90262For SaleMLS ID #DW26160518, Maria Cotaya, Sunrise Realty & Home Loan. CRMLS
- $825,0004 bd3 ba1.9k sqft5607 S Normandie Ave, Los Angeles, CA 90037For SaleMLS ID #RS26165347, Ana Patricia Bohe, Hope Realty & Associates. CRMLS
- $848,9993 bd1 ba965 sqft6056 Camerino St, Lakewood, CA 90713For SaleMLS ID #SW26129168, Carol Durham, Prime Home Realty. CRMLS
Local buyer's agents are ready to help
