Skip main navigation
Sold for $620,000
  • $620,000

    7729 Country Club Ln, Chestertown, MD 21620

    3beds
    2,280sqft
    Single Family Residence
    Built in 1989
    0.68 Acres Lot
    $633,100 Zestimate®
    $272/sqft
    $2,652 Estimated rent

    Home value

    $633,100

    Estimated sales range

    Not available

    $2,652/mo

    Zestimate® history
    Loading
    Loading...

    Owner options

    List your home for rent

    $2,652/mo

    Rent Zestimate®

    Find your next renter with Zillow Rental Manager. Plus, with online applications, you can quickly screen prospective tenants – for free.

    Learn more

    $2,652/mo

    Rent Zestimate®

    Refinance and save

    $3,806/mo

    Est. payment

    Refinancing to a lower rate could help reduce your monthly payments and save thousands over the life of the loan.

    See today's rates

    $3,806/mo

    Est. payment

    Explore your selling options

    Work with a Zillow partner agent

    Leverage their expertise and Zillow's premium Showcase listings to get your home seen by more buyers.

    Get started

    List with your own agent

    Get your home in front of millions of buyers by listing it on Zillow.

    Learn how to do it

    Sell it yourself

    Take full control of how buyers see your home on Zillow by listing For Sale by Owner (FSBO).

    List your home

    What's special

    Cozy fireplacePrime locationWarm hardwood floorsComfortable continuous flow
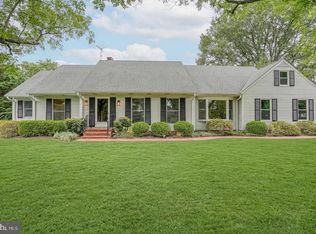
    Country Club Estates - Live Where You Play – Just 1.5 Miles from Downtown Chestertown! Enjoy the ease of one-level living in a prime location near the Chester River Yacht & Country Club, where club members enjoy golf, poolside afternoons, and clubhouse dining are just a short walk away. The interior spanning 2,280 square feet offers a comfortable, continuous flow that makes everyday living easy, complemented by warm hardwood floors, a cozy fireplace, and generous storage throughout. Perfect for those seeking a home that combines comfort, convenience, and community.

    Zillow last checked:

    Listing updated:

    Listed by:

    Stacy L Kendall 443-480-3453,

    Cross Street Realtors LLC

    Bought with:

    Jordan Larigan, 5001817

    VYBE Realty

    Source: Bright MLS,MLS#: MDKE2005552MLS Logo

    Facts & features

    Interior

    Bedrooms & bathrooms
    • Bedrooms: 3
    • Bathrooms: 3
    • Full bathrooms: 2
    • 1/2 bathrooms: 1
    • Main level bathrooms: 3
    • Main level bedrooms: 3
    Rooms
    • Room types: Dining Room, Primary Bedroom, Bedroom 2, Bedroom 3, Kitchen, Family Room, Foyer, Recreation Room, Bathroom 2, Bathroom 3, Primary Bathroom
    Primary bedroom
    • Features: Flooring - Carpet
    • Level: Main
    Bedroom 2
    • Features: Flooring - Carpet
    • Level: Main
    Bedroom 3
    • Features: Flooring - Carpet
    • Level: Main
    Primary bathroom
    • Features: Flooring - Ceramic Tile
    • Level: Main
    Bathroom 2
    • Features: Bathroom - Tub Shower, Flooring - Ceramic Tile
    • Level: Main
    Bathroom 3
    • Features: Flooring - Ceramic Tile
    • Level: Main
    Dining room
    • Features: Flooring - HardWood
    • Level: Main
    Family room
    • Features: Crown Molding, Flooring - HardWood
    • Level: Main
    Foyer
    • Features: Flooring - HardWood
    • Level: Main
    Kitchen
    • Features: Flooring - Ceramic Tile
    • Level: Main
    Recreation room
    • Features: Flooring - Wood
    • Level: Main
    Screened porch
    • Features: Flooring - Slate
    • Level: Main
    Heating
    • Heat Pump, Electric
    Cooling
    • Central Air, Electric
    Appliances
    • Included: Dishwasher, Refrigerator, Microwave, Oven/Range - Electric, Washer, Dryer, Water Treat System, Electric Water Heater
    Features
    • Attic, Ceiling Fan(s), Crown Molding, Floor Plan - Traditional, Pantry, Recessed Lighting
    • Flooring: Hardwood, Ceramic Tile, Carpet, Wood
    • Windows: Skylight(s), Screens, Window Treatments
    • Has basement: No
    • Number of fireplaces: 1
    • Fireplace features: Glass Doors, Equipment, Gas/Propane
    Interior area
    • Total structure area: 2,280
    • Total interior livable area: 2,280 sqft
    • Finished area above ground: 2,280
    • Finished area below ground: 0

    Property

    Parking
    • Total spaces: 2
    • Parking features: Garage Faces Side, Oversized, Inside Entrance, Attached
    • Attached garage spaces: 2
    • Details: Garage Sqft: 575
    Accessibility
    • Accessibility features: No Stairs
    Features
    • Levels: One
    • Stories: 1
    • Patio & porch: Screened Porch
    • Exterior features: Rain Gutters
    • Pool features: None
    • Fencing: Partial
    • Has view: Yes
    • View description: Garden
    Lot
    • Size: 0.68 Acres
    • Features: Front Yard, Landscaped, Rear Yard, SideYard(s)
    Details
    • Additional structures: Above Grade, Below Grade
    • Parcel number: 1507010893
    • Zoning: RR
    • Special conditions: Standard

    Construction

    Type & style
    • Home type: SingleFamily
    • Architectural style: Ranch/Rambler
    • Property subtype: Single Family Residence
    Materials
    • Brick, Vinyl Siding
    • Foundation: Crawl Space
    Condition
    • New construction: No
    • Year built: 1989

    Utilities & green energy

    • Sewer: Public Sewer
    • Water: Well
    • Utilities for property: Fiber Optic

    Community & HOA

    Community
    • Subdivision: Country Club Estates
    HOA
    • Has HOA: No
    Location
    • Region: Chestertown

    Financial & listing details

    • Price per square foot: $272/sqft
    • Tax assessed value: $402,100
    • Annual tax amount: $4,503
    • Date on market: 8/14/2025
    • Listing agreement: Exclusive Right To Sell
    • Ownership: Fee Simple

    Price history

    DateEventPrice
    10/27/2025Sold$620,000-2.4%$272/sqft
    Source: Bright MLS #MDKE2005552 Report a problem
    9/16/2025Contingent$635,000$279/sqft
    Source: Bright MLS #MDKE2005552 Report a problem
    8/14/2025Listed for sale$635,000+113.4%$279/sqft
    Source: Bright MLS #MDKE2005552 Report a problem
    11/3/2016Sold$297,500-12.2%$130/sqft
    Source: Public Record Report a problem
    9/10/2016Pending sale$339,000$149/sqft
    Source: Coldwell Banker Chesapeake Real Estate Co #KE9508533 Report a problem
    7/16/2016Price change$339,000-2%$149/sqft
    Source: Coldwell Banker Chesapeake Real Estate Company #KE9508533 Report a problem
    6/2/2016Price change$346,000-10.1%$152/sqft
    Source: Coldwell Banker Chesapeake Real Estate Company #KE9508533 Report a problem
    11/17/2015Pending sale$384,900$169/sqft
    Source: Coldwell Banker Chesapeake Real Estate Company #KE9508533 Report a problem
    11/16/2015Listed for sale$384,900$169/sqft
    Source: Coldwell Banker Chesapeake Real Estate Co #KE9508533 Report a problem
    11/4/2015Pending sale$384,900$169/sqft
    Source: Coldwell Banker Chesapeake Real Estate Company #KE9508533 Report a problem
    10/29/2015Listed for sale$384,900+45.2%$169/sqft
    Source: Coldwell Banker Chesapeake Real Estate Co #KE9508533 Report a problem
    3/24/1995Sold$265,000$116/sqft
    Source: Public Record Report a problem

    Public tax history

    YearProperty taxesTax assessment
    2025$9,120 +102.5%$402,100 +1.3%
    2024$4,503 +1.3%$397,100 +1.3%
    2023$4,446 +2.2%$392,100 +1.3%
    2022$4,351 -0.3%$387,100 +0.6%
    2021$4,364 +0.6%$384,833 +0.6%
    2020$4,338 +0.6%$382,567 +0.6%
    2019$4,313 $380,300
    2018$4,313 $380,300
    2017$4,313 -0.8%$380,300 -1.1%
    2016$4,346 $384,400
    2015$4,346 $384,400
    2014$4,346 $384,400 -9.3%
    2013-- $423,600
    2012-- $423,600
    2011-- $423,600 -0.5%
    2010-- $425,560 +7.6%
    2009-- $395,536 +8.2%
    2008-- $365,513 +8.9%
    2007-- $335,490 +7%
    2006-- $313,396 +7.6%
    2005-- $291,303 +8.2%
    2004-- $269,210 +3.3%
    2003-- $260,492 +3.5%
    2002-- $251,776 +3.6%
    2001-- $243,060
    Find assessor info on the county website

    Neighborhood: 21620

    Nearby schools

    GreatSchools rating
    Schools provided by the listing agent
    • District: Kent County Public Schools

    Source: Bright MLS. This data may not be complete. We recommend contacting the local school district to confirm school assignments for this home.

    Get a cash offer in 3 minutes
    Find out how much your home could sell for in as little as 3 minutes with a no-obligation cash offer.
    Estimated market value
    $633,100
    Get a cash offer in 3 minutes
    Find out how much your home could sell for in as little as 3 minutes with a no-obligation cash offer.
    Estimated market value
    $633,100