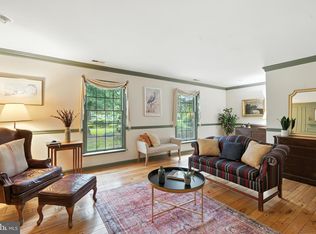
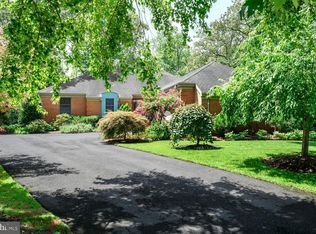
Live where you play at 7712 Waterview Lane in sought-after Country Club Estates. Situated on just under an acre, this beautifully renovated, well-maintained Cape Cod is a quick bike ride to downtown Chestertown or an easy walk to the Chester River Yacht and Country Club. Timeless interior features, a main-floor primary suite, and practical indoor/outdoor living spaces make this the perfect home for everyday living or a weekend retreat. The well-designed first floor - featuring hardwoods, baseboards, and crown moldings throughout - is anchored by the open-concept kitchen and living room spaces, which flow naturally to the back sunroom and exterior deck. The renovated kitchen now features solid wood cabinets, quartz countertops, stainless steel appliances, recessed lighting, and overhanging bar seating. Cozy up with a book by the living room brick fireplace with a propane insert, surrounded by classic built-in bookshelves. Passing through the back sliding doors, you will be greeted by the sunroom and oversized back deck: each perfect for crab feasts and summer bbq's. Enjoy summer evenings while overlooking the private backyard, which is fully fenced-in and has plenty of space for dogs and children. The main floor also features a primary bedroom with an ensuite bath, a large walk-in closet, and a separate office. The renovated primary bath now features ceramic tile, a standing stall shower, wainscoting, double vanity, and new recessed lights. A dining room off the kitchen with a lovely bay window flows through a pocket door into the formal living room with built-in bookcases. The main floor is finished by a renovated powder room and laundry room just off the kitchen. Upstairs, you will find two more generously sized bedrooms, a full shared bath, and a potential 4th bedroom or office space for those who work from home. An attached two-car garage includes another half bath, additional storage, and a separate workroom for those who like to tinker. Mature trees provide lots of shade and privacy around the meticulously maintained front and back yards. A generously sized storage shed is perfect for garden tools and the lawnmower. Located on a quiet, dead-end street, the neighborhood is great for dog walkers and evening strolls. Improvements made by current owner: whole kitchen remodel including cabinets, countertops, appliances, hardwood floors (2019); primary bathroom and powder room remodel including ceramic tile, standing shower stall, toilets, wainscoting, double vanity, fixtures (2017), 14 windows replaced with double-pane insulated (2017); Carrier HVAC (2017); whole-house water filter and well pressure tank (2022); crawl space improvement (2016); and professional landscaping. Founded in 1706, Chestertown sits on the banks of the Chester River and is home to Washington College. Enjoy the historic architecture, local shopping, restaurants, art galleries, and waterfront parks. Chestertown is home to many festivals, an award-winning weekly Farmer's Market, and a laid-back lifestyle with an endless number of social or volunteer activities. Less than 90 minutes to Washington D.C. or Philadelphia. Enjoy country living on the Eastern Shore. Professional photos to come!
Under contract
$659,999
7712 Waterview Ln, Chestertown, MD 21620
3beds
2,716sqft
Single Family Residence
Built in 1985
0.92 Acres Lot
$664,900 Zestimate®
$243/sqft
$-- HOA
What's special
Separate officeSeparate workroomRenovated kitchenPrivate backyardRenovated powder roomLarge walk-in closetPocket door
- 21 days
- 530
- 34
Likely to sell faster than
Zillow last checked:
Listing updated:
Listed by:
Joseph Ciganek 410-708-3924,
Coldwell Banker Chesapeake Real Estate Company 410-778-0330
Source: Bright MLS,MLS#: MDKE2007104
Facts & features
Interior
Bedrooms & bathrooms
- Bedrooms: 3
- Bathrooms: 4
- Full bathrooms: 2
- 1/2 bathrooms: 2
- Main level bathrooms: 3
- Main level bedrooms: 1
Rooms
- Room types: Living Room, Dining Room, Kitchen, Family Room, Sun/Florida Room, Office
Dining room
- Level: Main
Family room
- Level: Main
Kitchen
- Level: Main
Living room
- Level: Main
Mud room
- Level: Main
Office
- Level: Upper
Other
- Level: Main
Heating
- Heat Pump, Forced Air, Electric
Cooling
- Central Air, Heat Pump, Ceiling Fan(s), Electric
Appliances
- Included: Dishwasher, Disposal, Dryer, Exhaust Fan, Refrigerator, Cooktop, Washer, Water Heater, Stainless Steel Appliance(s), Oven/Range - Electric, Microwave, Electric Water Heater
- Laundry: Main Level, Mud Room
Features
- Built-in Features, Crown Molding, Dining Area, Floor Plan - Traditional, Primary Bath(s), Walk-In Closet(s), Upgraded Countertops, Formal/Separate Dining Room, Family Room Off Kitchen, Entry Level Bedroom, Combination Kitchen/Living, Central Vacuum, Ceiling Fan(s), Bathroom - Walk-In Shower, Attic, Dry Wall
- Flooring: Hardwood, Ceramic Tile, Carpet, Wood
- Doors: Sliding Glass, Storm Door(s)
- Windows: Double Pane Windows
- Has basement: No
- Number of fireplaces: 1
- Fireplace features: Brick, Gas/Propane, Mantel(s), Screen, Wood Burning
Interior area
- Total structure area: 2,716
- Total interior livable area: 2,716 sqft
- Finished area above ground: 2,716
- Finished area below ground: 0
Property
Parking
- Total spaces: 6
- Parking features: Storage, Garage Faces Side, Garage Door Opener, Inside Entrance, Oversized, Asphalt, Attached, Driveway, Off Street
- Attached garage spaces: 2
- Uncovered spaces: 4
Accessibility
- Accessibility features: 2+ Access Exits
Features
- Levels: Two
- Stories: 2
- Patio & porch: Deck, Screened
- Exterior features: Lighting, Extensive Hardscape
- Pool features: None
- Fencing: Split Rail,Wood,Privacy
- Has view: Yes
- View description: Garden, Golf Course, Street, Trees/Woods
- Frontage type: Road Frontage
Lot
- Size: 0.92 Acres
- Features: Landscaped, Wooded, Front Yard, Level, Private, Rear Yard
Details
- Additional structures: Above Grade, Below Grade, Outbuilding
- Parcel number: 1507002319
- Zoning: RR
- Special conditions: Standard
Construction
Type & style
- Home type: SingleFamily
- Architectural style: Cape Cod
- Property subtype: Single Family Residence
Materials
- Vinyl Siding
- Foundation: Crawl Space, Block
- Roof: Architectural Shingle
Condition
- Excellent
- New construction: No
- Year built: 1985
- Major remodel year: 2019
Utilities & green energy
- Sewer: Public Sewer
- Water: Well
Community & HOA
Community
- Subdivision: Country Club Estates
HOA
- Has HOA: No
Location
- Region: Chestertown
Financial & listing details
- Price per square foot: $243/sqft
- Tax assessed value: $438,700
- Annual tax amount: $4,975
- Date on market: 9/23/2026
- Listing agreement: Exclusive Agency
- Listing terms: Cash,Conventional,FHA,USDA Loan,VA Loan,Other
- Inclusions: See Disclosures
- Exclusions: See Disclosures
- Ownership: Fee Simple
Estimated market value
$664,900
$632,000 - $698,000
$2,958/mo
Price history
| Date | Event | Price |
|---|---|---|
| 9/26/2026 | Contingent | $659,999$243/sqft |
Source:  Bright MLS #MDKE2007104 Report a problem Bright MLS #MDKE2007104 Report a problem | ||
| 9/23/2026 | Listed for sale | $659,999+45.1%$243/sqft |
Source: Bright MLS #MDKE2007104 Report a problem | ||
| 4/28/2017 | Sold | $455,000+38.7%$168/sqft |
Source: Agent Provided Report a problem | ||
| 12/8/2016 | Sold | $328,000-13.5%$121/sqft |
Source: Public Record Report a problem | ||
| 6/11/2016 | Listed for sale | $379,000+43%$140/sqft |
Source: Doug Ashley Realtors LLC #KE9684815 Report a problem | ||
| 3/2/1999 | Sold | $265,000$98/sqft |
Source: Public Record Report a problem | ||
Public tax history
| Year | Property taxes | Tax assessment |
|---|---|---|
| 2025 | $4,941 +1.3% | $435,700 +1.3% |
| 2024 | $4,875 +1.4% | $429,933 +1.4% |
| 2023 | $4,810 +2.3% | $424,167 +1.4% |
| 2022 | $4,703 -0.1% | $418,400 +0.8% |
| 2021 | $4,709 +0.8% | $415,233 +0.8% |
| 2020 | $4,673 +0.8% | $412,067 +0.8% |
| 2019 | $4,637 | $408,900 |
| 2018 | $4,637 | $408,900 |
| 2017 | $4,637 +6.9% | $408,900 -1.1% |
| 2016 | $4,339 | $413,500 |
| 2015 | $4,339 | $413,500 |
| 2014 | $4,339 | $413,500 -11% |
| 2013 | -- | $464,500 +0.4% |
| 2012 | -- | $462,763 +0.4% |
| 2011 | -- | $461,027 +0.4% |
| 2010 | -- | $459,290 +7.6% |
| 2009 | -- | $426,756 +8.3% |
| 2008 | -- | $394,223 +9% |
| 2007 | -- | $361,690 +9.7% |
| 2006 | -- | $329,736 +10.7% |
| 2005 | -- | $297,783 +12% |
| 2004 | -- | $265,830 +2.6% |
| 2003 | -- | $259,156 +2.6% |
| 2002 | -- | $252,483 +2.7% |
| 2001 | -- | $245,810 |
Find assessor info on the county website
Monthly payment
Est. payment
Payment breakdown
Explore the cost of this home by adjusting the details. Changes won't be saved.Climate risks
Neighborhood: 21620
Nearby schools
Schools provided by the listing agent
- High: Kent County
- District: Kent County Public Schools
Source: Bright MLS. This data may not be complete. We recommend contacting the local school district to confirm school assignments for this home.
Similar homes
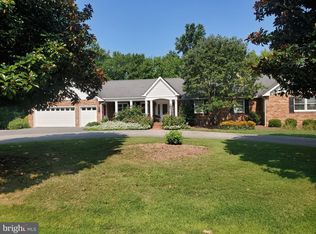
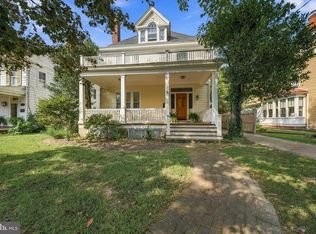
- $675,0005 bd3 ba2.8k sqft212 Washington Ave, Chestertown, MD 21620For Sale
 MLS ID #MDKE2007016, Mary Carlisle, Coldwell Banker Chesapeake Real Estate Company. Bright MLS
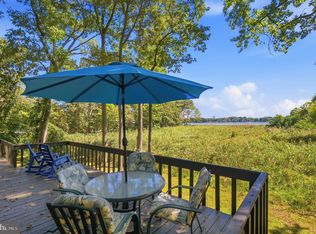
 - $495,0003 bd3 ba1.6k sqft10 Cedar Chase Ct, Chestertown, MD 21620For Sale
 MLS ID #MDKE2007124, Sarah King, Cross Street Realtors LLC. Bright MLS
 - $750,0003 bd3 ba2.1k sqft216 Birch Run Rd, Chestertown, MD 21620For Sale
 MLS ID #MDKE2006896, Liddy Campbell, TTR Sotheby's International Realty. Bright MLS
 - $568,9004 bd3 ba2.4k sqft329 Union Church Rd, Chestertown, MD 21620For Sale
 MLS ID #MDQA2018610, Heather Dolan, Chesapeake Real Estate Associates, LLC. Bright MLS
 - $825,0005 bd4 ba2.6k sqft7680 Country Club Ln, Chestertown, MD 21620For SaleMLS ID #MDKE2006758, John Burke, Gunther-McClary Real Estate. Bright MLS
- $425,0004 bd3 ba3.1k sqft106 Harlan Loop, Chestertown, MD 21620For SaleMLS ID #MDKE2007190, Barb McPhail, Douglas Realty LLC. Bright MLS
- $650,0004 bd2 ba2.3k sqft21905 Harrington Park Rd, Rock Hall, MD 21661For SaleMLS ID #MDKE2007078, Lori Guimond, Keller Williams Select Realtors of Easton. Bright MLS
- $749,9003 bd3 ba2k sqft204 Hunters Ridge Rd, Centreville, MD 21617For SaleMLS ID #MDQA2019038, Craig Tribus, Beycome Brokerage Realty LLC. Bright MLS
- $480,0003 bd3 ba3.1k sqft129 Trafford Dr, Chestertown, MD 21620For SaleMLS ID #MDKE2006878, Teresa A Queen, Elevated Real Estate Solutions. Bright MLS
- $699,9994 bd3 ba2.2k sqft300 Cemetery Ln, Church Hill, MD 21623For SaleMLS ID #MDQA2018810, Sue Hudson, National Land Realty, LLC. Bright MLS
- $829,0003 bd4 ba2.4k sqft106 S Queen St, Chestertown, MD 21620For SaleMLS ID #MDKE2006152, Maryn LeClair, Chesapeake Real Estate Associates, LLC. Bright MLS
- $549,0003 bd2 ba2.4k sqft200 Quail Run Dr, Centreville, MD 21617For SaleMLS ID #MDQA2019006, Tammy Rosendale, Rosendale Realty. Bright MLS
- $685,0003 bd3 ba3k sqft117 N Water St #1A, Chestertown, MD 21620For SaleMLS ID #MDKE2006162, Liddy Campbell, TTR Sotheby's International Realty. Bright MLS
- $509,0005 bd4 ba3.8k sqft103 Sutton Way, Chestertown, MD 21620For SaleMLS ID #MDKE2006344, Liddy Campbell, TTR Sotheby's International Realty. Bright MLS
- $675,0003 bd2 ba2.8k sqft252 Granny Branch Rd, Church Hill, MD 21623For SaleMLS ID #MDQA2016136, Biana Arentz, Coldwell Banker Realty. Bright MLS
- $370,0004 bd3 ba2.5k sqft123 Trafford Dr, Chestertown, MD 21620For SaleMLS ID #MDKE2006970, Maryn LeClair, Chesapeake Real Estate Associates, LLC. Bright MLS
