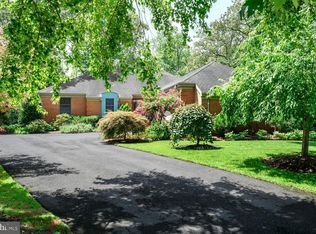
Beautiful waterviews of the Chester River set the stage for this special Chestertown property, located in desirable Mile Tree Village and just a short walk from the Historic District. Set on .53 acres, the home offers 1,656 square feet of finished living space on the main level, with 3 bedrooms and 2 full baths, plus an unfinished lower level with a half bath and one-and-a-half-car garage. An upper-level deck, accessible from the living room, dining room, and primary suite, provides the perfect spot to enjoy the river views and the easy Eastern Shore lifestyle. The home is ready for a fresh vision and offers tremendous potential to become a luxury waterview residence. Thoughtful updating could transform the existing spaces into a home that takes full advantage of the setting. Within a short walk or bike ride to Chestertown's Historic District for dinner, shopping, galleries, and Annual Festivals, while the Chester River provides a beautiful backdrop to everyday life. Bring your vision and create a truly special waterview home and experience the Eastern Shore Lifestyle at its finest!
For sale
$495,000
10 Cedar Chase Ct, Chestertown, MD 21620
3beds
1,656sqft
Single Family Residence
Built in 1984
0.53 Acres Lot
$481,400 Zestimate®
$299/sqft
$-- HOA
What's special
- 12 days
- 909
- 52
Likely to sell faster than
Zillow last checked:
Listing updated:
Listed by:
Sarah King 410-708-2528,
Cross Street Realtors LLC 4434803453
Source: Bright MLS,MLS#: MDKE2007124
Facts & features
Interior
Bedrooms & bathrooms
- Bedrooms: 3
- Bathrooms: 3
- Full bathrooms: 2
- 1/2 bathrooms: 1
- Main level bathrooms: 3
- Main level bedrooms: 3
Basement
- Area: 1656
Heating
- Heat Pump, Electric
Cooling
- Central Air, Ceiling Fan(s), Electric
Appliances
- Included: Dishwasher, Disposal, Dryer, Oven/Range - Electric, Refrigerator, Washer, Washer/Dryer Stacked, Water Heater, Electric Water Heater
- Laundry: In Basement, Main Level
Features
- Flooring: Hardwood, Carpet, Vinyl
- Doors: Sliding Glass
- Windows: Screens
- Basement: Full,Connecting Stairway,Walk-Out Access,Garage Access,Unfinished
- Number of fireplaces: 1
- Fireplace features: Gas/Propane, Equipment
Interior area
- Total structure area: 3,312
- Total interior livable area: 1,656 sqft
- Finished area above ground: 1,656
- Finished area below ground: 0
Property
Parking
- Total spaces: 1
- Parking features: Basement, Garage Faces Rear, Garage Door Opener, Driveway, Attached
- Attached garage spaces: 1
- Has uncovered spaces: Yes
Accessibility
- Accessibility features: Stair Lift
Features
- Levels: Two
- Stories: 2
- Patio & porch: Deck
- Pool features: None
- Has view: Yes
- View description: River, Scenic Vista
- Has water view: Yes
- Water view: River
- Waterfront features: River
- Body of water: Chester River
Lot
- Size: 0.53 Acres
Details
- Additional structures: Above Grade, Below Grade
- Parcel number: 1504022513
- Zoning: R-2
- Special conditions: Standard
Construction
Type & style
- Home type: SingleFamily
- Architectural style: Raised Ranch/Rambler
- Property subtype: Single Family Residence
Materials
- Frame, Wood Siding
- Foundation: Block
- Roof: Asphalt,Shingle
Condition
- Good
- New construction: No
- Year built: 1984
Utilities & green energy
- Sewer: Public Sewer
- Water: Public
- Utilities for property: Propane, Broadband, Fiber Optic, Cable
Community & HOA
Community
- Subdivision: Mile Tree Village
HOA
- Has HOA: No
Location
- Region: Chestertown
Financial & listing details
- Price per square foot: $299/sqft
- Tax assessed value: $340,333
- Annual tax amount: $5,334
- Date on market: 10/14/2026
- Listing agreement: Exclusive Right To Sell
- Listing terms: Cash,Conventional,FHA,Rural Development,USDA Loan,VA Loan
- Ownership: Fee Simple
Estimated market value
$481,400
$457,000 - $505,000
$2,254/mo
Price history
| Date | Event | Price |
|---|---|---|
| 10/14/2026 | Listed for sale | $495,000+219.4%$299/sqft |
Source:  Bright MLS #MDKE2007124 Report a problem Bright MLS #MDKE2007124 Report a problem | ||
| 10/7/1987 | Sold | $155,000$94/sqft |
Source: Agent Provided Report a problem | ||
Public tax history
| Year | Property taxes | Tax assessment |
|---|---|---|
| 2026 | -- | $340,333 +0.5% |
| 2025 | $5,305 +2.7% | $338,500 +2.7% |
| 2024 | $5,167 +2.7% | $329,700 +2.7% |
| 2023 | $5,029 +3.5% | $320,900 +2.8% |
| 2022 | $4,860 -0.3% | $312,100 +0.3% |
| 2021 | $4,876 +0.3% | $311,133 +0.3% |
| 2020 | $4,861 +0.5% | $310,167 +0.3% |
| 2019 | $4,836 +0.6% | $309,200 |
| 2018 | $4,805 +3.3% | $309,200 |
| 2017 | $4,650 +33% | $309,200 -0.9% |
| 2016 | $3,495 | $312,000 |
| 2015 | $3,495 | $312,000 |
| 2014 | $3,495 | $312,000 -8.6% |
| 2013 | -- | $341,300 |
| 2012 | -- | $341,300 |
| 2011 | -- | $341,300 -19.5% |
| 2010 | -- | $423,820 +11.5% |
| 2009 | -- | $380,192 +13% |
| 2008 | -- | $336,566 +14.9% |
| 2007 | -- | $292,940 +18.3% |
| 2006 | -- | $247,592 +22.4% |
| 2005 | -- | $202,246 +28.9% |
| 2004 | -- | $156,900 |
| 2003 | -- | $156,900 |
| 2002 | -- | $156,900 -15.3% |
| 2001 | -- | $185,270 |
Find assessor info on the county website
Monthly payment
Est. payment
Payment breakdown
Explore the cost of this home by adjusting the details. Changes won't be saved.Climate risks
Neighborhood: 21620
Nearby schools
Schools provided by the listing agent
- District: Kent County Public Schools
Source: Bright MLS. This data may not be complete. We recommend contacting the local school district to confirm school assignments for this home.
Similar homes
- $519,9003 bd3 ba2.4k sqft7655 James Ln, Chestertown, MD 21620For Sale

 MLS ID #MDKE2007208, Mr. Ryan Michael Fitzwater, RE/MAX Advantage Realty. Bright MLS
 - $525,0003 bd3 ba1.8k sqft8901 S Bayview Dr, Chestertown, MD 21620For Sale
 MLS ID #MDKE2007118, Grace Crockett, Doug Ashley Realtors, LLC. Bright MLS
 - $--4 bd3 ba1.9k sqft110 Trafford Dr, Chestertown, MD 21620Auction
 Auction.com 1
 - $730,0003 bd3 ba2.1k sqft216 Birch Run Rd, Chestertown, MD 21620For Sale
 MLS ID #MDKE2006896, Liddy Campbell, TTR Sotheby's International Realty. Bright MLS
 - $365,0003 bd3 ba2.2k sqft24607 Chestertown Rd, Chestertown, MD 21620For SaleMLS ID #MDKE2007204, Billy Sutton, Coldwell Banker Chesapeake Real Estate Company. Bright MLS
- $549,9004 bd3 ba2.4k sqft329 Union Church Rd, Chestertown, MD 21620For SaleMLS ID #MDQA2018610, Heather Dolan, Chesapeake Real Estate Associates, LLC. Bright MLS
- $325,0005 bd2 ba1.8k sqft234 N Kent St, Chestertown, MD 21620For SaleMLS ID #MDKE2007128, Liddy Campbell, TTR Sotheby's International Realty. Bright MLS
- $429,5004 bd3 ba2.1k sqft10781 Fermoy Rd, Chestertown, MD 21620For SaleMLS ID #MDKE2006640, Mr. David J Moore, Real Broker, LLC. Bright MLS
- $320,0003 bd2 ba1k sqft222 Dutchess Rd, Chestertown, MD 21620For SaleMLS ID #MDQA2014830, John Burke, Gunther-McClary Real Estate. Bright MLS
- $294,9003 bd1 ba1k sqft124 Wilton Rd, Chestertown, MD 21620For SaleMLS ID #MDQA2018272, Beth Green, Doug Ashley Realtors, LLC. Bright MLS
- $399,0003 bd1 ba1.4k sqft1826 Sudlersville Rd, Sudlersville, MD 21668For SaleMLS ID #MDQA2019062, Crystal Smith, RE/MAX Executive. Bright MLS
- $325,0003 bd1 ba1k sqft896 Washington Ave, Chestertown, MD 21620For SaleMLS ID #MDKE2006750, Peter Heller, Coldwell Banker Chesapeake Real Estate Company. Bright MLS
- $459,0002 bd2 ba1k sqft105 N Water St APT 3, Chestertown, MD 21620For SaleMLS ID #MDKE2007112, Lisa Raffetto, Coldwell Banker Chesapeake Real Estate Company. Bright MLS
- $475,0003 bd2 ba1.9k sqft226 Lakeside Dr, Millington, MD 21651For SaleMLS ID #MDQA2018538, Allie Harris, Taylor Properties. Bright MLS
- $275,0003 bd1 ba960 sqft104 Lincoln Dr, Chestertown, MD 21620For SaleMLS ID #MDKE2007032, Crystal Smith, RE/MAX Executive. Bright MLS
- $305,0003 bd1 ba1k sqft24775 Langford Rd, Chestertown, MD 21620For SaleMLS ID #MDKE2007012, Mr. Joseph A Zang III, RE/MAX Chesapeake. Bright MLS
- $399,9005 bd3 ba1.9k sqft8630 Elm Rd, Chestertown, MD 21620For SaleMLS ID #MDKE2006914, Larry Lessin, Save 6, Incorporated. Bright MLS
- $359,0002 bd2 ba1k sqft101 S College Ave, Chestertown, MD 21620For SaleMLS ID #MDKE2006918, Michele Palmer, Doug Ashley Realtors, LLC. Bright MLS
- $499,0004 bd3 ba2.3k sqft225 Autumn Ln, Centreville, MD 21617For SaleMLS ID #MDQA2018888, Erin Anderson, Chesapeake Real Estate Associates, LLC. Bright MLS
