Nestled in the heart of the Chestertown Historic District, this exquisite residence offers a harmonious blend of traditional charm and modern luxury. Built in 2008, this detached home stands as a testament to meticulous craftsmanship and thoughtful design, ensuring an exceptional living experience. Step inside to discover an open floor plan that invites natural light to dance across the spacious interiors. The heart of the home features a cozy gas fireplace, perfect for creating warm, inviting gatherings. The well-appointed kitchen is a culinary enthusiast's dream, equipped with high-end appliances including a built-in range, microwave, and dishwasher, all seamlessly integrated for both functionality and style. The stacked washer and dryer add convenience, making laundry days a breeze. With two generously sized bedrooms and two and a half elegantly designed bathrooms, this home provides ample space for relaxation and rejuvenation. Each bathroom boasts modern fixtures and finishes, ensuring a spa-like experience at home. The attic space while unfinished, has the ability to be finished for additional living space, if desired. The exterior of the property is equally captivating, featuring beautifully maintained sidewalks and exterior lighting that enhances the home's curb appeal. Enjoy serene evenings on the private patio, where you can unwind and soak in the tranquil surroundings. The lot, spanning 1,330 square feet, offers a manageable outdoor space that complements the busy lifestyle of today's homeowner. Located in a vibrant community, this residence is not just a home; it's a lifestyle. The Chestertown Historic District is renowned for its rich history and picturesque streets, providing a unique backdrop for your daily life. Enjoy leisurely strolls through charming neighborhoods, explore local boutiques, or indulge in the culinary delights of nearby restaurants. This property is more than just a dwelling; it's an opportunity to embrace a luxurious lifestyle in a historic setting. With its impeccable condition and high-end features, this home is ready to welcome you into a world of comfort and elegance. Don't miss your chance to own a piece of this exclusive community-schedule your private tour today and experience the allure of this remarkable residence for yourself.
For sale
$450,000
111 Kent St, Chestertown, MD 21620
2beds
1,632sqft
Single Family Residence
Built in 2008
1,306 Square Feet Lot
$-- Zestimate®
$276/sqft
$-- HOA
What's special
Cozy gas fireplaceModern fixtures and finishesPrivate patioBeautifully maintained sidewalksHigh-end appliancesBuilt-in rangeNatural light
- 3 days
- 309
- 37
Zillow last checked:
Listing updated:
Listed by:
Retha Arrabal 410-810-0010,
Doug Ashley Realtors, LLC 410-810-0010
Source: Bright MLS,MLS#: MDKE2007120
Facts & features
Interior
Bedrooms & bathrooms
- Bedrooms: 2
- Bathrooms: 3
- Full bathrooms: 2
- 1/2 bathrooms: 1
- Main level bathrooms: 1
Basement
- Area: 0
Heating
- Forced Air, Heat Pump, Electric
Cooling
- Central Air, Electric
Appliances
- Included: Built-In Range, Microwave, Washer/Dryer Stacked, Refrigerator, Cooktop, Exhaust Fan, Dishwasher, Electric Water Heater
- Laundry: Has Laundry, Upper Level
Features
- Open Floorplan
- Has basement: No
- Number of fireplaces: 1
- Fireplace features: Gas/Propane
Interior area
- Total structure area: 1,632
- Total interior livable area: 1,632 sqft
- Finished area above ground: 1,632
- Finished area below ground: 0
Video & virtual tour
Property
Parking
- Parking features: On Street
- Has uncovered spaces: Yes
Accessibility
- Accessibility features: None
Features
- Levels: Two
- Stories: 2
- Patio & porch: Patio
- Exterior features: Sidewalks, Lighting
- Pool features: None
- Fencing: Back Yard,Privacy
- Has view: Yes
- View description: Street
Lot
- Size: 1,306 Square Feet
- Features: Corner Lot
Details
- Additional structures: Above Grade, Below Grade
- Parcel number: 1504009592
- Zoning: RESIDENTIAL
- Zoning description: Residential
- Special conditions: Standard
Construction
Type & style
- Home type: SingleFamily
- Architectural style: Traditional
- Property subtype: Single Family Residence
Materials
- HardiPlank Type
- Foundation: Crawl Space
- Roof: Metal
Condition
- Excellent
- New construction: No
- Year built: 2008
- Major remodel year: 2008
Utilities & green energy
- Electric: 200+ Amp Service
- Sewer: Public Sewer
- Water: Public
- Utilities for property: Broadband, Cable, Fiber Optic
Community & HOA
Community
- Subdivision: Chestertown Historic District
HOA
- Has HOA: No
Location
- Region: Chestertown
Financial & listing details
- Price per square foot: $276/sqft
- Tax assessed value: $268,033
- Annual tax amount: $4,133
- Date on market: 11/3/2026
- Listing agreement: Exclusive Right To Sell
- Listing terms: Cash,Conventional,FHA,Rural Development,USDA Loan,VA Loan
- Ownership: Fee Simple
- Road surface type: Paved
Estimated market value
Not available
Estimated sales range
Not available
Not available
Price history
| Date | Event | Price |
|---|---|---|
| 11/3/2026 | Listed for sale | $450,000$276/sqft |
Source:  Bright MLS #MDKE2007120 Report a problem | ||
Public tax history
Tax history is unavailable.
Monthly payment
Est. payment
Payment breakdown
Explore the cost of this home by adjusting the details. Changes won't be saved.Climate risks
Neighborhood: 21620
Nearby schools
Schools provided by the listing agent
- District: Kent County Public Schools
Source: Bright MLS. This data may not be complete. We recommend contacting the local school district to confirm school assignments for this home.
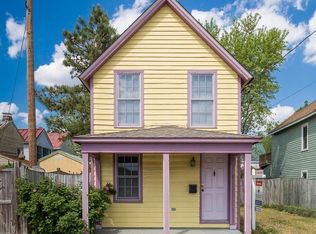
Similar homes
- $495,0003 bd3 ba1.6k sqft10 Cedar Chase Ct, Chestertown, MD 21620For Sale
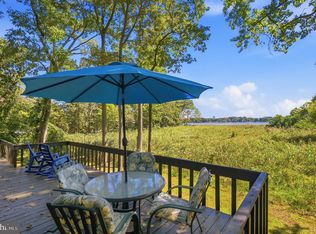
 MLS ID #MDKE2007124, Sarah King, Cross Street Realtors LLC. Bright MLS
- $229,9003 bd2 ba2.3k sqft317 Rolling Rd, Chestertown, MD 21620For Sale
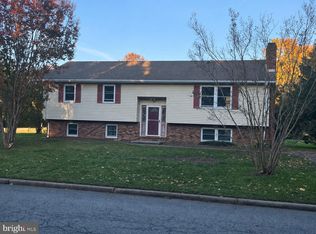 MLS ID #MDKE2007226, William Norris, Select Land & Homes, LLC. Bright MLS
- $--4 bd3 ba1.9k sqft110 Trafford Dr, Chestertown, MD 21620Auction
 Auction.com 1
- $359,0002 bd2 ba1k sqft101 S College Ave, Chestertown, MD 21620For Sale
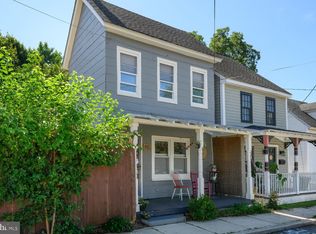 MLS ID #MDKE2006918, Michele Palmer, Doug Ashley Realtors, LLC. Bright MLS
- $525,0003 bd3 ba1.8k sqft8901 S Bayview Dr, Chestertown, MD 21620For SaleMLS ID #MDKE2007118, Grace Crockett, Doug Ashley Realtors, LLC. Bright MLS
- $459,0002 bd2 ba1k sqft105 N Water St APT 3, Chestertown, MD 21620For SaleMLS ID #MDKE2007112, Lisa Raffetto, Coldwell Banker Chesapeake Real Estate Company. Bright MLS
- $300,0005 bd2 ba1.8k sqft234 N Kent St, Chestertown, MD 21620For SaleMLS ID #MDKE2007128, Liddy Campbell, TTR Sotheby's International Realty. Bright MLS
- $365,0003 bd3 ba2.2k sqft24607 Chestertown Rd, Chestertown, MD 21620For SaleMLS ID #MDKE2007204, Billy Sutton, Coldwell Banker Chesapeake Real Estate Company. Bright MLS
- $419,9005 bd3 ba1.9k sqft8630 Elm Rd, Chestertown, MD 21620For SaleMLS ID #MDKE2006914, Larry Lessin, Save 6, Incorporated. Bright MLS
- $325,0003 bd1 ba1k sqft896 Washington Ave, Chestertown, MD 21620For SaleMLS ID #MDKE2006750, Peter Heller, Coldwell Banker Chesapeake Real Estate Company. Bright MLS
- $275,0003 bd1 ba960 sqft104 Lincoln Dr, Chestertown, MD 21620For SaleMLS ID #MDKE2007032, Crystal Smith, RE/MAX Executive. Bright MLS
- $305,0003 bd1 ba1k sqft24775 Langford Rd, Chestertown, MD 21620For SaleMLS ID #MDKE2007012, Mr. Joseph A Zang III, RE/MAX Chesapeake. Bright MLS
- $315,0002 bd2 ba1.4k sqft22974 Bay Shore Rd, Chestertown, MD 21620For SaleMLS ID #MDKE2007106, Mae Nordhoff, Benson & Mangold, LLC. Bright MLS
- $299,5003 bd2 ba1.2k sqft9126 Fairlee Rd, Chestertown, MD 21620For SaleMLS ID #MDKE2006764, Mikeshia Lindsey, Chesapeake Real Estate Associates, LLC. Bright MLS
- $320,0003 bd2 ba1k sqft222 Dutchess Rd, Chestertown, MD 21620For SaleMLS ID #MDQA2014830, John Burke, Gunther-McClary Real Estate. Bright MLS
- $259,0003 bd2 ba1.1k sqft115 Chester Arms Dr, Chestertown, MD 21620For SaleMLS ID #MDKE2006958, Jarnell Foster, Samson Properties. Bright MLS
- $275,0003 bd3 ba1.9k sqft104 Acorn Dr, Chestertown, MD 21620For SaleMLS ID #MDKE2006668, Sarah King, Cross Street Realtors LLC. Bright MLS
