Nestled in Coventry Farms II, this exquisite Colonial-style residence offers a harmonious blend of Space, Convenience and comfort, perfect for those who appreciate the finer things in life. Built in 2009, this stunning home boasts 3,165 square feet of meticulously designed living space, ensuring ample room for both relaxation and entertainment. Step inside to discover an inviting interior adorned with high-end finishes and thoughtful details. The spacious family room, seamlessly connected to the kitchen, is perfect for gatherings, while the formal dining room sets the stage for elegant dinner parties. The gourmet kitchen is a chef's dream, featuring a generous island, stainless steel appliances, and a convenient pantry, all bathed in natural light from the double-pane windows. Enjoy casual meals in the cozy breakfast area, where morning sunlight creates a warm ambiance. Retreat to the luxurious primary suite, complete with a walk-in closet with an additional closet and a spa-like bathroom featuring a walk-in shower and double sinks. Each of the additional three bedrooms offers generous space and comfort and large closets, ensuring everyone has their own sanctuary. Recessed lighting and ceiling fans throughout enhance the home's inviting atmosphere, while plush carpeting and laminate flooring provide a perfect balance of style and practicality. The partially finished basement offers endless possibilities, whether you envision a home theater, gym, or additional living space. The basement even has a rough in for an additional bathroom. With interior access and heating, this area is ready to be transformed into your personal oasis. Outside, the property sits on a 0.28-acre lot that backs to serene trees, while the front over looks the large common area providing a tranquil backdrop for outdoor living. The expansive deck invites you to unwind and entertain, while the attached garage and ample driveway space accommodate all your vehicles with ease. This home is not just a residence; it's a lifestyle. Enjoy the peace of mind that comes with living in a well-established community, where every detail has been considered for your comfort and enjoyment. Experience the perfect blend of luxury, convenience, and nature in this exceptional Coventry Farms II gem that is "Move In Ready". Enjoy a walk in Downtown Historical Chestertown which is on the Chester River. Explore many events that the town has such as Saturday morning Farmers Markets, The Annual Tea Party, Downrigging Festival, Fourth of July Fireworks, tours on the Sultana and River Packet and Dickens of a Christmas or just relax on a bench by the River or Wilmer Park. Don't miss the opportunity to make this dream home your reality! Chestertown is a great place to call Home!
For sale
$425,000
106 Harlan Loop, Chestertown, MD 21620
4beds
3,165sqft
Single Family Residence
Built in 2009
0.28 Acres Lot
$-- Zestimate®
$134/sqft
$27/mo HOA
What's special
Stainless steel appliancesConvenient pantryLuxurious primary suite
- 1 day
- 143
- 8
Zillow last checked:
Listing updated:
Listed by:
Barb McPhail 410-251-7853,
Douglas Realty LLC (866) 987-3937
Source: Bright MLS,MLS#: MDKE2007190
Facts & features
Interior
Bedrooms & bathrooms
- Bedrooms: 4
- Bathrooms: 3
- Full bathrooms: 2
- 1/2 bathrooms: 1
- Main level bathrooms: 1
Rooms
- Room types: Dining Room, Primary Bedroom, Kitchen, Den, Basement, Foyer, Breakfast Room, Laundry, Primary Bathroom
Primary bedroom
- Features: Attached Bathroom
- Level: Upper
Primary bathroom
- Features: Bathroom - Walk-In Shower, Ceiling Fan(s), Double Sink
- Level: Upper
Basement
- Features: Basement - Partially Finished
- Level: Lower
Breakfast room
- Level: Main
Den
- Level: Main
Dining room
- Level: Main
Foyer
- Level: Main
Kitchen
- Level: Main
Laundry
- Level: Upper
Mud room
- Level: Main
Heating
- Heat Pump, Electric
Cooling
- Heat Pump, Electric
Appliances
- Included: Microwave, Dishwasher, Disposal, Oven/Range - Electric, Refrigerator, Stainless Steel Appliance(s), Water Heater, Electric Water Heater
- Laundry: Hookup, Upper Level, Washer/Dryer Hookups Only, Laundry Room, Mud Room
Features
- Bathroom - Walk-In Shower, Breakfast Area, Ceiling Fan(s), Family Room Off Kitchen, Formal/Separate Dining Room, Kitchen Island, Kitchen - Table Space, Pantry, Primary Bath(s), Recessed Lighting, Walk-In Closet(s), Dry Wall
- Flooring: Carpet, Laminate
- Windows: Double Pane Windows, Screens, Window Treatments
- Basement: Partial,Full,Heated,Interior Entry,Partially Finished,Concrete
- Has fireplace: No
Interior area
- Total structure area: 3,840
- Total interior livable area: 3,165 sqft
- Finished area above ground: 2,490
- Finished area below ground: 675
Video & virtual tour
Property
Parking
- Total spaces: 6
- Parking features: Garage Door Opener, Inside Entrance, Garage Faces Front, Attached, Driveway
- Attached garage spaces: 2
- Uncovered spaces: 4
Accessibility
- Accessibility features: Doors - Swing In, Accessible Entrance, 2+ Access Exits
Features
- Levels: Three
- Stories: 3
- Patio & porch: Deck
- Pool features: None
- Fencing: Back Yard
- Has view: Yes
- View description: Trees/Woods, Other
Lot
- Size: 0.28 Acres
- Features: Backs to Trees
Details
- Additional structures: Above Grade, Below Grade
- Parcel number: 1504336844
- Zoning: R-2
- Zoning description: Residential
- Special conditions: Standard
Construction
Type & style
- Home type: SingleFamily
- Architectural style: Colonial
- Property subtype: Single Family Residence
Materials
- Brick Front, Concrete, Vinyl Siding
- Foundation: Concrete Perimeter
- Roof: Architectural Shingle
Condition
- Excellent
- New construction: No
- Year built: 2009
Utilities & green energy
- Electric: Underground
- Sewer: Public Sewer
- Water: Public
- Utilities for property: Electricity Available, Propane, Sewer Available, Water Available
Community & HOA
Community
- Subdivision: Coventry Farms
HOA
- Has HOA: Yes
- HOA fee: $320 annually
Location
- Region: Chestertown
Financial & listing details
- Price per square foot: $134/sqft
- Tax assessed value: $357,833
- Annual tax amount: $5,608
- Date on market: 10/13/2026
- Listing agreement: Exclusive Agency
- Inclusions: 120 Gal. Propane Tank W / Lease Options
- Ownership: Fee Simple
Estimated market value
Not available
Estimated sales range
Not available
Not available
Price history
| Date | Event | Price |
|---|---|---|
| 10/13/2026 | Listed for sale | $425,000+7.6%$134/sqft |
Source:  Bright MLS #MDKE2007190 Report a problem Bright MLS #MDKE2007190 Report a problem | ||
| 10/7/2026 | Listing removed | -- |
Source: Owner Report a problem | ||
| 9/30/2026 | Price change | $395,000-7.1%$125/sqft |
Source: Owner Report a problem | ||
| 8/1/2026 | Listed for sale | $425,000+51.1%$134/sqft |
Source: Owner Report a problem | ||
| 9/15/2009 | Sold | $281,255+301.8%$89/sqft |
Source: Public Record Report a problem | ||
| 7/10/2009 | Sold | $70,000$22/sqft |
Source: Public Record Report a problem | ||
Public tax history
| Year | Property taxes | Tax assessment |
|---|---|---|
| 2025 | $5,303 +1.6% | $353,800 +6.3% |
| 2024 | $5,218 +6.7% | $332,967 +6.7% |
| 2023 | $4,892 +7.8% | $312,133 +7.2% |
| 2022 | $4,536 +2.5% | $291,300 +3.1% |
| 2021 | $4,426 +3.2% | $282,433 +3.2% |
| 2020 | $4,287 +3.6% | $273,567 +3.3% |
| 2019 | $4,140 +0.7% | $264,700 +0% |
| 2018 | $4,112 +3.4% | $264,600 +0% |
| 2017 | $3,978 +3.3% | $264,500 +0% |
| 2016 | $3,850 | $264,400 +1.1% |
| 2015 | $3,850 | $261,600 -0.6% |
| 2014 | $3,850 | $263,200 +2.8% |
| 2013 | -- | $256,000 |
| 2012 | -- | $256,000 |
| 2011 | -- | $256,000 -23.1% |
| 2010 | -- | $333,050 +508.7% |
| 2009 | -- | $54,716 +61.5% |
| 2008 | -- | $33,883 +159.6% |
| 2007 | -- | $13,050 +6.8% |
| 2006 | -- | $12,216 +7.3% |
| 2005 | -- | $11,383 |
Find assessor info on the county website
Monthly payment
Est. payment
Payment breakdown
Explore the cost of this home by adjusting the details. Changes won't be saved.Climate risks
Neighborhood: 21620
Nearby schools
Schools provided by the listing agent
- District: Kent County Public Schools
Source: Bright MLS. This data may not be complete. We recommend contacting the local school district to confirm school assignments for this home.
Similar homes
- $--4 bd3 ba1.9k sqft110 Trafford Dr, Chestertown, MD 21620Auction
 Auction.com 1
 - $370,0004 bd3 ba2.5k sqft123 Trafford Dr, Chestertown, MD 21620For Sale

 MLS ID #MDKE2006970, Maryn LeClair, Chesapeake Real Estate Associates, LLC. Bright MLS
 - $495,0003 bd3 ba1.6k sqft10 Cedar Chase Ct, Chestertown, MD 21620For Sale
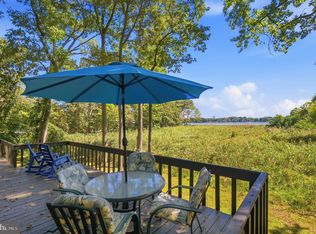 MLS ID #MDKE2007124, Sarah King, Cross Street Realtors LLC. Bright MLS
 - $480,0003 bd3 ba3.1k sqft129 Trafford Dr, Chestertown, MD 21620For Sale
 MLS ID #MDKE2006878, Teresa A Queen, Elevated Real Estate Solutions. Bright MLS
 - $509,0005 bd4 ba3.8k sqft103 Sutton Way, Chestertown, MD 21620For SaleMLS ID #MDKE2006344, Liddy Campbell, TTR Sotheby's International Realty. Bright MLS
- $429,5004 bd3 ba2.1k sqft10781 Fermoy Rd, Chestertown, MD 21620For SaleMLS ID #MDKE2006640, Mr. David J Moore, Real Broker, LLC. Bright MLS
- $385,0004 bd3 ba2.6k sqft23043 Bay Shore Spur, Chestertown, MD 21620For SaleMLS ID #MDKE2005584, Robin Fithian, Rock Hall Properties Real Estate. Bright MLS
- $424,9005 bd3 ba1.9k sqft8630 Elm Rd, Chestertown, MD 21620For SaleMLS ID #MDKE2006914, Larry Lessin, Save 6, Incorporated. Bright MLS
- $325,0004 bd2 ba2.1k sqft200 Manor Ave, Chestertown, MD 21620For SaleMLS ID #MDKE2006808, Liddy Campbell, TTR Sotheby's International Realty. Bright MLS
- $325,0005 bd2 ba1.8k sqft234 N Kent St, Chestertown, MD 21620For SaleMLS ID #MDKE2007128, Liddy Campbell, TTR Sotheby's International Realty. Bright MLS
- $568,9004 bd3 ba2.4k sqft329 Union Church Rd, Chestertown, MD 21620For SaleMLS ID #MDQA2018610, Heather Dolan, Chesapeake Real Estate Associates, LLC. Bright MLS
- $339,0005 bd3 ba3.3k sqft6746 Quaker Neck Rd, Chestertown, MD 21620For SaleMLS ID #MDKE2006014, Michele Palmer, Doug Ashley Realtors, LLC. Bright MLS
