Welcome to this lovely Cape Cod-style, four-bedroom, two-full-bath home situated on .98 acre in Rock Hall, where comfortable living, peaceful surroundings, and the relaxed charm of Marylands Eastern Shore come together. A welcoming front porch invites you inside to a spacious living room featuring carpet and floating flooring, an open ceiling accented by beautiful exposed wood beams, two ceiling fans, and a distinctive two-sided fireplace that brings warmth and character to the space. The kitchen features stainless steel appliances, a pantry, and plenty of room for everyday living and entertaining. The upper level features a spacious primary bedroom with carpet and a ceiling fan, along with a private primary bath complete with a relaxing Jacuzzi tub and separate shower. The second bedroom offers carpet, a ceiling fan, a walk-in closet, and a skylight that fills the room with natural light. Just outside, the Trex deck provides a peaceful place to relax and take in beautiful views of the pool, private backyard, and surrounding farmland. On the main level, the front bedroom features carpet and a ceiling fan and is conveniently located near the full bath, complete with corian and tile finishes, a handicap-accessible walk-in shower, and a storage cubby. The rear bedroom, also featuring carpet and a ceiling fan, provides direct access to the screened-in back porch. With Trex flooring, two ceiling fans, and peaceful views of the pool and surrounding farmland, the porch is an inviting spot to enjoy your morning coffee, relax at the end of the day, or simply appreciate the quiet surroundings. Step outside and discover your own private backyard retreat. The vinyl-lined pool is surrounded by a river-stone patio and beautiful mature landscaping, including Japanese maples and crepe myrtles. Wood and wrought-iron fencing add privacy and character, with a pool shed and an additional shed for lawn equipment provide convenient outdoor storage. For those who enjoy life on the water, this location offers wonderful access to everything the Rock Hall area is known for. Grays Inn Creek Marina is approximately two minutes away, with access to Grays Inn Creek and Harrington Creek, which flow into the Chester River. A public landing and pier are also nearby, making it easy to enjoy some of the Eastern Shore’s favorite pastimes—fishing, crabbing, sailing, and boating. Approximately 2.6 miles to downtown Rock Hall welcomes you with restaurants, quaint shops, marinas, and all the unique character of life along the Chesapeake Bay. Whether relaxing by the pool, taking in the peaceful country views, or spending the day on the water, this home offers a wonderful opportunity to enjoy the natural beauty, coastal charm, and laid-back lifestyle that make Rock Hall and Maryland’s Eastern Shore such a special place to call home.
For sale
$650,000
21905 Harrington Park Rd, Rock Hall, MD 21661
4beds
2,300sqft
Single Family Residence
Built in 2001
0.99 Acres Lot
$629,100 Zestimate®
$283/sqft
$-- HOA
What's special
Storage cubbyDistinctive two-sided fireplaceSeparate showerHandicap-accessible walk-in showerTwo ceiling fansSpacious primary bedroomPrivate primary bath
- 22 days
- 387
- 23
Likely to sell faster than
Zillow last checked:
Listing updated:
Listed by:
Lori Guimond 443-988-3669,
Keller Williams Select Realtors of Easton 4106907356,
Listing Team: The Gb Costa Team Of Keller Williams Select Realtors, Co-Listing Team: The Gb Costa Team Of Keller Williams Select Realtors,Co-Listing Agent: Glory Costa 410-310-9081,
Keller Williams Select Realtors of Easton
Source: Bright MLS,MLS#: MDKE2007078
Facts & features
Interior
Bedrooms & bathrooms
- Bedrooms: 4
- Bathrooms: 2
- Full bathrooms: 2
- Main level bathrooms: 1
- Main level bedrooms: 2
Basement
- Area: 0
Heating
- Heat Pump, Electric, Propane
Cooling
- Ceiling Fan(s), Central Air, Electric
Appliances
- Included: Microwave, Dishwasher, Dryer, Freezer, Oven/Range - Gas, Refrigerator, Washer, Disposal, Exhaust Fan, Trash Compactor, Electric Water Heater
- Laundry: Has Laundry, Main Level
Features
- Bathroom - Walk-In Shower, Bathroom - Tub Shower, Ceiling Fan(s), Exposed Beams, Open Floorplan
- Flooring: Carpet, Wood
- Windows: Skylight(s)
- Has basement: No
- Number of fireplaces: 1
- Fireplace features: Double Sided, Glass Doors
Interior area
- Total structure area: 2,300
- Total interior livable area: 2,300 sqft
- Finished area above ground: 2,300
- Finished area below ground: 0
Property
Parking
- Total spaces: 4
- Parking features: Crushed Stone, Driveway, Off Street
- Uncovered spaces: 4
Accessibility
- Accessibility features: None
Features
- Levels: Two
- Stories: 2
- Patio & porch: Porch
- Has private pool: Yes
- Pool features: In Ground, Vinyl, Fenced, Private
- Has view: Yes
- View description: Trees/Woods
Lot
- Size: 0.99 Acres
Details
- Additional structures: Above Grade, Below Grade
- Parcel number: 1505006414
- Zoning: RR
- Special conditions: Standard
Construction
Type & style
- Home type: SingleFamily
- Architectural style: Other
- Property subtype: Single Family Residence
Materials
- Vinyl Siding
- Foundation: Block, Crawl Space
Condition
- Excellent
- New construction: No
- Year built: 2001
Utilities & green energy
- Sewer: Public Sewer
- Water: Well
Community & HOA
Community
- Subdivision: Rock Hall
HOA
- Has HOA: No
Location
- Region: Rock Hall
Financial & listing details
- Price per square foot: $283/sqft
- Tax assessed value: $266,967
- Annual tax amount: $3,027
- Date on market: 10/9/2026
- Listing agreement: Exclusive Agency
- Listing terms: Cash,Conventional,FHA,VA Loan,USDA Loan
- Inclusions: Ceiling Fans -8 Garbage Disposal Storm Windows Washer & Dryer Microwave Stove / Range Dishwasher Pool, Equipment & Cover Tv Antenna Exhaust Fans- 3 Screens Wall Mount Tv Bracket Fireplace Doors Shades / Blinds Water Filter Fireplace Equipment Storage Shed - 2 Water Softner Freezer Storm Doors
- Ownership: Fee Simple
Estimated market value
$629,100
$598,000 - $661,000
$2,844/mo
Price history
| Date | Event | Price |
|---|---|---|
| 10/14/2026 | Listed for sale | $650,000+3614.3%$283/sqft |
Source:  Bright MLS #MDKE2007078 Report a problem | ||
| 6/24/1999 | Sold | $17,500$8/sqft |
Source: Public Record Report a problem | ||
Public tax history
| Year | Property taxes | Tax assessment |
|---|---|---|
| 2026 | -- | $266,967 +5.3% |
| 2025 | $2,863 +5.1% | $253,633 +5.5% |
| 2024 | $2,725 +1.5% | $240,300 +1.5% |
| 2023 | $2,684 +2.4% | $236,700 -1.5% |
| 2022 | $2,620 +0.7% | $240,300 +4.7% |
| 2021 | $2,603 +3.1% | $229,500 +3.1% |
| 2020 | $2,524 +3.2% | $222,600 -3% |
| 2019 | $2,446 +3.3% | $229,500 +9.9% |
| 2018 | $2,368 | $208,800 |
| 2017 | $2,368 -13% | $208,800 |
| 2016 | $2,723 | $208,800 -2.9% |
| 2015 | $2,723 | $215,100 |
| 2014 | $2,723 | $215,100 |
| 2013 | -- | $215,100 -11.2% |
| 2012 | -- | $242,200 |
| 2011 | -- | $242,200 |
| 2010 | -- | $242,200 -27.2% |
| 2009 | -- | $332,480 +14.2% |
| 2008 | -- | $291,136 +16.6% |
| 2007 | -- | $249,793 +19.8% |
| 2006 | -- | $208,450 +8% |
| 2005 | -- | $193,082 +8.6% |
| 2004 | -- | $177,716 +9.5% |
| 2003 | -- | $162,350 +2.8% |
| 2002 | -- | $157,856 -1.4% |
| 2001 | -- | $160,103 |
Find assessor info on the county website
Monthly payment
Est. payment
Payment breakdown
Explore the cost of this home by adjusting the details. Changes won't be saved.Climate risks
Neighborhood: 21661
Nearby schools
Schools provided by the listing agent
- High: Kent County
- District: Kent County Public Schools
Source: Bright MLS. This data may not be complete. We recommend contacting the local school district to confirm school assignments for this home.
- $470,8003 bd2 ba1.7k sqft5109 Skinners Neck Rd, Rock Hall, MD 21661Off Market
- $329,600-- bd2 ba1.3k sqft5121 Skinners Neck Rd, Rock Hall, MD 21661Off Market
- $193,000-- bd1 ba728 sqft21878 Harrington Park Rd, Rock Hall, MD 21661Off Market
- $446,200-- bd2 ba1.8k sqft21910 Harrington Park Rd, Rock Hall, MD 21661Off Market
Similar homes
- $649,9004 bd4 ba2.9k sqft21173 Chesapeake Ave #21163, Rock Hall, MD 21661For Sale
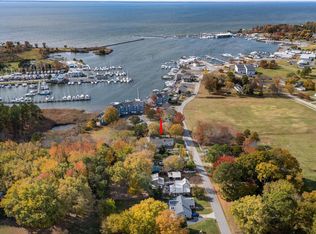
 MLS ID #MDKE2006618, Doug Ashley, Doug Ashley Realtors, LLC. Bright MLS
- $599,9993 bd3 ba1.7k sqft21191 W Sharp St, Rock Hall, MD 21661For Sale
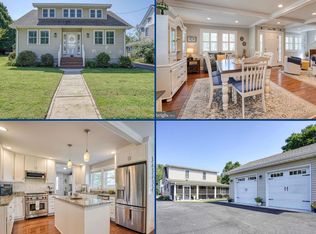 MLS ID #MDKE2006982, Joseph Ciganek, Coldwell Banker Chesapeake Real Estate Company. Bright MLS
- $399,0003 bd2 ba2.5k sqft22300 Frazier Rd, Rock Hall, MD 21661For Sale
 MLS ID #MDKE2006512, Chris Kendall, Cross Street Realtors LLC. Bright MLS
- $609,9004 bd4 ba2.4k sqft201 Winchester Dr, Centreville, MD 21617For Sale
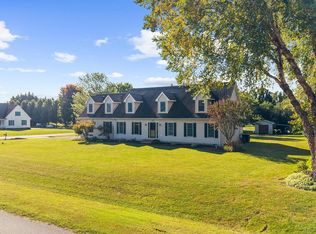 MLS ID #MDQA2018686, Marti McGinty, Chesapeake Real Estate Associates, LLC. Bright MLS
- $425,0003 bd2 ba2.3k sqft6202 Rock Hall Rd, Rock Hall, MD 21661For SaleMLS ID #MDKE2006366, Billy Sutton, Coldwell Banker Chesapeake Real Estate Company. Bright MLS
- $594,0003 bd2 ba2.1k sqft4516 Mountain Rd, Pasadena, MD 21122For SaleMLS ID #MDAA2159774, Melissa Kesner-Fultz, Coldwell Banker Realty. Bright MLS
- $549,9004 bd3 ba2.5k sqft112 Creek Point Rd, Centreville, MD 21617For SaleMLS ID #MDQA2018592, Brenda Fornos, Taylor Properties. Bright MLS
- $650,0003 bd3 ba2.3k sqft113 Marlborough Rd, Queenstown, MD 21658For SaleMLS ID #MDQA2018694, Tresha Davis, Coldwell Banker Realty. Bright MLS
- $630,0004 bd2 ba2.4k sqft2200 Bennett Point Rd, Queenstown, MD 21658For SaleMLS ID #MDQA2018030, Jimmy White, Long & Foster Real Estate, Inc.. Bright MLS
- $350,0003 bd2 ba1.5k sqft21384 E Sharp St, Rock Hall, MD 21661For SaleMLS ID #MDKE2006730, Julia Hilfiker, Gunther-McClary Real Estate. Bright MLS
- $729,9004 bd3 ba2k sqft622 Spaniard Neck Rd, Centreville, MD 21617For SaleMLS ID #MDQA2018500, Kelly Harris, Coldwell Banker Realty. Bright MLS
- $749,9003 bd3 ba2k sqft204 Hunters Ridge Rd, Centreville, MD 21617For SaleMLS ID #MDQA2019038, Craig Tribus, Beycome Brokerage Realty LLC. Bright MLS
- $659,0005 bd4 ba1.7k sqft102 Queens Colony High Rd, Stevensville, MD 21666For SaleMLS ID #MDQA2018972, Doris Williams, Douglas Realty, LLC. Bright MLS
- $344,9003 bd3 ba2k sqft21123 Striper Run, Rock Hall, MD 21661For SaleMLS ID #MDKE2006590, Susie Taylor, Chaney Homes, LLC. Bright MLS
- $340,0003 bd3 ba1.7k sqft5815 Clam Cv, Rock Hall, MD 21661For SaleMLS ID #MDKE2007026, Cindy Genther, Rock Hall Properties Real Estate. Bright MLS
- $650,0004 bd3 ba2.5k sqft129 Anna Carol Dr, Stevensville, MD 21666For SaleMLS ID #MDQA2018724, Tommy Steele, Northrop Realty. Bright MLS
- $617,0004 bd2 ba1.9k sqft1193 Hampton Rd, Annapolis, MD 21409For SaleMLS ID #MDAA2159370, Marcie Gatton, Redfin Corp. Bright MLS
- $699,0004 bd3 ba2.6k sqft1 Bunker Ct, Grasonville, MD 21638For SaleMLS ID #MDQA2016492, Tricia Z Wilson, Wilson Realty & Staging LLC. Bright MLS
- $599,0004 bd3 ba2.7k sqft107 Chestnut Ln, Queenstown, MD 21658For SaleMLS ID #MDQA2016512, Linda Austin, Long & Foster Real Estate, Inc.. Bright MLS
- $630,0004 bd3 ba2.2k sqft2220 Silver Lane Rd, Essex, MD 21221For SaleMLS ID #MDBC2179418, Christa Barkley, RE/MAX Advantage Realty. Bright MLS
