Refined Living in a Tranquil Court Setting Welcome to 7229 Lexington Ct, a sophisticated residence offering three beautifully finished levels of elegant living, thoughtfully designed for both comfort and style. Tucked away on a quiet court and backing to serene wooded views, this home delivers privacy, space, and timeless appeal. The entry level features a private primary bedroom retreat with a walk-in closet and an adjoining bath, along with direct access to the garage, creating an ideal option for effortless everyday living. The main level impresses with 9-foot ceilings, rich hardwood floors, and refined crown moldings that frame the open yet well-defined layout. Entertain effortlessly in the expansive living room and formal dining area, or gather in the gourmet kitchen, beautifully appointed with quartz countertops, a striking 9-foot center island, a pantry, and abundant custom cabinetry. A sunlit kitchen dining area and an elegant powder room complete this level. The upper level is crowned by a luxurious primary suite, featuring a spa-inspired bath and two generous closets, offering a true private sanctuary. Two additional bedrooms, a full hall bath, and a dedicated laundry room provide both comfort and convenience. Step outside to a low-maintenance Trex deck overlooking mature trees, creating a peaceful outdoor retreat ideal for morning coffee or evening entertaining. Additional highlights include fresh designer paint, garage parking with two additional parking pads, and a location convenient to major commuting routes, upscale shopping, and dining. A rare opportunity to enjoy luxury, flexibility, and serenity—all in one exceptional home.
Sold for $435,000
$435,000
7729 Lexington Court Gln, Burnie, MD 21061
4beds
2,195sqft
Townhouse
Built in 2017
1,742 Square Feet Lot
$439,800 Zestimate®
$198/sqft
$3,257 Estimated rent
Home value
$439,800
$409,000 - $471,000
$3,257/mo
Zestimate® history
Owner options
List your home for rent
$3,257/mo
Rent Zestimate®
Find your next renter with Zillow Rental Manager. Plus, with online applications, you can quickly screen prospective tenants – for free.
$3,257/mo
Rent Zestimate®
Refinance and save
$2,802/mo
Est. payment
Refinancing to a lower rate could help reduce your monthly payments and save thousands over the life of the loan.
$2,802/mo
Est. payment
Explore your selling options
Work with a Zillow partner agent
Leverage their expertise and Zillow's premium Showcase listings to get your home seen by more buyers.
Get startedList with your own agent
Get your home in front of millions of buyers by listing it on Zillow.
Learn how to do itSell it yourself
Take full control of how buyers see your home on Zillow by listing For Sale by Owner (FSBO).
List your homeWhat's special
Zillow last checked:
Listing updated:
Listed by:
JoAnn O'Hara 410-322-3374,
EXP Realty, LLC
Bought with:
Toni Moore
Coldwell Banker Premier
Source: Bright MLS,MLS#: MDAA2133968
Facts & features
Interior
Bedrooms & bathrooms
- Bedrooms: 4
- Bathrooms: 4
- Full bathrooms: 3
- 1/2 bathrooms: 1
- Main level bathrooms: 1
Rooms
- Room types: Family Room
Family room
- Level: Lower
Heating
- Heat Pump, Central
Cooling
- Heat Pump, Electric
Appliances
- Included: Microwave, Dishwasher, Dryer, Self Cleaning Oven, Oven/Range - Gas, Refrigerator, Stainless Steel Appliance(s), Washer, Gas Water Heater
Features
- Kitchen - Gourmet, Kitchen Island, Primary Bath(s), Open Floorplan, Dry Wall
- Flooring: Hardwood, Carpet, Ceramic Tile
- Has basement: No
- Has fireplace: No
Interior area
- Total structure area: 2,195
- Total interior livable area: 2,195 sqft
- Finished area above ground: 2,195
- Finished area below ground: 0
Property
Parking
- Total spaces: 1
- Parking features: Garage Faces Front, Concrete, Attached
- Attached garage spaces: 1
- Has uncovered spaces: Yes
Accessibility
- Accessibility features: Other
Features
- Levels: Three
- Stories: 3
- Pool features: None
- Has view: Yes
- View description: Trees/Woods
Lot
- Size: 1,742 Square Feet
Details
- Additional structures: Above Grade, Below Grade
- Parcel number: 0
- Zoning: R10
- Special conditions: Standard
Construction
Type & style
- Home type: Townhouse
- Architectural style: Contemporary
- Property subtype: Townhouse
Materials
- Combination, Brick, Stone
- Foundation: Block
- Roof: Architectural Shingle
Condition
- Very Good,Excellent
- New construction: No
- Year built: 2017
Utilities & green energy
- Sewer: Public Sewer
- Water: Public
- Utilities for property: Natural Gas Available
Community & HOA
Community
- Subdivision: Cohansey Courts
HOA
- Has HOA: Yes
- HOA fee: $104 monthly
Location
- Region: Burnie
Financial & listing details
- Price per square foot: $198/sqft
- Annual tax amount: $4,742
- Date on market: 1/9/2026
- Listing agreement: Exclusive Right To Sell
- Ownership: Fee Simple
Price history
| Date | Event | Price |
|---|---|---|
| 2/13/2026 | Sold | $435,000+2.4%$198/sqft |
Source:  Bright MLS #MDAA2133968 Report a problem Bright MLS #MDAA2133968 Report a problem | ||
| 1/19/2026 | Pending sale | $425,000$194/sqft |
Source: Bright MLS #MDAA2133968 Report a problem | ||
Public tax history
Tax history is unavailable.
Neighborhood: 21061
Nearby homes
- $435,000-- bd2 ba2.1k sqft7729 Lexington Ct, Glen Burnie, MD 21061Sold
- $454,1004 bd4 ba2.1k sqft7731 Lexington Ct, Glen Burnie, MD 21061Off Market
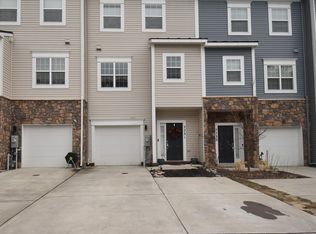
- $435,300-- bd3 ba2.1k sqft7727 Lexington Ct, Glen Burnie, MD 21061Off Market
- $426,400-- bd3 ba2.1k sqft7725 Lexington Ct, Glen Burnie, MD 21061Off Market
- $448,4003 bd4 ba2.1k sqft7733 Lexington Ct, Glen Burnie, MD 21061Off Market
- $489,7003 bd4 ba2.1k sqft7733 Lexington Court Gln, Glen Burnie, MD 21061Off Market
- $458,4004 bd4 ba2.1k sqft7735 Lexington Ct, Glen Burnie, MD 21061Off Market
- $446,1003 bd4 ba2.1k sqft7723 Lexington Ct, Glen Burnie, MD 21061Off Market
Nearby schools
GreatSchools rating
- 6/10Glen Burnie Park Elementary SchoolGrades: PK-5Distance: 0.7 mi
- 5/10Old Mill Middle SouthGrades: 6-8Distance: 2.2 mi
- 5/10Old Mill High SchoolGrades: 9-12Distance: 1.9 mi
Schools provided by the listing agent
- High: Glen Burnie
- District: Anne Arundel County Public Schools
Source: Bright MLS. This data may not be complete. We recommend contacting the local school district to confirm school assignments for this home.
Get a cash offer in 3 minutes
Find out how much your home could sell for in as little as 3 minutes with a no-obligation cash offer.
Estimated market value
$439,800
Get a cash offer in 3 minutes
Find out how much your home could sell for in as little as 3 minutes with a no-obligation cash offer.
Estimated market value
$439,800
- Maryland
- Anne Arundel County
- Glen Burnie
- 21061
- 7729 Lexington Court Gln
Nearby cities
Nearby zip codes
Other Glen Burnie Topics
