Skip main navigation
Off market
  • $485,900

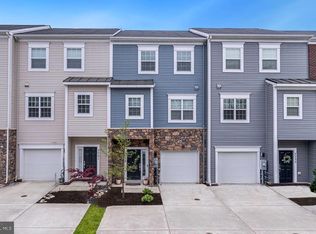
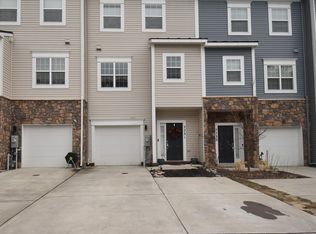
    7733 Lexington Court Gln, Glen Burnie, MD 21061

    3beds
    2,195sqft
    Townhouse
    Built in 2017
    1,600 Square Feet Lot
    $485,900 Zestimate®
    $221/sqft
    $3,024 Estimated rent

    Home value

    $485,900

    $457,000 - $520,000

    $3,024/mo

    Zestimate® history
    Loading
    Loading...

    Owner options

    List your home for rent

    $3,024/mo

    Rent Zestimate®

    Find your next renter with Zillow Rental Manager. Plus, with online applications, you can quickly screen prospective tenants – for free.

    Learn more

    $3,024/mo

    Rent Zestimate®

    Refinance and save

    $3,076/mo

    Est. payment

    Refinancing to a lower rate could help reduce your monthly payments and save thousands over the life of the loan.

    See today's rates

    $3,076/mo

    Est. payment

    Explore your selling options

    Work with a Zillow partner agent

    Leverage their expertise and Zillow's premium Showcase listings to get your home seen by more buyers.

    Get started

    List with your own agent

    Get your home in front of millions of buyers by listing it on Zillow.

    Learn how to do it

    Sell it yourself

    Take full control of how buyers see your home on Zillow by listing For Sale by Owner (FSBO).

    List your home

    What's special

    Absolutely gorgeous three level townhome built in 2017 showcasing a modern open concept floor plan, neutral color palette, sun-drenched windows, soaring 9 ft ceilings throughout and over 2,100 sq ft of living space. Fall in love with the gourmet eat-in kitchen that is fully equipped with sparkling quartz counters, decorative tile backsplash, stainless steel appliances with a gas range, 42” soft close cabinets with lighting and pull-out drawers, pantry and an expansive 9 ft center island with a breakfast bar. The adjacent dining room is large enough to accommodate any size gathering. Kick up your feet and relax while you watch your favorite tv shows, movies or sports games in the living room area highlighted by 8 ft sliding glass doors with a serene view of the woods. Retreat to the primary bedroom suite offering a massive walk-in closet and luxurious spa-inspired marble bathroom adorned with a glass enclosed tile shower and dual sink vanity. Another two sizable bedrooms, a full bathroom and a convenient laundry room complete the upper level sleeping quarters. The lower level includes a spacious family room with sliding glass doors to the rear yard and an attached full bathroom.

    This property is not currently displayed as for sale or rent on Zillow. This may be different from what's on other websites or public sources.

    Zillow last checked:

    Listing updated:

    Listed by:

    Marni Sacks 410-375-9700,

    Northrop Realty,

    Listing Team: The Group.

    Bought with:

    Megan Graybeal

    Northrop Realty

    Source: Bright MLS,MLS#: MDAA2031140MLS Logo

    Facts & features

    Interior

    Bedrooms & bathrooms
    • Bedrooms: 3
    • Bathrooms: 4
    • Full bathrooms: 3
    • 1/2 bathrooms: 1
    • Main level bathrooms: 1
    Rooms
    • Room types: Living Room, Dining Room, Primary Bedroom, Bedroom 2, Bedroom 3, Kitchen, Family Room, Foyer, Laundry
    Basement
    • Area: 0
    Heating
    • Heat Pump, Forced Air, Natural Gas
    Cooling
    • Central Air, Programmable Thermostat, Electric
    Appliances
    • Included: Microwave, Dishwasher, Disposal, Dryer, Exhaust Fan, Oven/Range - Gas, Refrigerator, Stainless Steel Appliance(s), Washer, Washer/Dryer Stacked, Water Heater, Extra Refrigerator/Freezer, Ice Maker, Cooktop, Gas Water Heater
    • Laundry: Dryer In Unit, Washer In Unit, Has Laundry, Upper Level, Laundry Room
    Features
    • Attic, Dining Area, Open Floorplan, Eat-in Kitchen, Kitchen - Gourmet, Kitchen Island, Primary Bath(s), Recessed Lighting, Bathroom - Stall Shower, Bathroom - Tub Shower, Upgraded Countertops, Walk-In Closet(s), High Ceilings, Dry Wall
    • Flooring: Carpet, Ceramic Tile, Luxury Vinyl
    • Doors: Sliding Glass, Storm Door(s)
    • Windows: Double Hung, Double Pane Windows, Screens, Transom, Vinyl Clad, Window Treatments
    • Has basement: No
    • Has fireplace: No
    Interior area
    • Total structure area: 2,195
    • Total interior livable area: 2,195 sqft
    • Finished area above ground: 2,195
    • Finished area below ground: 0

    Property

    Parking
    • Total spaces: 3
    • Parking features: Garage Faces Front, Garage Door Opener, Oversized, Built In, Concrete, Unassigned, Attached, Driveway, Parking Lot
    • Attached garage spaces: 1
    • Uncovered spaces: 2
    Accessibility
    • Accessibility features: Other
    Features
    • Levels: Three
    • Stories: 3
    • Exterior features: Bump-outs, Lighting, Street Lights
    • Pool features: None
    • Has view: Yes
    • View description: Garden, Trees/Woods
    Lot
    • Size: 1,600 Square Feet
    • Features: Backs to Trees, Front Yard, Landscaped, Level, No Thru Street, Rear Yard, Wooded, Suburban
    Details
    • Additional structures: Above Grade, Below Grade
    • Parcel number: 020414390245734
    • Zoning: R10
    • Special conditions: Standard

    Construction

    Type & style
    • Home type: Townhouse
    • Architectural style: Contemporary,Colonial
    • Property subtype: Townhouse
    Materials
    • Combination, Stone, Vinyl Siding
    • Foundation: Slab
    • Roof: Shingle
    Condition
    • Excellent
    • New construction: No
    • Year built: 2017

    Utilities & green energy

    • Sewer: Public Sewer
    • Water: Public

    Community & HOA

    Community
    • Security: Electric Alarm, Fire Alarm, Smoke Detector(s), Fire Sprinkler System, Main Entrance Lock
    • Subdivision: Cohansey Courts
    HOA
    • Has HOA: Yes
    • HOA fee: $74 monthly
    Location
    • Region: Glen Burnie

    Financial & listing details

    • Price per square foot: $221/sqft
    • Tax assessed value: $324,000
    • Annual tax amount: $3,573
    • Date on market: 5/5/2022
    • Listing agreement: Exclusive Right To Sell
    • Ownership: Fee Simple

    Price history

    DateEventPrice
    6/13/2022Sold$421,500+5.5%$192/sqft
    Source: Bright MLS #MDAA2031140 Report a problem
    5/5/2022Pending sale$399,500$182/sqft
    Source: Bright MLS #MDAA2031140 Report a problem

    Public tax history

    Tax history is unavailable.

    Neighborhood: 21061

    Nearby schools

    GreatSchools rating
    Schools provided by the listing agent
    • Elementary: Richard H Lee
    • Middle: Corkran
    • High: Glen Burnie
    • District: Anne Arundel County Public Schools

    Source: Bright MLS. This data may not be complete. We recommend contacting the local school district to confirm school assignments for this home.

    Get a cash offer in 3 minutes
    Find out how much your home could sell for in as little as 3 minutes with a no-obligation cash offer.
    Estimated market value
    $485,900
    Get a cash offer in 3 minutes
    Find out how much your home could sell for in as little as 3 minutes with a no-obligation cash offer.
    Estimated market value
    $485,900