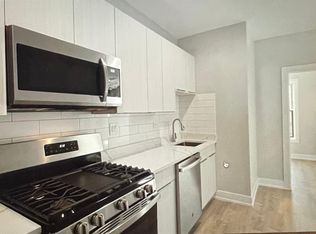
DON'T MISS THIS BRIGHT AND SUNNY 2BD/1BA CO-OP APARTMENT IN ROGERS PARK. THIS EXTRA LARGE FLOOR PLAN FEATURES HARDWOOD FLOORS, SEPARATE DINING ROOM, LARGE LIVING ROOM WITH BRIGHT AND COZY SUNROOM, NEWLY UPDATED BATHROOM WITH MODERN JETTED TUB AND HEATED FLOORS. BRAND NEW STYLISH KITCHEN WITH IN UNIT LAUNDRY AND REAR DOOR TO PRIVATE DECK. LARGE, BRIGHT BEDROOMS WITH TONS OF STORAGE SPACE. VERY HEALTHY ASSOCIATION THAT HAS METICULOUSLY MAINTAINED THE BUILDING. ASSESSMENTS INCLUDE PROPERTY TAX, HEAT, GAS, AND WATER AND STORAGE LOCKER IN BASEMENT.
Closed
$165,000
7729 N Ashland Ave #2N, Chicago, IL 60626
2beds
1,550sqft
Condominium, Single Family Residence
Built in 1908
-- sqft lot
$201,700 Zestimate®
$106/sqft
$1,997 Estimated rent
Home value
$201,700
$186,000 - $220,000
$1,997/mo
Zestimate® history
Owner options
List your home for rent
$1,997/mo
Rent Zestimate®
Find your next renter with Zillow Rental Manager. Plus, with online applications, you can quickly screen prospective tenants – for free.
$1,997/mo
Rent Zestimate®
Refinance and save
$1,753/mo
Est. payment
Refinancing to a lower rate could help reduce your monthly payments and save thousands over the life of the loan.
$1,753/mo
Est. payment
Explore your selling options
Work with a Zillow partner agent
Leverage their expertise and Zillow's premium Showcase listings to get your home seen by more buyers.
Get startedList with your own agent
Get your home in front of millions of buyers by listing it on Zillow.
Learn how to do itSell it yourself
Take full control of how buyers see your home on Zillow by listing For Sale by Owner (FSBO).
List your homeWhat's special
Zillow last checked:
Listing updated:
Listed by:
Alex Kruser 815-354-7532,
Fulton Grace Realty
Bought with:
Justin Peters
Compass
Source: MRED as distributed by MLS GRID,MLS#: 12124057
Facts & features
Interior
Bedrooms & bathrooms
- Bedrooms: 2
- Bathrooms: 1
- Full bathrooms: 1
Rooms
- Room types: Den
Primary bedroom
- Features: Flooring (Carpet), Window Treatments (Blinds), Bathroom (Full)
- Level: Main
- Area: 154 Square Feet
- Dimensions: 14X11
Bedroom 2
- Features: Flooring (Hardwood), Window Treatments (Blinds)
- Level: Main
- Area: 117 Square Feet
- Dimensions: 13X9
Den
- Features: Flooring (Hardwood)
- Level: Main
- Area: 100 Square Feet
- Dimensions: 10X10
Dining room
- Features: Flooring (Hardwood), Window Treatments (Blinds)
- Level: Main
- Area: 247 Square Feet
- Dimensions: 19X13
Kitchen
- Features: Kitchen (Galley), Flooring (Vinyl), Window Treatments (Blinds)
- Level: Main
- Area: 120 Square Feet
- Dimensions: 15X8
Living room
- Features: Flooring (Hardwood), Window Treatments (Blinds)
- Level: Main
- Area: 252 Square Feet
- Dimensions: 21X12
Heating
- Steam, Radiator(s), Radiant Floor
Cooling
- Wall Unit(s)
Appliances
- Included: Range, Microwave, Dishwasher, Refrigerator, Washer, Dryer
- Laundry: Washer Hookup, In Unit, Common Area
Features
- Flooring: Hardwood
- Windows: Screens
- Basement: None
- Number of fireplaces: 1
- Fireplace features: Living Room
- Common walls with other units/homes: End Unit
Interior area
- Total structure area: 0
- Total interior livable area: 1,550 sqft
Property
Accessibility
- Accessibility features: No Disability Access
Features
- Patio & porch: Deck
Lot
- Features: Common Grounds
Details
- Parcel number: 11291020010000
- Special conditions: List Broker Must Accompany
Construction
Type & style
- Home type: Cooperative
- Property subtype: Condominium, Single Family Residence
Materials
- Brick
Condition
- New construction: No
- Year built: 1908
Utilities & green energy
- Sewer: Public Sewer
- Water: Lake Michigan
- Utilities for property: Cable Available
Community & HOA
HOA
- Has HOA: Yes
- Amenities included: Bike Room/Bike Trails, Storage, Park
- Services included: Heat, Water, Gas, Taxes, Insurance, Exterior Maintenance, Lawn Care, Scavenger, Snow Removal
- HOA fee: $802 monthly
Location
- Region: Chicago
Financial & listing details
- Price per square foot: $106/sqft
- Annual tax amount: $1,198
- Date on market: 2/23/2025
- Listing terms: Conventional
- Ownership: Co-op
Price history
| Date | Event | Price |
|---|---|---|
| 10/31/2024 | Sold | $165,000-2.4%$106/sqft |
Source:  MRED as distributed by MLS GRID #12124057 Report a problem MRED as distributed by MLS GRID #12124057 Report a problem | ||
| 8/15/2024 | Contingent | $169,000$109/sqft |
Source: MRED as distributed by MLS GRID #12124057 Report a problem | ||
| 7/31/2024 | Listed for sale | $169,000+98.8%$109/sqft |
Source: MRED as distributed by MLS GRID #12124057 Report a problem | ||
| 11/26/2019 | Sold | $85,000$55/sqft |
Source: MRED as distributed by MLS GRID #10477342 Report a problem | ||
Public tax history
Tax history is unavailable.
Neighborhood: Rogers Park
Nearby homes
- $885,200-- bd-- ba-- sqft1551 W Juneway Ter, Chicago, IL 60626Off Market
- $--3 bd1 ba950 sqft1551 W Juneway Ter #1E, Chicago, IL 60626Off Market
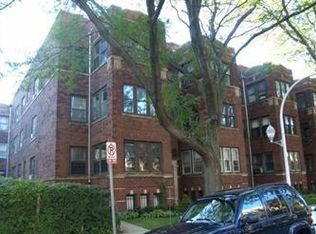
- $164,2002 bd1 ba1.4k sqft1551 W Juneway Ter #3, Chicago, IL 60626Off Market
- $135,0002 bd1 ba1.4k sqft1551 W Juneway Ter #2, Chicago, IL 60626Sold

- $---- bd-- ba-- sqft7727 N Ashland Ave, Chicago, IL 60626Off Market
- $190,5001 bd1 ba-- sqft7727 N Ashland Ave #3, Chicago, IL 60626Off Market
- $211,9002 bd1 ba1.4k sqft7723 N Ashland Ave, Chicago, IL 60626Off Market
- $---- bd-- ba-- sqft7725 N Ashland Ave, Chicago, IL 60626Off Market
- $204,0002 bd1 ba-- sqft7725 N Ashland Ave #2, Chicago, IL 60626Off Market
Nearby schools
GreatSchools rating
- 3/10Gale Elementary Community AcademyGrades: PK-8Distance: 0.1 mi
- 2/10Sullivan High SchoolGrades: 9-12Distance: 1.4 mi
Schools provided by the listing agent
- Elementary: Gale Elementary School Community
- High: Sullivan High School
- District: 299
Source: MRED as distributed by MLS GRID. This data may not be complete. We recommend contacting the local school district to confirm school assignments for this home.


Get pre-qualified for a loan
At Zillow Home Loans, we can pre-qualify you in as little as 5 minutes with no impact to your credit score.An equal housing lender. NMLS #10287.
- Illinois
- Cook County
- Chicago
- 60626
- Rogers Park
- 7729 N Ashland Ave Unit 2N
Nearby cities
Nearby neighborhoods
Nearby zip codes
Other Chicago Topics
