Skip main navigation
Sold for $335,000
  • $335,000

    7729 SW 94TH CIRCLE, OCALA, FL 34481

    3beds
    1,579sqft
    Single Family Residence
    Built in 2015
    5,227 Square Feet Lot
    $290,100 Zestimate®
    $212/sqft
    $1,989 Estimated rent

    Home value

    $290,100

    $276,000 - $305,000

    $1,989/mo

    Zestimate® history
    Loading
    Loading...

    Owner options

    List your home for rent

    $1,989/mo

    Rent Zestimate®

    Find your next renter with Zillow Rental Manager. Plus, with online applications, you can quickly screen prospective tenants – for free.

    Learn more

    $1,989/mo

    Rent Zestimate®

    Refinance and save

    $2,730/mo

    Est. payment

    Refinancing to a lower rate could help reduce your monthly payments and save thousands over the life of the loan.

    See today's rates

    $2,730/mo

    Est. payment

    Explore your selling options

    Work with a Zillow partner agent

    Leverage their expertise and Zillow's premium Showcase listings to get your home seen by more buyers.

    Get started

    List with your own agent

    Get your home in front of millions of buyers by listing it on Zillow.

    Learn how to do it

    Sell it yourself

    Take full control of how buyers see your home on Zillow by listing For Sale by Owner (FSBO).

    List your home

    What's special

    Outdoor resort style poolLarge islandCatch and release pondSolar tubeAdditional living spaceTall ceilingsEpoxy floor
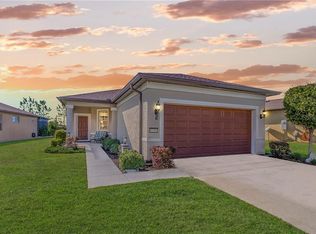
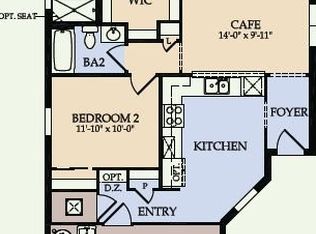
    Welcome to your spacious retreat in the heart of Stone Creek. This beautifully expanded Taft Street model offers an abundance of upgrades and thoughtful additions, making it the perfect blend of comfort and elegance. Really this home has every upgrade! When you drive up you will notice the expanded brick paver driveway and stone accents. As you enter the home you are greeted by tall ceilings, crown molding, plantation shutters, and engineered hardwood flooring. The floor plan was modified in this home. The Lanai was built as additional living space (den with built-in bookcase) and a covered screened lanai with brick pavers was added, offering a serene outdoor space to relax, entertain, or dine alfresco while enjoying the Florida breeze. Both the master and guest bathrooms have been updated with tiled showers and flooring providing a spa-like experience in the comfort of your own home. Barn doors have been added to the master bath entrance. The kitchen has large island upgraded appliances and tiled backsplash and upgraded shelving in pantry. There is also a solar tube in kitchen and hallway. The garage is equipped with an automatic screen door, ensuring convenience and functionality and epoxy floor for added durability and aesthetic appeal. For added storage there are 2 overhead storage racks in the garage that provide ample space to keep your belongings. All of this and you will love the amenities at Stone Creek. The new clubhouse has a bar, simulated golf, 6 pool tables and dart board room, outdoor games and a view of the lake! There is a sauna, hot tub, indoor pool and outdoor resort style pool, pickle ball raised bed gardening area and a catch and release pond. Golf cart is available to purchase separately from the home. NO FENCES ALLOWED IN GARDEN SERIES HOMES.

    Zillow last checked:

    Listing updated:

    Listed by:

    Beth Anthony 352-817-1212,

    RE/MAX PREMIER REALTY 352-732-3222,

    Nancy Meininger 352-554-0757,

    RE/MAX PREMIER REALTY HWY 200

    Bought with:

    Melissa Gibson, 3400386

    SALLY LOVE REAL ESTATE

    Source: Stellar MLS,MLS#: OM678516MLS LogoOriginating MLS: Ocala - Marion

    Facts & features

    Interior

    Bedrooms & bathrooms
    • Bedrooms: 3
    • Bathrooms: 2
    • Full bathrooms: 2
    Primary bedroom
    • Features: Walk-In Closet(s)
    • Level: First
    • Dimensions: 13x17
    Bedroom 1
    • Features: Dual Closets
    • Level: Basement
    • Dimensions: 9x9
    Kitchen
    • Features: Granite Counters, Kitchen Island, Pantry, Tall Countertops
    • Level: First
    Living room
    • Features: Ceiling Fan(s)
    • Level: First
    • Dimensions: 14x17
    Heating
    • Central
    Cooling
    • Central Air
    Appliances
    • Included: Dishwasher, Disposal, Dryer, Electric Water Heater, Microwave, Range, Refrigerator, Water Softener
    • Laundry: Inside, Laundry Room
    Features
    • Built-in Features, Ceiling Fan(s), Crown Molding, Eating Space In Kitchen, Kitchen/Family Room Combo, Open Floorplan, Solid Surface Counters, Solid Wood Cabinets
    • Flooring: Ceramic Tile, Engineered Hardwood
    • Windows: Window Treatments
    • Has fireplace: No
    Interior area
    • Total structure area: 2,517
    • Total interior livable area: 1,579 sqft

    Property

    Parking
    • Total spaces: 2
    • Parking features: Garage - Attached
    • Attached garage spaces: 2
    • Details: Garage Dimensions: 20X22
    Features
    • Levels: One
    • Stories: 1
    • Exterior features: Irrigation System, Lighting
    • Has view: Yes
    • View description: Trees/Woods
    Lot
    • Size: 5,227 Square Feet
    • Dimensions: 46 x 117
    • Features: Landscaped
    Details
    • Parcel number: 3489130031
    • Zoning: PUD
    • Special conditions: None

    Construction

    Type & style
    • Home type: SingleFamily
    • Property subtype: Single Family Residence
    Materials
    • Block
    • Foundation: Slab
    • Roof: Shingle
    Condition
    • New construction: No
    • Year built: 2015

    Utilities & green energy

    • Sewer: Public Sewer
    • Water: Public
    • Utilities for property: Cable Connected, Sewer Connected, Water Connected

    Community & HOA

    Community
    • Features: Clubhouse, Deed Restrictions, Dog Park, Fitness Center, Gated Community - Guard, Golf Carts OK, Golf, Pool, Restaurant, Sidewalks
    • Pet fee: $0 monthly
    • Senior community: Yes
    • Subdivision: STONE CREEK
    HOA
    • Has HOA: Yes
    • Services included: Maintenance Grounds, Trash, Water
    • HOA fee: $388 monthly
    • HOA name: Rachel Mayer
    • HOA phone: 352-237-8418
    Location
    • Region: Ocala

    Financial & listing details

    • Price per square foot: $212/sqft
    • Tax assessed value: $240,893
    • Annual tax amount: $2,573
    • Date on market: 5/12/2024
    • Cumulative days on market: 171 days
    • Listing terms: Conventional,FHA,VA Loan
    • Ownership: Fee Simple
    • Total actual rent: 0
    • Road surface type: Asphalt

    Price history

    DateEventPrice
    12/18/2024Sold$335,000$212/sqft
    Source: Stellar MLS #OM678516 Report a problem
    10/31/2024Pending sale$335,000$212/sqft
    Source: Stellar MLS #OM678516 Report a problem
    10/2/2024Price change$335,000-2%$212/sqft
    Source: Stellar MLS #OM678516 Report a problem
    6/24/2024Price change$341,900-2.3%$217/sqft
    Source: Stellar MLS #OM678516 Report a problem
    5/12/2024Listed for sale$349,900+0.3%$222/sqft
    Source: Stellar MLS #OM678516 Report a problem
    11/15/2023Sold$349,000$221/sqft
    Source: Stellar MLS #OM662272 Report a problem
    10/13/2023Pending sale$349,000$221/sqft
    Source: Stellar MLS #OM662272 Report a problem
    10/5/2023Price change$349,000-6%$221/sqft
    Source: Stellar MLS #OM662272 Report a problem
    8/11/2023Listed for sale$371,173+71.3%$235/sqft
    Source: Stellar MLS #OM662272 Report a problem
    12/7/2016Sold$216,700+0%$137/sqft
    Source: Stellar MLS #OM508585 Report a problem
    10/20/2016Pending sale$216,676$137/sqft
    Source: SELLSTATE NEXT GENERATION REALTY #508585 Report a problem
    10/19/2016Listed for sale$216,676$137/sqft
    Source: SELLSTATE NEXT GENERATION REALTY #508585 Report a problem

    Public tax history

    YearProperty taxesTax assessment
    2025$3,596 +17.1%$240,893 +11%
    2024$3,071 +19.4%$217,037 +18%
    2023$2,573 +2.9%$183,875 +3%
    2022$2,502 +0.2%$178,519 +3%
    2021$2,498 +0.8%$173,319 +1.4%
    2020$2,477 +3.6%$170,926 +4%
    2019$2,392 $164,287 +1.9%
    2018$2,392 +8.4%$161,224 +2.9%
    2017$2,207 +358.2%$156,707 -2.3%
    2016$482 $160,450 +473%
    2015$482 $28,000 +48.9%
    2014-- $18,800
    Find assessor info on the county website

    Neighborhood: 34481

    Nearby schools

    GreatSchools rating
    Get a cash offer in 3 minutes
    Find out how much your home could sell for in as little as 3 minutes with a no-obligation cash offer.
    Estimated market value
    $290,100
    Get a cash offer in 3 minutes
    Find out how much your home could sell for in as little as 3 minutes with a no-obligation cash offer.
    Estimated market value
    $290,100