Welcome to effortless resort-style living in Stone Creek, Ocala's premier gated 55+ golf community. This beautifully maintained Noir Coast model offers the perfect blend of comfort, style, thoughtful upgrades, and low-maintenance living, with lawn care and irrigation included through the HOA to help keep your landscaping beautiful year-round. Inside, you'll find an open floor plan filled with natural light, diagonal tile flooring throughout the main living areas, fresh interior paint, updated modern ceiling fans, and a spacious gathering room that flows seamlessly into the sunroom and expansive screened birdcage lanai overlooking a peaceful nature berm—an ideal setting for morning coffee, evening relaxation, or entertaining friends. The kitchen is both functional and inviting, featuring rich espresso cabinetry, granite countertops, stainless steel appliances, a modern kitchen faucet, a raised comfort-height dishwasher, a beautiful glass tile backsplash, recessed lighting, and a cozy breakfast nook overlooking the living space. The bedrooms showcase elegant Brazilian hardwood flooring, adding warmth, character, and timeless sophistication while creating a comfortable and inviting retreat at the end of each day. The Owner's Suite offers peaceful backyard views, a generous walk-in closet, and an ensuite bath with a granite vanity, a glass-enclosed walk-in shower, and updated modern fixtures. The guest bath has also been tastefully updated with modern fixtures, creating a fresh and cohesive look throughout the home. Additional upgrades continue into the garage, where you'll find an attractive epoxy-coated floor that provides a clean, finished appearance, a convenient utility sink that's perfect for cleaning up after a day of gardening or hobbies, and a whole-home water softener system for added comfort and convenience. Outside, attractive brick accents, professionally designed landscaping, decorative curbing, and rock beds create outstanding curb appeal, while the oversized screened birdcage lanai extends your living space year-round. Living in Stone Creek means enjoying championship golf, resort-style pools, pickleball and tennis courts, a state-of-the-art fitness center, walking trails, clubs, entertainment, and countless opportunities to stay active and connected—all within one of Ocala's premier active adult communities. Whether you're looking for a full-time residence or the next chapter of retirement, this home offers the comfort, convenience, thoughtful upgrades, and exceptional lifestyle that make Stone Creek one of Ocala's most sought-after 55+ communities.
For sale
Price cut: $2.6K (7/20)
$234,900
7732 SW 94TH CIRCLE, OCALA, FL 34481
2beds
1,423sqft
Single Family Residence
Built in 2016
5,663 Square Feet Lot
$-- Zestimate®
$165/sqft
$417/mo HOA
What's special
Updated modern ceiling fansGranite countertopsFresh interior paintAttractive brick accentsWhole-home water softener systemModern kitchen faucetSpacious gathering room
- 46 days |
- 1,078 |
- 53 |
Likely to sell faster than
Zillow last checked:
Listing updated:
Listed by:
Ozzie Quiroz 407-687-9136,
COLDWELL BANKER REALTY 407-647-1211
Source: Stellar MLS,MLS#: O6421514 Originating MLS: Orlando Regional
Originating MLS: Orlando Regional
Facts & features
Interior
Bedrooms & bathrooms
- Bedrooms: 2
- Bathrooms: 2
- Full bathrooms: 2
Primary bedroom
- Features: Walk-In Closet(s)
- Level: First
- Area: 144 Square Feet
- Dimensions: 12x12
Bedroom 2
- Features: Built-in Closet
- Level: First
- Area: 110 Square Feet
- Dimensions: 10x11
Dining room
- Level: First
- Area: 126 Square Feet
- Dimensions: 9x14
Kitchen
- Level: First
- Area: 154 Square Feet
- Dimensions: 11x14
Living room
- Level: First
- Area: 154 Square Feet
- Dimensions: 11x14
Heating
- Central, Electric
Cooling
- Central Air
Appliances
- Included: Convection Oven, Dishwasher, Disposal, Dryer, Electric Water Heater, Microwave, Refrigerator, Washer, Water Softener
- Laundry: Laundry Room
Features
- Ceiling Fan(s), Eating Space In Kitchen, Open Floorplan, Stone Counters, Walk-In Closet(s)
- Flooring: Ceramic Tile
- Doors: Sliding Doors
- Has fireplace: No
Interior area
- Total structure area: 22,421
- Total interior livable area: 1,423 sqft
Video & virtual tour
Property
Parking
- Total spaces: 2
- Parking features: Garage - Attached
- Attached garage spaces: 2
- Details: Garage Dimensions: 20x21
Features
- Levels: One
- Stories: 1
- Patio & porch: Rear Porch, Screened
- Exterior features: Rain Gutters, Sidewalk
- Has view: Yes
- View description: Garden
Lot
- Size: 5,663 Square Feet
- Dimensions: 53 x 111
- Features: Conservation Area
- Residential vegetation: Mature Landscaping
Details
- Parcel number: 3489130065
- Zoning: PUD
- Special conditions: None
Construction
Type & style
- Home type: SingleFamily
- Architectural style: Contemporary
- Property subtype: Single Family Residence
Materials
- Block
- Foundation: Slab
- Roof: Shingle
Condition
- New construction: No
- Year built: 2016
Details
- Builder model: Noir Coast
Utilities & green energy
- Sewer: Public Sewer
- Water: Public
- Utilities for property: Cable Connected, Electricity Connected, Public
Community & HOA
Community
- Pet fee: $0 monthly
- Senior community: Yes
- Subdivision: STONE CRK/DEL WEBB ARLINGTON P
HOA
- Has HOA: Yes
- HOA fee: $417 monthly
- HOA name: FS Residential
Location
- Region: Ocala
Financial & listing details
- Price per square foot: $165/sqft
- Tax assessed value: $226,984
- Annual tax amount: $3,998
- Date on market: 7/1/2026
- Cumulative days on market: 47 days
- Listing terms: Cash,Conventional,FHA,VA Loan
- Ownership: Fee Simple
- Total actual rent: 0
- Electric utility on property: Yes
- Road surface type: Paved
Estimated market value
Not available
Estimated sales range
Not available
Not available
Price history
| Date | Event | Price |
|---|---|---|
| 7/20/2026 | Price change | $234,900-1.1%$165/sqft |
Source:  Stellar MLS #O6421514 Report a problem Stellar MLS #O6421514 Report a problem | ||
| 7/1/2026 | Price change | $237,500+1.1%$167/sqft |
Source: Stellar MLS #O6421514 Report a problem | ||
| 6/12/2026 | Listed for sale | $235,000$165/sqft |
Source: Owner Report a problem | ||
| 7/30/2025 | Sold | $235,000-5.6%$165/sqft |
Source: Stellar MLS #OM691910 Report a problem | ||
| 7/19/2025 | Pending sale | $249,000$175/sqft |
Source: Stellar MLS #OM691910 Report a problem | ||
| 7/1/2025 | Price change | $249,000-6%$175/sqft |
Source: Stellar MLS #OM691910 Report a problem | ||
| 4/10/2025 | Price change | $265,000-5.3%$186/sqft |
Source: Stellar MLS #OM691910 Report a problem | ||
| 3/7/2025 | Price change | $279,900-3.4%$197/sqft |
Source: Stellar MLS #OM691910 Report a problem | ||
| 12/31/2024 | Listed for sale | $289,900+51.1%$204/sqft |
Source: Stellar MLS #OM691910 Report a problem | ||
| 1/21/2019 | Sold | $191,900-3%$135/sqft |
Source:  OMCAR #545583 Report a problem OMCAR #545583 Report a problem | ||
| 12/20/2018 | Pending sale | $197,900$139/sqft |
Source: REMAX/PREMIER REALTY - LADY LAKE #545583 Report a problem | ||
| 10/30/2018 | Listed for sale | $197,900+13.4%$139/sqft |
Source: RE/MAX PREMIER REALTY LADY LK #G5008113 Report a problem | ||
| 6/24/2016 | Sold | $174,500$123/sqft |
Source: Public Record Report a problem | ||
Public tax history
| Year | Property taxes | Tax assessment |
|---|---|---|
| 2025 | $3,999 +1224.5% | $226,984 +21.6% |
| 2024 | $302 | $186,682 +3% |
| 2023 | $302 | $181,245 +3% |
| 2022 | $302 | $175,966 +3% |
| 2021 | $302 | $170,841 -0.8% |
| 2020 | $302 -87.9% | $172,174 +0.7% |
| 2019 | $2,504 | $171,030 +1.9% |
| 2018 | $2,504 +7.2% | $167,841 +1.9% |
| 2017 | $2,337 +385.1% | $164,752 +510.2% |
| 2016 | $482 | $27,000 -3.6% |
| 2015 | $482 | $28,000 +48.9% |
| 2014 | -- | $18,800 |
Find assessor info on the county website
Monthly payment
Est. payment
Payment breakdown
Explore the cost of this home by adjusting the details. Changes won't be saved.Climate risks
Neighborhood: 34481
Nearby schools
GreatSchools rating
- 6/10Saddlewood Elementary SchoolGrades: PK-5Distance: 5.7 mi
- 5/10Liberty Middle SchoolGrades: 6-8Distance: 5.1 mi
- 4/10West Port High SchoolGrades: 9-12Distance: 3.5 mi
- $268,3002 bd2 ba1.4k sqft7734 SW 94th Cir, Ocala, FL 34481Off Market
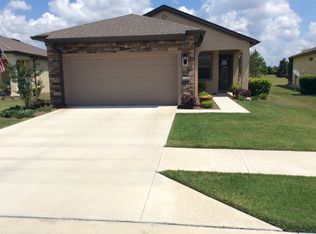
- $328,0002 bd2 ba1.4k sqft7704 SW 94th Cir, Ocala, FL 34481Off Market
- $288,2002 bd2 ba1.3k sqft7740 SW 94th Cir, Ocala, FL 34481Off Market
- $300,0002 bd2 ba1.5k sqft7700 SW 94th Cir, Ocala, FL 34481Off Market
- $232,7002 bd2 ba1.2k sqft7744 SW 94th Cir, Ocala, FL 34481Off Market
- $288,7002 bd2 ba1.4k sqft7696 SW 94th Cir, Ocala, FL 34481Off Market
- $263,4002 bd2 ba1.4k sqft7735 SW 94th Cir, Ocala, FL 34481Off Market
- $335,0003 bd2 ba1.5k sqft7729 SW 94th Cir, Ocala, FL 34481Sold
A local agent can set up tours, give advice and negotiate with sellers.
Similar homes
- $245,5422 bd2 ba1.4k sqft7199 SW 91ST COURT, OCALA, FL 34481For Sale

 MLS ID #OM729027, Deborah Sumey, NEXT GENERATION REALTY OF MARION COUNTY. Stellar MLS
 - $264,0002 bd2 ba1.4k sqft9137 SW 70TH LOOP, OCALA, FL 34481For Sale
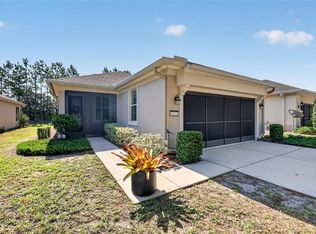 MLS ID #OM727629, Beth Anthony, RE/MAX PREMIER REALTY. Stellar MLS
 - $250,0002 bd2 ba1.5k sqft7150 SW 91ST COURT, OCALA, FL 34481For Sale
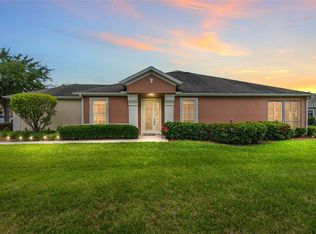 MLS ID #OM725023, Anthony Alfarone, REAL BROKER LLC - OCALA. Stellar MLS
 - $230,0002 bd2 ba1.5k sqft8637 SW 88TH LOOP, OCALA, FL 34481For Sale
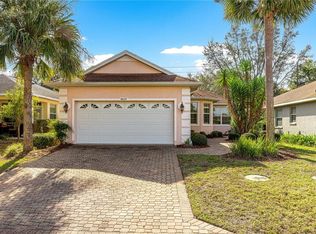 MLS ID #OM715985, Peggy Pittas, RE/MAX ALLSTARS REALTY. Stellar MLS
 - $247,0002 bd2 ba1.4k sqft8237 SW 78TH TERRACE ROAD, OCALA, FL 34476For SaleMLS ID #OM724701, Teri McKeon LLC, RE/MAX PREMIER REALTY HWY 200. Stellar MLS
- $249,9002 bd2 ba1.3k sqft7881 SW 89TH CIRCLE, OCALA, FL 34481For SaleMLS ID #OM716500, Tammy Coughlin, ON TOP OF THE WORLD REAL EST. Stellar MLS
- $253,9003 bd2 ba1.9k sqft9288 SW 93RD CIRCLE, OCALA, FL 34481For SaleMLS ID #OM724460, Brenda Wallenstein, OCALA TOWN COUNTRY REAL ESTATE LLC. Stellar MLS
- $259,9003 bd2 ba1.5k sqft8034 SW 81ST LOOP, OCALA, FL 34476For SaleMLS ID #OM730015, Kerry Millhiser, EXP REALTY LLC. Stellar MLS
- $250,0002 bd2 ba1.3k sqft9325 SW 106TH AVENUE, OCALA, FL 34481For SaleMLS ID #G5107899, Lissette Cartagena, REALTY EXECUTIVES IN THE VILLAGES. Stellar MLS
- $267,5002 bd2 ba1.4k sqft9412 SW 53rd Pl, Ocala, FL 34481For SaleMLS ID #853273, Amanda Langan, Langan Realty Co. Realtors Association of Citrus County
- $255,0002 bd2 ba1.3k sqft9698 SW 103RD TERRACE, OCALA, FL 34481For SaleMLS ID #OM717114, Carlos Acosta, ON TOP OF THE WORLD REAL EST. Stellar MLS
- $315,0002 bd2 ba1.7k sqft9269 SW 97TH CIRCLE, OCALA, FL 34481For SaleMLS ID #OM729958, Amber Leathers, ON TOP OF THE WORLD REAL EST. Stellar MLS
- $339,9502 bd2 ba1.6k sqft6043 SW 93RD CIRCLE, OCALA, FL 34481For SaleMLS ID #GC542615, Brian Butler, HOME ENV REALTY. Stellar MLS
- $253,0002 bd2 ba1.4k sqft10406 SW 96 LOOP, OCALA, FL 34481For SaleMLS ID #OM692222, Carlos Tobon LLC, KELLER WILLIAMS CORNERSTONE RE. Stellar MLS
- $199,9002 bd2 ba1.7k sqft9882 SW 88TH TERRACE #B, OCALA, FL 34481For SaleMLS ID #OM729409, Amber Milko, ON TOP OF THE WORLD REAL EST. Stellar MLS
- $219,9122 bd2 ba1.2k sqft10452 SW 62ND TERRACE ROAD, OCALA, FL 34476For SaleMLS ID #OM729674, Jacqueline Smith, NEXT GENERATION REALTY OF MARION COUNTY. Stellar MLS
- $289,9003 bd2 ba1.7k sqft8907 SW 84TH CIRCLE, OCALA, FL 34481For SaleMLS ID #OM727024, Tammy Coughlin, ON TOP OF THE WORLD REAL EST. Stellar MLS
- $269,9003 bd2 ba1.5k sqft8952 SW 78TH COURT, OCALA, FL 34476For SaleMLS ID #OM729947, Peggy Pittas, RE/MAX ALLSTARS REALTY. Stellar MLS
- $274,9002 bd2 ba1.4k sqft10323 SW 98TH PLACE ROAD, OCALA, FL 34481For SaleMLS ID #OM722379, Christy Main, ON TOP OF THE WORLD REAL EST. Stellar MLS
- $329,9002 bd2 ba1.7k sqft9090 SW 73RD LANE, OCALA, FL 34481For SaleMLS ID #OM707900, Julie Bommarito, RE/MAX FOXFIRE - HWY200/103 S. Stellar MLS
