Skip main navigation
Pending
  • $489,650

    7729 Windsor St, Prairie Village, KS 66208

    2beds
    1,876sqft
    : 
    Loading
    Get pre-qualified
    Single Family Residence
    Built in 1956
    0.26 Acres Lot
    $-- Zestimate®
    $261/sqft
    $-- HOA

    What's special

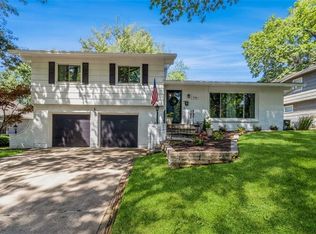
    This charming home offers exceptional space, thoughtful updates, and features rarely found at this price point. The spacious primary suite is a standout, created through a thoughtful private addition off the back (2003) featuring a large walk-in closet and private en-suite double-vanity bath. The beautifully remodeled open-concept kitchen (2018) provides abundant cabinet and counter space, making it ideal for both everyday living and entertaining. Recent updates include a brand-new stainless steel oven, brand new cooktop, and newer dishwasher, giving buyers added value and peace of mind. The home also features a generously sized second full bathroom with a double vanity and a tub/shower combination, offering plenty of space and convenience for family members and guests. The large finished lower-level recreation room offers incredible flexibility and could easily be converted into an additional bedroom with its own en-suite bathroom, creating even more living space. Outside, you’ll find a fantastic fully fenced backyard that is level, treed, and generously sized, along with a newly designed brick patio area perfect for relaxing, entertaining, or enjoying time outdoors. The two car garage even has a second entrance into the basement!!! With its blend of character, modern updates, flexible living areas, and oversized backyard, this home offers convenient space and functionality.
    20 days
    |
    1,221
    |
    130
    |

    Likely to sell faster than

    Zillow last checked:

    Listing updated:

    Listed by:

    Phil Rogler 913-208-3568,

    Platinum Realty LLC

    Source: Heartland MLS as distributed by MLS GRID,MLS#: 2625005MLS Logo

      Facts & features

      Interior

      Bedrooms & bathrooms
      • Bedrooms: 2
      • Bathrooms: 3
      • Full bathrooms: 2
      • 1/2 bathrooms: 1
      Primary bedroom
      • Features: Built-in Features, Carpet, Walk-In Closet(s)
      • Level: First
      • Area: 182 Square Feet
      • Dimensions: 13 x 14
      Bedroom 2
      • Features: Ceiling Fan(s)
      • Level: First
      • Area: 120 Square Feet
      • Dimensions: 10 x 12
      Bedroom 3
      • Level: Basement
      • Area: 100 Square Feet
      • Dimensions: 10 x 10
      Primary bathroom
      • Features: Ceramic Tiles, Double Vanity, Shower Over Tub
      • Level: First
      • Area: 45 Square Feet
      • Dimensions: 5 x 9
      Bathroom 2
      • Features: Ceramic Tiles, Double Vanity, Shower Over Tub
      • Level: First
      • Area: 55 Square Feet
      • Dimensions: 5 x 11
      Half bath
      • Features: Linoleum
      • Level: Basement
      Kitchen
      • Features: Granite Counters
      • Level: First
      • Area: 144 Square Feet
      • Dimensions: 12 x 12
      Living room
      • Features: Fireplace
      • Level: First
      • Area: 224 Square Feet
      • Dimensions: 14 x 16
      Recreation room
      • Features: Carpet
      • Level: Basement
      • Area: 400 Square Feet
      • Dimensions: 16 x 25
      Heating
      • Forced Air
      Cooling
      • Electric
      Appliances
      • Laundry: In Basement
      Features
      • Vaulted Ceiling(s), Walk-In Closet(s)
      • Flooring: Carpet, Wood
      • Doors: Storm Door(s)
      • Basement: Concrete
      • Number of fireplaces: 1
      • Fireplace features: Living Room, Wood Burning
      Interior area
      • Total structure area: 1,876
      • Total interior livable area: 1,876 sqft
      • Finished area above ground: 1,336
      • Finished area below ground: 540

      Property

      Parking
      • Total spaces: 2
      • Parking features: Attached
      • Attached garage spaces: 2
      Features
      • Patio & porch: Deck, Patio
      • Fencing: Metal
      Lot
      • Size: 0.26 Acres
      • Features: City Lot, Level
      Details
      • Parcel number: OP62000003 0005

      Construction

      Type & style
      • Home type: SingleFamily
      • Architectural style: Traditional
      • Property subtype: Single Family Residence
      Materials
      • Brick/Mortar, Shingle Siding
      • Roof: Composition
      Condition
      • Year built: 1956

      Utilities & green energy

      • Sewer: Public Sewer
      • Water: Public

      Community & HOA

      Community
      • Subdivision: Ridgewood
      HOA
      • Has HOA: No
      Location
      • Region: Prairie Village

      Financial & listing details

      • Price per square foot: $261/sqft
      • Tax assessed value: $452,900
      • Annual tax amount: $6,056
      • Date on market: 6/19/2026
      • Listing terms: Cash,Conventional,FHA,VA Loan
      • Ownership: Private

        Estimated market value

        Not available

        Estimated sales range

        Not available

        Not available

        Price history

        DateEventPrice
        6/21/2026Pending sale$489,650$261/sqft
        Source: Heartland MLS as distributed by MLS GRID #2625005 Report a problem
        6/19/2026Listed for sale$489,650+55.4%$261/sqft
        Source: Heartland MLS as distributed by MLS GRID #2625005 Report a problem
        5/29/2018Sold--
        Source: Agent Provided Report a problem
        4/28/2018Listed for sale$315,000+50%$168/sqft
        Source: Keller Williams Key Partners #2103260 Report a problem
        10/8/2015Sold--
        Source: Heartland MLS as distributed by MLS GRID #1954064 Report a problem
        10/8/2009Listing removed$210,000$112/sqft
        Source: EpropertySites #1504331 Report a problem
        1/22/2009Listed for sale$210,000$112/sqft
        Source: EpropertySites #1504331 Report a problem
        12/29/2008Sold--
        Source: Agent Provided Report a problem

        Public tax history

        YearProperty taxesTax assessment
        2025$6,057 +4.1%$52,084 +5%
        2024$5,818 -4.4%$49,611 -3.6%
        2023$6,086 +10.4%$51,463 +10.8%
        2022$5,514 $46,460 +9.5%
        2021-- $42,447 +6.9%
        2020$5,029 $39,721 +4.7%
        2019-- $37,950 -4.9%
        2018-- $39,905 +4.9%
        2017$4,906 +14.9%$38,042 +17.5%
        2016$4,268 +30.3%$32,372 +31.2%
        2015$3,277 +2.7%$24,679 +2.6%
        2013$3,191 +14.9%$24,046 +0.6%
        2012$2,778 -14.2%$23,908 +0.9%
        2010$3,237 +3.5%$23,690 -0.1%
        2009$3,127 +13.7%$23,722 +11.6%
        2008$2,750 +8%$21,263 +3%
        2007$2,545 +13.9%$20,642 +0.5%
        2006$2,234 $20,539 +17.7%
        2005-- $17,457

        Find assessor info on the county website

        Monthly payment

        Est. payment

        Payment breakdown

        Explore the cost of this home by adjusting the details. Changes won't be saved.
        All calculations are estimates and provided by Zillow, Inc. for informational purposes only. Actual amounts may vary.
        HOA fees may include property taxes on listings classified as Co-Ops. Contact the listing agent and/or owner for fee details.
        Mortgage interest rates are dependent on a number of factors, including credit score, down payment, and repayment length. Interest rate data provided by Zillow Group Marketplace, Inc. as of 1/1/1970 from various mortgage lenders with which we have lead or other similar arrangements; the Estimated Payment is an average of those rates.
        See how much you could borrow to make a competitive offer.

        Climate risks

        Neighborhood: 66208

        Getting around

        37 / 100
        Car-Dependent
        25 / 100
        Somewhat Bikeable

        Nearby schools

        GreatSchools rating
        Schools provided by the listing agent
        • Elementary: Belinder
        • Middle: Indian Hills
        • High: SM East

        Source: Heartland MLS as distributed by MLS GRID. This data may not be complete. We recommend contacting the local school district to confirm school assignments for this home.

        A local agent can set up tours, give advice and negotiate with sellers.

        Browse local experts

        Similar homes

        Skip to the end of the carouselSkip to the beginning of the carousel