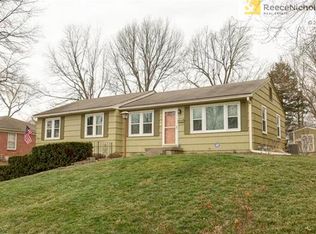
The best of PV in this Swoon Worthy Home! Amazing total renovation of a raised ranch into a reverse 1.5 story. Reno started with the removal of the wall between Great Room & Hearth to create a huge open space. Floor to Ceiling Fireplace has custom tiles. Beautiful NEW White Kitchen with designer backsplash, quartz countertop & Island + SS range, microwave, sink and dishwasher. Study OR Formal Dining Room on Main Floor is open to the Great Room for a spacious feel, also could be closed up to create a 3rd Bedroom on main floor. Huge Primary Bedroom will accommodate a King bed. Simply amazing primary bath, with stunning Shower, Double Vanity w/stone countertops, Private Water Closet which is unusual for a PV house. Laundry has been relocated to the main, now located in the huge custom primary closet. Second Bedroom on main is across for the fully renovated 2nd bath with charming designer floor tiles, bath tub w/shower above.
Fully Renovated Lower Level perfect for watching the game or guests. Beautifully appointed 3rd bedroom which features an Egress window for safety of all using the LL. Renovations include foundation work with Pankey Foundation Company, complete removal of all the original insulation and installation of new material to keep home cool in the summer and warm in the winter, wood flooring throughout main floor, LVP in LL. Entire house features a complete re-plumb of the entire house including stand pipe. Entire house rewired for safety. All new Windows and Doors. New High-Efficiency hot water heater. All exterior lighting on smart switches. New designer wood fencing of eitire property. Oversized climate controlled garage, with cabinets for storage. Hammock and Gazebo remain with the property. See this amazing Turnkey house before it's gone! You will not be disappointed.
Open this weekend, Saturday 1-3 and Sunday 11am-1pm
Sold
Price Unknown
7736 Falmouth St, Prairie Village, KS 66208
3beds
2,248sqft
Single Family Residence
Built in 1956
10,097 Square Feet Lot
$532,800 Zestimate®
$--/sqft
$3,038 Estimated rent
Home value
$532,800
$506,000 - $559,000
$3,038/mo
Zestimate® history
Owner options
List your home for rent
$3,038/mo
Rent Zestimate®
Find your next renter with Zillow Rental Manager. Plus, with online applications, you can quickly screen prospective tenants – for free.
$3,038/mo
Rent Zestimate®
Refinance and save
Refinancing to a lower rate could help reduce your monthly payments and save thousands over the life of the loan.
Explore your selling options
Work with a Zillow partner agent
Leverage their expertise and Zillow's premium Showcase listings to get your home seen by more buyers.
Get startedList with your own agent
Get your home in front of millions of buyers by listing it on Zillow.
Learn how to do itSell it yourself
Take full control of how buyers see your home on Zillow by listing For Sale by Owner (FSBO).
List your homeWhat's special
New windowsWood flooring throughoutQuartz countertopBeautiful new white kitchenNew materialAmazing primary bathCustom tiles
Zillow last checked:
Listing updated:
Listed by:
Cathy Maxwell 913-206-7878,
ReeceNichols - Overland Park
Bought with:
Stacy Curtis, SP00226801
ReeceNichols -The Village
Source: Heartland MLS as distributed by MLS GRID,MLS#: 2474666
Facts & features
Interior
Bedrooms & bathrooms
- Bedrooms: 3
- Bathrooms: 3
- Full bathrooms: 3
Primary bedroom
- Features: Wood Floor
- Level: First
- Area: 130 Square Feet
- Dimensions: 13 x 10
Bedroom 2
- Features: Wood Floor
- Level: First
- Area: 120 Square Feet
- Dimensions: 12 x 10
Bedroom 3
- Features: Luxury Vinyl
- Level: Lower
- Area: 110 Square Feet
- Dimensions: 11 x 10
Primary bathroom
- Features: Double Vanity, Quartz Counter, Shower Only, Walk-In Closet(s)
- Level: First
Dining room
- Features: Fireplace, Wood Floor
- Level: First
- Area: 156 Square Feet
Great room
- Features: Wood Floor
- Level: First
Kitchen
- Features: Kitchen Island, Pantry, Quartz Counter, Wood Floor
- Level: First
- Area: 110 Square Feet
- Dimensions: 11 x 10
Recreation room
- Features: Luxury Vinyl
- Level: Lower
- Area: 140 Square Feet
Heating
- Forced Air
Cooling
- Electric
Appliances
- Included: Dishwasher, Disposal, Dryer, Humidifier, Microwave, Refrigerator, Gas Range, Stainless Steel Appliance(s), Washer
- Laundry: Main Level
Features
- Ceiling Fan(s), Custom Cabinets, Kitchen Island, Painted Cabinets, Pantry, Walk-In Closet(s)
- Flooring: Luxury Vinyl
- Doors: Storm Door(s)
- Basement: Concrete,Egress Window(s),Finished
- Number of fireplaces: 1
- Fireplace features: Gas, Hearth Room
Interior area
- Total structure area: 2,248
- Total interior livable area: 2,248 sqft
- Finished area above ground: 1,248
- Finished area below ground: 1,000
Property
Parking
- Total spaces: 2
- Parking features: Attached, Garage Door Opener, Garage Faces Front
- Attached garage spaces: 2
Features
- Patio & porch: Patio
- Exterior features: Fire Pit
- Fencing: Wood
Lot
- Size: 10,097 Square Feet
- Features: Level
Details
- Parcel number: OP620000030020
Construction
Type & style
- Home type: SingleFamily
- Architectural style: Traditional
- Property subtype: Single Family Residence
Materials
- Shingle Siding
- Roof: Composition
Condition
- Year built: 1956
Utilities & green energy
- Sewer: Public Sewer
- Water: Public
Community & HOA
Community
- Security: Smoke Detector(s)
- Subdivision: Ridgewood
HOA
- Has HOA: No
Location
- Region: Prairie Village
Financial & listing details
- Tax assessed value: $497,900
- Annual tax amount: $4,374
- Date on market: 3/2/2024
- Listing terms: Cash,Conventional,FHA,VA Loan
- Exclusions: See Disclosure
- Ownership: Private
- Road surface type: Paved
Price history
| Date | Event | Price |
|---|---|---|
| 3/29/2024 | Sold | -- |
Source:  Heartland MLS as distributed by MLS GRID #2474666 Report a problem Heartland MLS as distributed by MLS GRID #2474666 Report a problem | ||
| 3/5/2024 | Pending sale | $495,000$220/sqft |
Source: Heartland MLS as distributed by MLS GRID #2474666 Report a problem | ||
| 3/2/2024 | Listed for sale | $495,000+52.3%$220/sqft |
Source: Heartland MLS as distributed by MLS GRID #2474666 Report a problem | ||
| 5/10/2022 | Sold | -- |
Source: Heartland MLS as distributed by MLS GRID #2372463 Report a problem | ||
| 4/5/2022 | Contingent | $325,000$145/sqft |
Source: Heartland MLS as distributed by MLS GRID #2372463 Report a problem | ||
| 4/1/2022 | Listed for sale | $325,000+66.7%$145/sqft |
Source: Heartland MLS as distributed by MLS GRID #2372463 Report a problem | ||
| 10/12/2016 | Sold | -- |
Source: Heartland MLS as distributed by MLS GRID #45001_2003352 Report a problem | ||
| 9/7/2016 | Pending sale | $195,000$87/sqft |
Source: ReeceNichols Overland Park #2003352 Report a problem | ||
| 9/6/2016 | Price change | $195,000-2.5%$87/sqft |
Source: ReeceNichols Overland Park #2003352 Report a problem | ||
| 8/15/2016 | Price change | $200,000-2.4%$89/sqft |
Source: ReeceNichols Overland Park #2003352 Report a problem | ||
| 8/2/2016 | Price change | $205,000-2.4%$91/sqft |
Source: ReeceNichols Overland Park #2003352 Report a problem | ||
| 7/22/2016 | Listed for sale | $210,000+13.5%$93/sqft |
Source: ReeceNichols Overland Park #2003352 Report a problem | ||
| 4/19/2013 | Listing removed | $185,000$82/sqft |
Source: Key Partners LLC #1817133 Report a problem | ||
| 3/28/2013 | Pending sale | $185,000$82/sqft |
Source: Key Partners LLC #1817133 Report a problem | ||
| 3/19/2013 | Price change | $185,000-4.6%$82/sqft |
Source: Key Partners LLC #1817133 Report a problem | ||
| 3/2/2013 | Price change | $194,000-2.5%$86/sqft |
Source: Key Partners LLC #1817133 Report a problem | ||
| 2/21/2013 | Listed for sale | $199,000+7.6%$89/sqft |
Source: Key Partners LLC #1817133 Report a problem | ||
| 10/16/2008 | Listing removed | $185,000$82/sqft |
Source: Listhub #1487851 Report a problem | ||
| 8/26/2008 | Price change | $185,000-5.1%$82/sqft |
Source: Listhub #1487851 Report a problem | ||
| 8/23/2008 | Listed for sale | $195,000$87/sqft |
Source: Listhub #1487851 Report a problem | ||
Public tax history
| Year | Property taxes | Tax assessment |
|---|---|---|
| 2025 | $6,610 +54.8% | $57,259 +58.2% |
| 2024 | $4,270 -2.4% | $36,203 -1% |
| 2023 | $4,374 +11.6% | $36,582 +12.2% |
| 2022 | $3,920 | $32,591 +11.3% |
| 2021 | -- | $29,279 +7.3% |
| 2020 | $3,516 | $27,278 +7.5% |
| 2019 | -- | $25,369 +2% |
| 2018 | -- | $24,875 +10.9% |
| 2017 | $2,972 +6.1% | $22,425 +8.2% |
| 2016 | $2,800 +0% | $20,734 -1.4% |
| 2015 | $2,799 +4.1% | $21,022 +3.8% |
| 2013 | $2,690 +14.8% | $20,252 +2.6% |
| 2012 | $2,343 -17.5% | $19,734 -4.1% |
| 2010 | $2,839 +3.7% | $20,585 |
| 2009 | $2,736 +0.4% | $20,585 -3.3% |
| 2008 | $2,727 +7% | $21,287 +3% |
| 2007 | $2,548 +15.7% | $20,666 +2% |
| 2006 | $2,202 | $20,252 +6.2% |
| 2005 | -- | $19,067 |
Find assessor info on the county website
Neighborhood: 66208
Nearby homes
- $406,5003 bd2 ba1.3k sqft7730 Falmouth St, Prairie Village, KS 66208Off Market
- $405,8003 bd2 ba1.2k sqft7744 Falmouth St, Prairie Village, KS 66208Off Market
- $411,2003 bd2 ba1.2k sqft7735 Windsor St, Prairie Village, KS 66208Off Market
- $373,9003 bd2 ba1.3k sqft7750 Falmouth St, Prairie Village, KS 66208Off Market
- $--3 bd3 ba2k sqft7724 Falmouth St, Prairie Village, KS 66208Sold
- $515,6003 bd2 ba2k sqft7739 Windsor St, Prairie Village, KS 66208Off Market
- $489,6502 bd3 ba1.8k sqft7729 Windsor St, Prairie Village, KS 66208Pending
- $489,5003 bd2 ba1.1k sqft7737 Falmouth St, Prairie Village, KS 66208Off Market
Nearby schools
GreatSchools rating
- 8/10Belinder Elementary SchoolGrades: PK-6Distance: 0.8 mi
- 9/10Indian Hills Middle SchoolGrades: 7-8Distance: 1.8 mi
- 8/10Shawnee Mission East High SchoolGrades: 9-12Distance: 0.6 mi
Schools provided by the listing agent
- Elementary: Belinder
- Middle: Indian Hills
- High: SM East
Source: Heartland MLS as distributed by MLS GRID. This data may not be complete. We recommend contacting the local school district to confirm school assignments for this home.
Get a cash offer in 3 minutes
Find out how much your home could sell for in as little as 3 minutes with a no-obligation cash offer.
Estimated market value
$532,800
Get a cash offer in 3 minutes
Find out how much your home could sell for in as little as 3 minutes with a no-obligation cash offer.
Estimated market value
$532,800
- Kansas
- Johnson County
- Prairie Village
- 66208
- 7736 Falmouth St
Nearby cities
Nearby neighborhoods
Nearby zip codes
Other Prairie Village Topics
