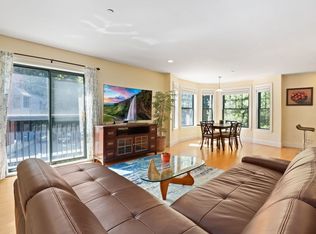
You won't find a better deal in Cambridge for this newly priced condo! Ideally located in a professionally managed elevator building. Spacious living room w/ room for a dining table opens to a kitchen with granite countertops and stainless steel appliances. Sunny, corner primary bedroom suite features a walk-in closet and half bath, w/ a generous second bedroom located across from a full bath. High ceilings, bamboo floors, central A/C, & in-unit laundry add comfort & convenience. Ideal for investors looking to capitalize on rental demand. Beautifully landscaped grounds w/ a common rear patio for outdoor enjoyment. Recent building updates include a new roof, siding & trim. Deeded garage parking, private storage & common bike room. Enjoy neighboring Fresh Pond Reservoir and golf course with miles of bike paths and recreational trails. Appreciate the convenience of nearby shopping at Iggy’s, Whole Foods & Trader Joe’s. Close to Alewife MBTA station and #74/#78 bus service to Harvard Sq.
Sold for $669,000
$669,000
773 Concord Ave Unit 103, Cambridge, MA 02138
2beds
920sqft
Condominium
Built in 2005
-- sqft lot
$668,500 Zestimate®
$727/sqft
$3,509 Estimated rent
Home value
$668,500
$628,000 - $715,000
$3,509/mo
Zestimate® history
Owner options
List your home for rent
$3,509/mo
Rent Zestimate®
Find your next renter with Zillow Rental Manager. Plus, with online applications, you can quickly screen prospective tenants – for free.
$3,509/mo
Rent Zestimate®
Refinance and save
$4,688/mo
Est. payment
Refinancing to a lower rate could help reduce your monthly payments and save thousands over the life of the loan.
$4,688/mo
Est. payment
Explore your selling options
Work with a Zillow partner agent
Leverage their expertise and Zillow's premium Showcase listings to get your home seen by more buyers.
Get startedList with your own agent
Get your home in front of millions of buyers by listing it on Zillow.
Learn how to do itSell it yourself
Take full control of how buyers see your home on Zillow by listing For Sale by Owner (FSBO).
List your homeWhat's special
In-unit laundryKitchen with granite countertopsStainless steel appliancesGenerous second bedroomBeautifully landscaped groundsHalf bathWalk-in closet
Zillow last checked:
Listing updated:
Listed by:
Martha Whitten Delaney 617-413-1051,
Coldwell Banker Realty - Belmont 617-484-5300,
Lynn Findlay 617-909-6979
Bought with:
Nichole Hunter
Chinatti Realty Group, Inc.
Source: MLS PIN,MLS#: 73476171
Facts & features
Interior
Bedrooms & bathrooms
- Bedrooms: 2
- Bathrooms: 2
- Full bathrooms: 1
- 1/2 bathrooms: 1
Primary bedroom
- Features: Bathroom - Half, Walk-In Closet(s), Flooring - Wood, Lighting - Overhead
- Level: First
- Area: 143
- Dimensions: 13 x 11
Bedroom 2
- Features: Closet, Lighting - Overhead
- Level: First
- Area: 121
- Dimensions: 11 x 11
Bathroom 1
- Features: Bathroom - Tiled With Tub & Shower, Lighting - Sconce
- Level: First
- Area: 56
- Dimensions: 8 x 7
Bathroom 2
- Features: Bathroom - Half, Flooring - Stone/Ceramic Tile, Lighting - Sconce
- Level: First
- Area: 42
- Dimensions: 7 x 6
Dining room
- Features: Flooring - Wood
- Level: First
Kitchen
- Features: Flooring - Wood, Countertops - Stone/Granite/Solid, Recessed Lighting, Stainless Steel Appliances, Lighting - Overhead
- Level: First
- Area: 88
- Dimensions: 11 x 8
Living room
- Features: Flooring - Wood, Open Floorplan
- Level: First
- Area: 294
- Dimensions: 21 x 14
Heating
- Forced Air
Cooling
- Central Air
Appliances
- Included: Range, Disposal, Microwave, Refrigerator, Freezer, Washer, Dryer
- Laundry: First Floor
Features
- Flooring: Wood, Tile
- Windows: Insulated Windows
- Has basement: No
- Has fireplace: No
Interior area
- Total structure area: 920
- Total interior livable area: 920 sqft
- Finished area above ground: 920
Property
Parking
- Total spaces: 1
- Parking features: Under, Garage Door Opener, Storage, Off Street, Assigned, Deeded
- Attached garage spaces: 1
Features
- Entry location: Unit Placement(Street)
- Patio & porch: Patio
- Exterior features: Patio
Details
- Parcel number: 4738056
- Zoning: .
- Other equipment: Intercom
Construction
Type & style
- Home type: Condo
- Property subtype: Condominium
- Attached to another structure: Yes
Materials
- Frame
- Roof: Rubber
Condition
- Year built: 2005
Utilities & green energy
- Electric: Circuit Breakers
- Sewer: Public Sewer
- Water: Public
- Utilities for property: for Gas Range
Community & HOA
Community
- Features: Public Transportation, Shopping, Park, Walk/Jog Trails, Golf, Medical Facility, Laundromat, Bike Path, Conservation Area, Highway Access, House of Worship, Private School, Public School, T-Station
- Security: Intercom
HOA
- Amenities included: Elevator(s)
- Services included: Water, Sewer, Insurance, Maintenance Structure, Maintenance Grounds, Snow Removal
- HOA fee: $491 monthly
Location
- Region: Cambridge
Financial & listing details
- Price per square foot: $727/sqft
- Tax assessed value: $644,000
- Annual tax amount: $4,089
- Date on market: 3/14/2026
Price history
| Date | Event | Price |
|---|---|---|
| 7/15/2026 | Sold | $669,000-4.3%$727/sqft |
Source: MLS PIN #73476171 Report a problem | ||
| 6/16/2026 | Pending sale | $699,000$760/sqft |
Source: MLS PIN #73476171 Report a problem | ||
| 6/2/2026 | Contingent | $699,000$760/sqft |
Source: MLS PIN #73476171 Report a problem | ||
| 5/27/2026 | Price change | $699,000-3.2%$760/sqft |
Source: MLS PIN #73476171 Report a problem | ||
| 4/21/2026 | Price change | $722,000-8.5%$785/sqft |
Source: MLS PIN #73476171 Report a problem | ||
| 3/23/2026 | Price change | $789,000-6.7%$858/sqft |
Source: MLS PIN #73476171 Report a problem | ||
| 2/11/2026 | Listed for sale | $845,900+151%$919/sqft |
Source: MLS PIN #73476171 Report a problem | ||
| 5/21/2007 | Sold | $337,000$366/sqft |
Source: LINK #71627 Report a problem | ||
Public tax history
| Year | Property taxes | Tax assessment |
|---|---|---|
| 2025 | $4,089 +10.3% | $644,000 +2.9% |
| 2024 | $3,706 +2.2% | $626,000 +1.2% |
| 2023 | $3,626 +1% | $618,800 +2.1% |
| 2022 | $3,589 +4.4% | $606,200 +3.1% |
| 2021 | $3,439 -0.2% | $587,900 -1.9% |
| 2020 | $3,445 +3.9% | $599,200 +7.4% |
| 2019 | $3,315 +2.4% | $558,000 +8.5% |
| 2018 | $3,236 +5.1% | $514,400 +8.4% |
| 2017 | $3,080 -0.9% | $474,600 +6.7% |
| 2016 | $3,108 +0.7% | $444,700 +12.7% |
| 2015 | $3,087 +0.8% | $394,700 +8% |
| 2014 | $3,062 -0.4% | $365,400 +3% |
| 2013 | $3,073 +3.1% | $354,900 +0.9% |
| 2012 | $2,982 +3.9% | $351,600 |
| 2011 | $2,869 +5.7% | $351,600 |
| 2010 | $2,714 +1.1% | $351,600 -1% |
| 2009 | $2,685 | $355,200 |
Find assessor info on the county website
Neighborhood: Cambridge Highlands
Nearby homes
- $675,0001 bd1 ba890 sqft773 Concord Ave UNIT 305, Cambridge, MA 02138Sold

- $850,0002 bd2 ba1k sqft773 Concord Ave UNIT 104, Cambridge, MA 02138Sold
- $934,3002 bd2 ba1.4k sqft773 Concord Ave UNIT 204, Cambridge, MA 02138Off Market
- $900,0002 bd2 ba1.4k sqft773 Concord Ave UNIT 304, Cambridge, MA 02138Sold

- $619,5001 bd1 ba794 sqft773 Concord Ave UNIT 105, Cambridge, MA 02138Off Market
- $562,0001 bd1 ba693 sqft773 Concord Ave UNIT 107, Cambridge, MA 02138Off Market
- $705,4002 bd2 ba920 sqft773 Concord Ave UNIT 403, Cambridge, MA 02138Off Market
- $979,8003 bd2 ba1.4k sqft773 Concord Ave UNIT 406, Cambridge, MA 02138Off Market
Nearby schools
GreatSchools rating
- 8/10Haggerty SchoolGrades: PK-5Distance: 0.9 mi
- 8/10Rindge Avenue Upper SchoolGrades: 6-8Distance: 1.4 mi
- 8/10Cambridge Rindge and Latin SchoolGrades: 9-12Distance: 2.5 mi
Get a cash offer in 3 minutes
Find out how much your home could sell for in as little as 3 minutes with a no-obligation cash offer.
Estimated market value
$668,500
Get a cash offer in 3 minutes
Find out how much your home could sell for in as little as 3 minutes with a no-obligation cash offer.
Estimated market value
$668,500
- Massachusetts
- Middlesex County
- Cambridge
- 02138
- Cambridge Highlands
- 773 Concord Ave Unit 103
Nearby cities
Nearby neighborhoods
Nearby zip codes
Other Cambridge Topics
