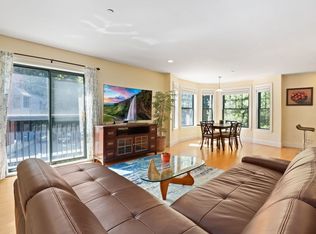
Spacious third floor corner condo with treetop privacy. Brand new roof, siding and trim for years of carefree living in this modern energy efficient elevator building. Foyer welcomes you into a palatial open living and dining area bathed in natural light from the bay with oversized windows. Kitchen features seating peninsula, granite counters and stainless appliances. Primary bed suite with tiled bath and linen closet. Large second bedroom is right across from a common full bath with whirlpool tub. High ceilings and bamboo floors throughout, central AC, laundry room with stacking washer dryer. Beautifully landscaped property includes common back patio for outdoor entertaining. Deeded garage parking and storage closet, and a common bike room. Wonderful west Cambridge location by Belmont, across from Fresh Pond Reservation and golf course, close to Whole Foods, Trader Joe’s, and Alewife train stop. Nearby bus to Harvard Square, and convenient to Huron Village, Porter Square and Rt. 2.
Sold for $900,000
$900,000
773 Concord Ave Unit 304, Cambridge, MA 02138
2beds
1,449sqft
Condominium
Built in 2005
-- sqft lot
$964,100 Zestimate®
$621/sqft
$4,452 Estimated rent
Home value
$964,100
$916,000 - $1.01M
$4,452/mo
Zestimate® history
Owner options
List your home for rent
$4,452/mo
Rent Zestimate®
Find your next renter with Zillow Rental Manager. Plus, with online applications, you can quickly screen prospective tenants – for free.
$4,452/mo
Rent Zestimate®
Refinance and save
$5,275/mo
Est. payment
Refinancing to a lower rate could help reduce your monthly payments and save thousands over the life of the loan.
$5,275/mo
Est. payment
Explore your selling options
Work with a Zillow partner agent
Leverage their expertise and Zillow's premium Showcase listings to get your home seen by more buyers.
Get startedList with your own agent
Get your home in front of millions of buyers by listing it on Zillow.
Learn how to do itSell it yourself
Take full control of how buyers see your home on Zillow by listing For Sale by Owner (FSBO).
List your homeWhat's special
Porter squarePrimary bed suiteFresh pond reservationWhirlpool tubHigh ceilingsLaundry roomDeeded garage parking
Zillow last checked:
Listing updated:
Listed by:
Charles Letovsky 508-951-0307,
Barrett Sotheby's International Realty 978-369-6453
Bought with:
Alex Georgeady
Compass
Source: MLS PIN,MLS#: 73172126
Facts & features
Interior
Bedrooms & bathrooms
- Bedrooms: 2
- Bathrooms: 2
- Full bathrooms: 2
Primary bedroom
- Features: Bathroom - Full, Closet, Flooring - Wood, Lighting - Overhead, Closet - Double
- Level: Third
- Area: 234
- Dimensions: 18 x 13
Bedroom 2
- Features: Walk-In Closet(s), Flooring - Wood, Lighting - Overhead
- Level: Third
- Area: 182
- Dimensions: 14 x 13
Bathroom 1
- Features: Bathroom - Full, Bathroom - Tiled With Tub & Shower, Flooring - Stone/Ceramic Tile, Countertops - Stone/Granite/Solid, Lighting - Sconce, Lighting - Overhead
- Level: Third
- Area: 54
- Dimensions: 9 x 6
Bathroom 2
- Features: Bathroom - Tiled With Tub & Shower, Flooring - Stone/Ceramic Tile, Countertops - Stone/Granite/Solid, Jacuzzi / Whirlpool Soaking Tub, Lighting - Sconce, Lighting - Overhead
- Level: Third
- Area: 60
- Dimensions: 10 x 6
Dining room
- Features: Flooring - Wood, Window(s) - Bay/Bow/Box, Breakfast Bar / Nook, Open Floorplan, Recessed Lighting, Lighting - Pendant
- Level: Third
- Area: 154
- Dimensions: 14 x 11
Kitchen
- Features: Flooring - Wood, Countertops - Stone/Granite/Solid, Open Floorplan, Gas Stove, Peninsula, Lighting - Overhead
- Level: Third
- Area: 110
- Dimensions: 11 x 10
Living room
- Features: Closet, Flooring - Wood, Open Floorplan, Recessed Lighting, Slider, Lighting - Overhead
- Level: Third
- Area: 390
- Dimensions: 26 x 15
Heating
- Forced Air, Natural Gas, Unit Control
Cooling
- Central Air, Unit Control
Appliances
- Included: Range, Dishwasher, Microwave, Refrigerator, Washer/Dryer, Range Hood
- Laundry: Gas Dryer Hookup, Washer Hookup, Third Floor
Features
- Lighting - Overhead, Closet - Double, Entrance Foyer, Entry Hall, Elevator
- Flooring: Tile, Bamboo, Wood
- Windows: Insulated Windows
- Has basement: Yes
- Has fireplace: No
- Common walls with other units/homes: Corner
Interior area
- Total structure area: 1,449
- Total interior livable area: 1,449 sqft
Property
Parking
- Total spaces: 1
- Parking features: Under, Garage Door Opener, Storage, Deeded, Off Street, Paved
- Attached garage spaces: 1
- Has uncovered spaces: Yes
Features
- Entry location: Unit Placement(Upper,Back)
- Patio & porch: Patio
- Exterior features: Patio, Garden, Stone Wall
Details
- Parcel number: M:0267D L:0028900304,4738055
- Zoning: 0
- Other equipment: Intercom
Construction
Type & style
- Home type: Condo
- Property subtype: Condominium
- Attached to another structure: Yes
Materials
- Frame, Stone
- Roof: Rubber
Condition
- Year built: 2005
Utilities & green energy
- Electric: Circuit Breakers
- Sewer: Public Sewer
- Water: Public
- Utilities for property: for Gas Range, for Electric Oven, for Gas Dryer, Washer Hookup
Community & HOA
Community
- Features: Public Transportation, Shopping, Park, Walk/Jog Trails, Golf, Medical Facility, Bike Path, Highway Access, House of Worship, Private School, T-Station
- Security: Intercom
HOA
- Amenities included: Elevator(s), Storage, Garden Area
- Services included: Water, Sewer, Insurance, Maintenance Structure, Road Maintenance, Maintenance Grounds, Snow Removal, Trash, Reserve Funds
- HOA fee: $713 monthly
Location
- Region: Cambridge
Financial & listing details
- Price per square foot: $621/sqft
- Tax assessed value: $812,400
- Annual tax amount: $4,761
- Date on market: 12/31/2025
- Listing terms: Contract,Other (See Remarks)
Price history
| Date | Event | Price |
|---|---|---|
| 11/27/2023 | Sold | $900,000-3.1%$621/sqft |
Source: MLS PIN #73172126 Report a problem | ||
| 10/31/2023 | Contingent | $929,000$641/sqft |
Source: MLS PIN #73172126 Report a problem | ||
| 10/19/2023 | Listed for sale | $929,000$641/sqft |
Source: MLS PIN #73172126 Report a problem | ||
| 9/29/2014 | Listing removed | $3,050$2/sqft |
Source: Coldwell Banker Report a problem | ||
| 8/25/2014 | Listed for rent | $3,050$2/sqft |
Source: Coldwell Banker Report a problem | ||
Public tax history
| Year | Property taxes | Tax assessment |
|---|---|---|
| 2025 | $5,496 +8.1% | $865,500 +0.8% |
| 2024 | $5,085 +6.8% | $859,000 +5.7% |
| 2023 | $4,761 +1.1% | $812,400 +2.1% |
| 2022 | $4,710 +3.8% | $795,600 +2.6% |
| 2021 | $4,536 +1.8% | $775,400 +0.1% |
| 2020 | $4,455 +4% | $774,800 +7.5% |
| 2019 | $4,282 +2.6% | $720,800 +8.6% |
| 2018 | $4,175 +3% | $663,800 +6.3% |
| 2017 | $4,053 -3% | $624,500 +4.5% |
| 2016 | $4,179 +0.7% | $597,800 +12.7% |
| 2015 | $4,148 +1% | $530,400 +8.2% |
| 2014 | $4,107 +1.9% | $490,100 +5.4% |
| 2013 | $4,029 +3.1% | $465,200 +1% |
| 2012 | $3,908 +3.9% | $460,800 |
| 2011 | $3,760 +5.7% | $460,800 |
| 2010 | $3,557 +1% | $460,800 -1.1% |
| 2009 | $3,521 | $465,700 |
Find assessor info on the county website
Neighborhood: Cambridge Highlands
Nearby homes
- $850,0002 bd2 ba1k sqft773 Concord Ave UNIT 104, Cambridge, MA 02138Sold
- $934,3002 bd2 ba1.4k sqft773 Concord Ave UNIT 204, Cambridge, MA 02138Off Market
- $675,0001 bd1 ba890 sqft773 Concord Ave UNIT 305, Cambridge, MA 02138Sold

- $669,0002 bd2 ba920 sqft773 Concord Ave UNIT 103, Cambridge, MA 02138Sold

- $649,9001 bd1 ba799 sqft773 Concord Ave UNIT 302, Cambridge, MA 02138For Sale
- $619,5001 bd1 ba794 sqft773 Concord Ave UNIT 105, Cambridge, MA 02138Off Market
- $557,5001 bd1 ba693 sqft773 Concord Ave UNIT 107, Cambridge, MA 02138Off Market
- $700,2002 bd2 ba920 sqft773 Concord Ave UNIT 403, Cambridge, MA 02138Off Market
Nearby schools
GreatSchools rating
- 8/10Haggerty SchoolGrades: PK-5Distance: 0.9 mi
- 8/10Rindge Avenue Upper SchoolGrades: 6-8Distance: 1.4 mi
- 8/10Cambridge Rindge and Latin SchoolGrades: 9-12Distance: 2.5 mi
Get a cash offer in 3 minutes
Find out how much your home could sell for in as little as 3 minutes with a no-obligation cash offer.
Estimated market value
$964,100
Get a cash offer in 3 minutes
Find out how much your home could sell for in as little as 3 minutes with a no-obligation cash offer.
Estimated market value
$964,100
- Massachusetts
- Middlesex County
- Cambridge
- 02138
- Cambridge Highlands
- 773 Concord Ave Unit 304
Nearby cities
Nearby neighborhoods
Nearby zip codes
Other Cambridge Topics
