Stunning remodel of this spacious 4-bedroom/3-bathroom tri-level home in Aurora’s City Center area offers 2,734 sqft in a classic suburb. Minutes from shopping, golf, Buckley Air Force Base, DIA, light rail and freeway access, this home is peacefully surrounded by lovely, majestic trees and a large, sun-facing, fenced backyard. The recent updates complement the solid structure of this home and include New Roof, refinished hardwoods, windows, light fixtures, interior/exterior paint and siding, furnace/HVAC and water heater. Upstairs, the master suite has vaulted ceilings and a serene window with bench seat. The attached updated bathroom includes a dual sink vanity, dark wood cabinets, shower, custom walk-in closet and natural travertine flooring and counters. Two additional bedrooms share the upstairs, along with a full bathroom with shower/tub. The main floor includes the formal living and dining room and kitchen with eating area. Hickory flooring and cabinets pair nicely in the kitchen with black granite counters, SS fridge, double SS sink, MW, DW and gas range. The lower-level family room with a brick wood-burning fireplace and a sliding door leading to the backyard. A newly tiled laundry room and bathroom is down the hall, and new LVP in the private bedroom offers flexibility as an office or guest room. The clean basement has high ceilings, and large newly finished pantry, perfect for storage or as a wine cellar. In the fenced backyard, enjoy the spacious deck and gorgeous raised flowerbed. A bonus room accessible from the deck makes the perfect workshop, studio, hobby space, garden room or second office. The 2-car garage features new epoxy flooring, offering a clean look, and the spacious driveway provides extra parking space. Furnace/HVAC is just 3 years old. Water heater is 4 years old. New front lawn is gorgeous. This well-cared-for home with thoughtful and beautiful updates is just blocks to Settler’s Park and Aurora’s many amenities.
Sold for $540,000
Street View
$540,000
773 S Dearborn Circle, Aurora, CO 80012
4beds
2,734sqft
Single Family Residence
Built in 1980
8,712 Square Feet Lot
$524,700 Zestimate®
$198/sqft
$3,261 Estimated rent
Home value
$524,700
$488,000 - $561,000
$3,261/mo
Zestimate® history
Owner options
List your home for rent
$3,261/mo
Rent Zestimate®
Find your next renter with Zillow Rental Manager. Plus, with online applications, you can quickly screen prospective tenants – for free.
$3,261/mo
Rent Zestimate®
Refinance and save
$3,126/mo
Est. payment
Refinancing to a lower rate could help reduce your monthly payments and save thousands over the life of the loan.
$3,126/mo
Est. payment
Explore your selling options
Work with a Zillow partner agent
Leverage their expertise and Zillow's premium Showcase listings to get your home seen by more buyers.
Get startedList with your own agent
Get your home in front of millions of buyers by listing it on Zillow.
Learn how to do itSell it yourself
Take full control of how buyers see your home on Zillow by listing For Sale by Owner (FSBO).
List your homeWhat's special
Majestic treesSpacious deckNew front lawnNewly tiled laundry roomGas rangeDouble ss sinkSs fridge
Zillow last checked:
Listing updated:
Listed by:
Maritza Torres 303-325-4949 mtorresproperties@outlook.com,
RE/MAX Professionals
Bought with:
Melissa Hernandez, 100101429
Y and M Real Estate
Source: REcolorado as distributed by MLS GRID,MLS#: 9131379
Facts & features
Interior
Bedrooms & bathrooms
- Bedrooms: 4
- Bathrooms: 3
- Full bathrooms: 1
- 3/4 bathrooms: 2
Primary bedroom
- Level: Upper
Bedroom
- Level: Upper
Bedroom
- Level: Upper
Bedroom
- Level: Lower
Bathroom
- Level: Upper
Bathroom
- Level: Upper
Bathroom
- Level: Lower
Heating
- Forced Air
Cooling
- Central Air
Appliances
- Included: Dishwasher, Microwave, Oven, Range, Refrigerator
Features
- Ceiling Fan(s), Granite Counters, High Ceilings, Open Floorplan, Pantry, Primary Suite, Smart Thermostat, Vaulted Ceiling(s), Walk-In Closet(s)
- Flooring: Carpet, Wood
- Windows: Double Pane Windows
- Basement: Partial
- Number of fireplaces: 1
- Fireplace features: Wood Burning
Interior area
- Total structure area: 2,734
- Total interior livable area: 2,734 sqft
- Finished area above ground: 2,074
- Finished area below ground: 81
Property
Parking
- Total spaces: 2
- Parking features: Garage - Attached
- Attached garage spaces: 2
Features
- Levels: Tri-Level
- Exterior features: Private Yard
Lot
- Size: 8,712 Square Feet
Details
- Parcel number: 031366500
- Special conditions: Standard
Construction
Type & style
- Home type: SingleFamily
- Architectural style: Traditional
- Property subtype: Single Family Residence
Materials
- Other
- Roof: Other
Condition
- Updated/Remodeled
- Year built: 1980
Utilities & green energy
- Electric: 220 Volts
- Sewer: Public Sewer
- Water: Public
Community & HOA
Community
- Subdivision: Settlers Village
HOA
- Has HOA: No
Location
- Region: Aurora
Financial & listing details
- Price per square foot: $198/sqft
- Tax assessed value: $515,200
- Annual tax amount: $3,083
- Date on market: 7/10/2025
- Listing terms: Cash,Conventional,FHA,VA Loan
- Exclusions: None
- Ownership: Individual
Price history
| Date | Event | Price |
|---|---|---|
| 8/18/2025 | Sold | $540,000$198/sqft |
Source:  REcolorado as distributed by MLS GRID #9131379 Report a problem REcolorado as distributed by MLS GRID #9131379 Report a problem | ||
| 8/1/2025 | Pending sale | $540,000$198/sqft |
Source: REcolorado as distributed by MLS GRID #9131379 Report a problem | ||
| 7/26/2025 | Price change | $540,000-1.8%$198/sqft |
Source: REcolorado as distributed by MLS GRID #9131379 Report a problem | ||
| 7/10/2025 | Listed for sale | $550,000+159.4%$201/sqft |
Source: REcolorado as distributed by MLS GRID #9131379 Report a problem | ||
| 7/18/2001 | Sold | $212,000$78/sqft |
Source: Public Record Report a problem | ||
Public tax history
| Year | Property taxes | Tax assessment |
|---|---|---|
| 2025 | $3,083 +3.1% | $32,200 +0.1% |
| 2024 | $2,990 +13.5% | $32,167 -11.1% |
| 2023 | $2,634 -3.1% | $36,200 +38% |
| 2022 | $2,719 | $26,230 -2.8% |
| 2021 | -- | $26,985 +7.1% |
| 2020 | $2,623 +20.8% | $25,190 |
| 2019 | $2,171 | -- |
| 2018 | $2,171 +15% | $20,527 |
| 2017 | $1,888 | $20,527 +11.5% |
| 2016 | -- | $18,412 |
| 2015 | -- | $18,412 +46.7% |
| 2014 | $1,670 +41.2% | $12,553 -8% |
| 2013 | $1,182 | $13,650 |
| 2012 | -- | $13,650 |
| 2011 | $1,100 +1.1% | $13,650 +0.6% |
| 2010 | $1,088 -20.8% | $13,570 |
| 2009 | $1,374 | $13,570 -20.9% |
| 2008 | -- | $17,146 |
| 2007 | -- | $17,146 +1% |
| 2006 | -- | $16,971 |
| 2005 | -- | $16,971 +2.5% |
| 2002 | $1,271 +12.2% | $16,550 +15.4% |
| 2001 | $1,132 | $14,340 |
Find assessor info on the county website
Neighborhood: City Center
Nearby homes
- $526,6005 bd3 ba2.3k sqft767 S Dearborn Cir, Aurora, CO 80012Off Market

- $469,9003 bd3 ba2k sqft777 S Dearborn Cir, Aurora, CO 80012Off Market
- $273,0002 bd2 ba982 sqft909 S Dawson Way UNIT 16, Aurora, CO 80012Sold

- $159,0001 bd1 ba482 sqft912 S Dearborn Way APT 19, Aurora, CO 80012Sold
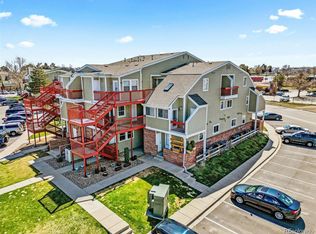
- $429,2002 bd2 ba1.5k sqft783 S Dearborn Cir, Aurora, CO 80012Off Market
- $532,9004 bd3 ba3.1k sqft766 S Dearborn Cir, Aurora, CO 80012Off Market
- $460,9003 bd2 ba1.7k sqft779 S Dearborn Ct, Aurora, CO 80012Off Market
- $507,9003 bd2 ba2.7k sqft765 S Dearborn Cir, Aurora, CO 80012Off Market
Nearby schools
GreatSchools rating
- 3/10Tollgate Elementary SchoolGrades: K-5Distance: 0.8 mi
- 3/10Aurora Hills Middle SchoolGrades: 6-8Distance: 1.1 mi
- 2/10Gateway High SchoolGrades: 9-12Distance: 0.7 mi
Schools provided by the listing agent
- Elementary: Tollgate
- Middle: Aurora Hills
- High: Gateway
- District: Adams-Arapahoe 28J
Source: REcolorado as distributed by MLS GRID. This data may not be complete. We recommend contacting the local school district to confirm school assignments for this home.
Get a cash offer in 3 minutes
Find out how much your home could sell for in as little as 3 minutes with a no-obligation cash offer.
Estimated market value
$524,700
Get a cash offer in 3 minutes
Find out how much your home could sell for in as little as 3 minutes with a no-obligation cash offer.
Estimated market value
$524,700
- Colorado
- Arapahoe County
- Aurora
- 80012
- City Center
- 773 S Dearborn Circle
Nearby cities
Nearby neighborhoods
Nearby zip codes
Other Aurora Topics
