Nestled in the heart of Aurora, your new home awaits at this fully remodeled two-level condominium, promising a harmonious blend of convenience and style. The brand-new laminate flooring guides you through the home, accentuated by a fresh paint, bright, natural light and vaulted ceilings. The main and upper levels boast fully renovated bathrooms with contemporary finishes. The kitchen, a true focal point, has undergone a tasteful transformation featuring butcher block countertops that beckon the chef within. This property features a easily accessible bedroom with office space on the main level and an open concept bedroom in the upper level.
Situated strategically, this condominium opens doors to local treasures; shopping, parks, and the vibrant pulse of the Denver Metro area. Picture yourself savoring a morning coffee on one of your private patios or strolling to nearby conveniences. The transit options seamlessly woven into the neighborhood enhance the allure of this urban retreat, making commuting a breeze.
As you step into this refined space, envision a lifestyle that effortlessly marries modernity with suburban comfort. Welcome to a home where the art of living is truly beckoning you to experience the epitome of Colorado living.
Sold for $273,000
$273,000
909 S Dawson Way #16, Aurora, CO 80012
2beds
982sqft
Condominium
Built in 1983
-- sqft lot
$228,900 Zestimate®
$278/sqft
$1,480 Estimated rent
Home value
$228,900
$217,000 - $240,000
$1,480/mo
Zestimate® history
Owner options
List your home for rent
$1,480/mo
Rent Zestimate®
Find your next renter with Zillow Rental Manager. Plus, with online applications, you can quickly screen prospective tenants – for free.
$1,480/mo
Rent Zestimate®
Refinance and save
$1,841/mo
Est. payment
Refinancing to a lower rate could help reduce your monthly payments and save thousands over the life of the loan.
$1,841/mo
Est. payment
Explore your selling options
Work with a Zillow partner agent
Leverage their expertise and Zillow's premium Showcase listings to get your home seen by more buyers.
Get startedList with your own agent
Get your home in front of millions of buyers by listing it on Zillow.
Learn how to do itSell it yourself
Take full control of how buyers see your home on Zillow by listing For Sale by Owner (FSBO).
List your homeWhat's special
Contemporary finishesRefined spaceHeart of auroraSuburban comfortVaulted ceilingsFresh paintVibrant pulse
Zillow last checked:
Listing updated:
Listed by:
Adriana Smith 720-934-8229 smithandbauchhomes@gmail.com,
EXIT Mosaic Realty
Bought with:
Adriana Smith, 100097938
EXIT Mosaic Realty
Brandon Griffin, 100054159
Your Castle Real Estate Inc
Source: REcolorado as distributed by MLS GRID,MLS#: 8111548
Facts & features
Interior
Bedrooms & bathrooms
- Bedrooms: 2
- Bathrooms: 2
- Full bathrooms: 2
- Main level bathrooms: 1
- Main level bedrooms: 1
Bedroom
- Description: Open Bedroom With Desk Space And Closet, New Laminate Floors And Fresh White Paint
- Level: Main
- Area: 94.94 Square Feet
- Dimensions: 9.4 x 10.1
Bedroom
- Description: Open Bedroom With Lots Of Storage Space, Attached To Bathroom And Upper Patio, New Laminate Flooring And Paint
- Level: Upper
- Area: 232.56 Square Feet
- Dimensions: 17.1 x 13.6
Bathroom
- Description: Newly Renovated Full Bath With New Vanity, Mirror, White Tile, Bath Tub, Toilet And Fixtures
- Level: Main
- Area: 42.4 Square Feet
- Dimensions: 8 x 5.3
Bathroom
- Description: Newly Renovated Full Bath Upstairs With Powder Room, New Vanity, Mirror, White Tile, Bath Tub, Toilet And Fixtures
- Level: Upper
- Area: 26.52 Square Feet
- Dimensions: 5.2 x 5.1
Dining room
- Description: Next To Open Kitchen, Bright, Adjoins To Living Room, New Laminate Flooring And Paint
- Level: Main
- Area: 52.63 Square Feet
- Dimensions: 5.11 x 10.3
Kitchen
- Description: Newly Painted White Cabinets, Lots Of Storage Space, White Appliances, New Butcher Block Counters, New Disposal And New Sink And Faucet, New Laminate Flooring And Paint, New Canned Lighting
- Level: Main
- Area: 89.38 Square Feet
- Dimensions: 8.2 x 10.9
Living room
- Description: Bright Living Room With Vaulted Ceilings, New Ceiling Fan, Attached Stone Wood Burning Fireplace, New Paint, New Laminate Flooring
- Level: Main
- Area: 195.99 Square Feet
- Dimensions: 13.9 x 14.1
Heating
- Forced Air
Cooling
- Central Air
Appliances
- Included: Dishwasher, Disposal, Gas Water Heater, Microwave, Oven, Refrigerator
- Laundry: In Unit
Features
- Butcher Counters, Open Floorplan, Smoke Free, Vaulted Ceiling(s), Walk-In Closet(s)
- Flooring: Laminate
- Windows: Double Pane Windows
- Has basement: No
- Number of fireplaces: 1
- Fireplace features: Living Room
- Common walls with other units/homes: End Unit
Interior area
- Total structure area: 982
- Total interior livable area: 982 sqft
- Finished area above ground: 982
Property
Parking
- Parking features: Asphalt
Features
- Levels: Two
- Stories: 2
- Entry location: Stairs
- Patio & porch: Patio
- Exterior features: Balcony
Details
- Parcel number: 032393238
- Zoning: MU-C
- Special conditions: Standard
Construction
Type & style
- Home type: Condo
- Property subtype: Condominium
- Attached to another structure: Yes
Materials
- Frame, Other
- Roof: Composition
Condition
- Updated/Remodeled
- Year built: 1983
Utilities & green energy
- Sewer: Public Sewer
- Water: Public
- Utilities for property: Cable Available, Electricity Connected, Natural Gas Connected, Phone Available
Community & HOA
Community
- Security: Carbon Monoxide Detector(s), Smoke Detector(s)
- Subdivision: Sable Cove
HOA
- Has HOA: Yes
- Amenities included: Clubhouse, Parking, Pool
- Services included: Insurance, Maintenance Grounds, Maintenance Structure, Sewer, Snow Removal, Trash, Water
- HOA fee: $230 monthly
- HOA name: Sable Cove Condominium Association
- HOA phone: 303-337-5811
Location
- Region: Aurora
Financial & listing details
- Price per square foot: $278/sqft
- Tax assessed value: $277,200
- Annual tax amount: $1,308
- Date on market: 2/2/2024
- Listing terms: Cash,Conventional,VA Loan
- Exclusions: In Unit Washer And Dryer, Sellers Personal Property
- Ownership: Individual
- Electric utility on property: Yes
Price history
| Date | Event | Price |
|---|---|---|
| 2/29/2024 | Sold | $273,000+1.5%$278/sqft |
Source:  REcolorado as distributed by MLS GRID #8111548 Report a problem REcolorado as distributed by MLS GRID #8111548 Report a problem | ||
| 2/23/2024 | Contingent | $269,000$274/sqft |
Source:  Exit Realty #8111548 Report a problem Exit Realty #8111548 Report a problem | ||
| 2/12/2024 | Pending sale | $269,000$274/sqft |
Source: REcolorado as distributed by MLS GRID #8111548 Report a problem | ||
| 2/2/2024 | Listed for sale | $269,000+169%$274/sqft |
Source: REcolorado as distributed by MLS GRID #8111548 Report a problem | ||
| 1/27/2016 | Sold | $100,000-2.9%$102/sqft |
Source: Public Record Report a problem | ||
| 1/11/2016 | Pending sale | $103,000$105/sqft |
Source: RE/MAX ALLIANCE #9670589 Report a problem | ||
| 1/6/2016 | Listed for sale | $103,000+63.5%$105/sqft |
Source: RE/MAX ALLIANCE #9670589 Report a problem | ||
| 6/23/1998 | Sold | $63,000+26%$64/sqft |
Source: Public Record Report a problem | ||
| 5/31/1995 | Sold | $50,000$51/sqft |
Source: Public Record Report a problem | ||
Public tax history
| Year | Property taxes | Tax assessment |
|---|---|---|
| 2025 | $1,204 +3.1% | $17,325 +37.9% |
| 2024 | $1,168 -10.7% | $12,563 -23.4% |
| 2023 | $1,308 -3.1% | $16,405 +26% |
| 2022 | $1,350 | $13,025 -2.8% |
| 2021 | -- | $13,400 -0.6% |
| 2020 | $1,404 +70.5% | $13,485 |
| 2019 | $824 | $13,485 +73.1% |
| 2018 | $824 +15% | $7,790 |
| 2017 | $717 | $7,790 +51.7% |
| 2016 | -- | $5,134 |
| 2015 | -- | $5,134 +58.1% |
| 2014 | -- | $3,247 -26.2% |
| 2013 | $306 | $4,400 |
| 2012 | -- | $4,400 |
| 2011 | $330 +1.1% | $4,400 +8.1% |
| 2010 | $326 -39.2% | $4,070 |
| 2009 | $537 | $4,070 -39.3% |
| 2008 | -- | $6,703 |
| 2007 | -- | $6,703 -16.6% |
| 2006 | -- | $8,040 |
| 2005 | -- | $8,040 +8.5% |
| 2002 | $569 +16% | $7,410 +19.3% |
| 2001 | $490 | $6,210 |
Find assessor info on the county website
Neighborhood: City Center
Nearby homes
- $522,3005 bd3 ba2.3k sqft767 S Dearborn Cir, Aurora, CO 80012Off Market

- $540,0004 bd3 ba2.7k sqft773 S Dearborn Cir, Aurora, CO 80012Sold
- $463,5003 bd3 ba2k sqft777 S Dearborn Cir, Aurora, CO 80012Off Market
- $194,7001 bd1 ba574 sqft909 S Dawson Way UNIT 7, Aurora, CO 80012Sold
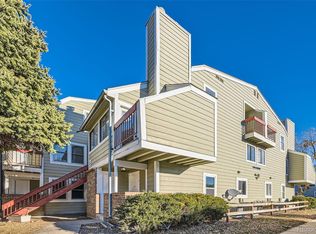
- $300,0002 bd2 ba982 sqft909 S Dawson Way UNIT 15, Aurora, CO 80012Sold
- $120,900-- bd1 ba500 sqft909 S Dawson Way UNIT 18, Aurora, CO 80012Off Market
- $130,9001 bd1 ba500 sqft909 S Dawson Way UNIT 19, Aurora, CO 80012Off Market
- $184,900-- bd-- ba-- sqft909 S Dawson Way, Aurora, CO 80012Off Market
Nearby schools
GreatSchools rating
- 3/10Tollgate Elementary SchoolGrades: K-5Distance: 0.8 mi
- 3/10Aurora Hills Middle SchoolGrades: 6-8Distance: 1.1 mi
- 2/10Gateway High SchoolGrades: 9-12Distance: 0.7 mi
Schools provided by the listing agent
- Elementary: Tollgate
- Middle: Aurora Hills
- High: Gateway
- District: Adams-Arapahoe 28J
Source: REcolorado as distributed by MLS GRID. This data may not be complete. We recommend contacting the local school district to confirm school assignments for this home.
Get a cash offer in 3 minutes
Find out how much your home could sell for in as little as 3 minutes with a no-obligation cash offer.
Estimated market value
$228,900
Get a cash offer in 3 minutes
Find out how much your home could sell for in as little as 3 minutes with a no-obligation cash offer.
Estimated market value
$228,900
- Colorado
- Arapahoe County
- Aurora
- 80012
- City Center
- 909 S Dawson Way Unit 16
Nearby cities
Nearby neighborhoods
Nearby zip codes
Other Aurora Topics
