Beautifully remodeled 3-bedroom, 2.5-bath home on a spacious lot with stunning city and San Pedro River views. Features include a 1-car garage with an oversized workshop for flexible use.
The two-story layout offers a large living room, dining area, half bath, and a cozy family room with fireplace on the main level. Brick accent walls and a natural wood ceiling add warmth and character. Upstairs includes all bedrooms and full bathrooms for added privacy.
Updated kitchen and bathrooms make this home truly move-in ready.
For sale
Price cut: $3K (9/15)
$239,950
773 S RIDGE Drive, Benson, AZ 85602
3beds
1,728sqft
Single Family Residence
Built in 1968
8,189 Square Feet Lot
$-- Zestimate®
$139/sqft
$-- HOA
What's special
Updated kitchenSpacious lotDining areaTwo-story layoutBrick accent wallsNatural wood ceiling
- 193 days
- 425
- 42
Zillow last checked:
Listing updated:
Listed by:
Robert Maloney 520-255-0686,
Tierra Antigua Realty, LLC
Source: ARMLS,MLS#: 7005623
Facts & features
Interior
Bedrooms & bathrooms
- Bedrooms: 3
- Bathrooms: 3
- Full bathrooms: 2
- 1/2 bathrooms: 1
Heating
- Heat Pump
Cooling
- Central Air, Ceiling Fan(s)
Appliances
- Included: Refrigerator, Dishwasher, Disposal, Electric Range, Electric Oven
- Laundry: Inside
Features
- Granite Counters, Upstairs, Full Bth Master Bdrm
- Flooring: Vinyl, Tile
- Windows: Double Pane Windows
- Has basement: No
- Number of fireplaces: 1
- Fireplace features: Wood Burning, Family Room
Interior area
- Total structure area: 1,728
- Total interior livable area: 1,728 sqft
Property
Parking
- Total spaces: 1
- Parking features: Detached Garage
- Garage spaces: 1
Features
- Stories: 2
- Exterior features: Balcony, Storage
- Spa features: None
- Fencing: None
- Has view: Yes
- View description: City, Panoramic, Mountain(s)
Lot
- Size: 8,189 Square Feet
- Features: Gravel/Stone Front, Gravel/Stone Back
Details
- Additional structures: Workshop
- Parcel number: 12342143A
Construction
Type & style
- Home type: SingleFamily
- Property subtype: Single Family Residence
Materials
- Wood Frame, Brick
- Roof: Composition,Built-Up
Condition
- Year built: 1968
Utilities & green energy
- Sewer: Public Sewer
Community & HOA
Community
- Subdivision: ARLEDON ACRES
HOA
- Has HOA: No
- Services included: No Fees
Location
- Region: Benson
Financial & listing details
- Price per square foot: $139/sqft
- Tax assessed value: $94,024
- Annual tax amount: $1,216
- Date on market: 3/28/2026
- Cumulative days on market: 193 days
- Listing terms: VA Loan,Cash,Conventional,FHA
- Ownership: Fee Simple
- Road surface type: Paved
Estimated market value
Not available
Estimated sales range
Not available
Not available
Price history
| Date | Event | Price |
|---|---|---|
| 9/15/2026 | Price change | $239,950-1.2%$139/sqft |
Source:  ARMLS #7005623 Report a problem ARMLS #7005623 Report a problem | ||
| 9/5/2026 | Listed for sale | $242,900$141/sqft |
Source:  MLS of Southern Arizona #22606843 Report a problem MLS of Southern Arizona #22606843 Report a problem | ||
| 9/1/2026 | Pending sale | $242,900$141/sqft |
Source: MLS of Southern Arizona #22606843 Report a problem | ||
| 7/28/2026 | Price change | $242,900-4.7%$141/sqft |
Source: ARMLS #7005623 Report a problem | ||
| 7/4/2026 | Price change | $255,000-1%$148/sqft |
Source: ARMLS #7005623 Report a problem | ||
| 6/4/2026 | Price change | $257,500-3.7%$149/sqft |
Source: ARMLS #7005623 Report a problem | ||
| 5/12/2026 | Price change | $267,500-0.5%$155/sqft |
Source: ARMLS #7005623 Report a problem | ||
| 5/2/2026 | Price change | $268,750-0.4%$156/sqft |
Source: ARMLS #7005623 Report a problem | ||
| 4/17/2026 | Price change | $269,750-3.6%$156/sqft |
Source: MLS of Southern Arizona #22606843 Report a problem | ||
| 3/31/2026 | Price change | $279,750-3.4%$162/sqft |
Source: ARMLS #7005623 Report a problem | ||
| 3/14/2026 | Listed for sale | $289,500+157.3%$168/sqft |
Source: MLS of Southern Arizona #22606843 Report a problem | ||
| 9/2/2025 | Sold | $112,500$65/sqft |
Source: Public Record Report a problem | ||
Public tax history
| Year | Property taxes | Tax assessment |
|---|---|---|
| 2026 | $995 +3.2% | $9,402 -5.2% |
| 2025 | $963 +4.6% | $9,920 +1.5% |
| 2024 | $922 +5% | $9,769 |
| 2023 | $878 -6.6% | -- |
| 2022 | $940 +1.2% | -- |
| 2021 | $929 +0.5% | -- |
| 2020 | $924 +4.9% | -- |
| 2019 | $881 | -- |
| 2018 | $881 -5.9% | -- |
| 2017 | $937 | -- |
| 2016 | -- | -- |
| 2015 | -- | -- |
| 2014 | -- | -- |
| 2013 | -- | -- |
| 2012 | -- | -- |
| 2011 | -- | -- |
| 2010 | -- | -- |
| 2009 | -- | -- |
| 2008 | -- | -- |
| 2007 | -- | -- |
| 2006 | $778 | -- |
| 2005 | -- | -- |
| 2004 | -- | -- |
| 2003 | -- | -- |
| 2002 | -- | -- |
Find assessor info on the county website
Monthly payment
Est. payment
Payment breakdown
Explore the cost of this home by adjusting the details. Changes won't be saved.Climate risks
Neighborhood: 85602
Nearby schools
Schools provided by the listing agent
- Elementary: Benson Primary School
- Middle: Benson Middle School
- High: Benson High School
- District: Benson Unified School District
Source: ARMLS. This data may not be complete. We recommend contacting the local school district to confirm school assignments for this home.

Similar homes
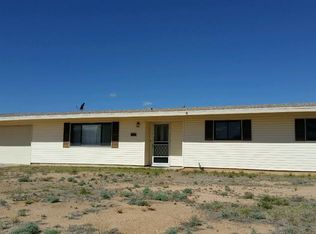
- $230,0004 bd3 ba1.8k sqft880 S La Mesa Cir, Benson, AZ 85602For Sale
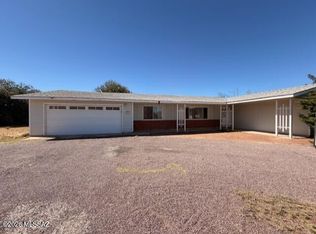
 MLS ID #22607794, David DiPeso, DiPeso Realty. MLS of Southern Arizona
 - $265,0003 bd2 ba1.3k sqft302 W Cactus St, Benson, AZ 85602For Sale
 MLS ID #22615708, Cynthia Malec, Long Realty-Benson. MLS of Southern Arizona
 - $--3 bd2 ba2.2k sqft599 S Huachuca St, Benson, AZ 85602Auction
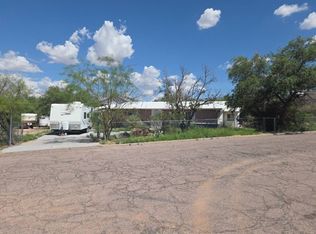 Auction.com 2
 - $239,9006 bd3 ba2.2k sqft275 W 6th St, Benson, AZ 85602For Sale
 MLS ID #22619928, Paulette A McLain, DiPeso Realty. MLS of Southern Arizona
 - $225,0003 bd2 ba1.2k sqft894 S Post Rd, Benson, AZ 85602For SaleMLS ID #22610758, John Shaver, Realty Executives Arizona Territory. MLS of Southern Arizona
- $250,0003 bd2 ba1.1k sqft744 E Country Club Dr, Benson, AZ 85602For SaleMLS ID #22617770, Paul Juell, Real Broker. MLS of Southern Arizona
- $284,9003 bd2 ba1.5k sqft643 S Mesquite St, Benson, AZ 85602For SaleMLS ID #22618126, Phillip J McGeever, Long Realty-Benson. MLS of Southern Arizona
- $289,0004 bd2 ba1.8k sqft370 E Silverwood Ln, Benson, AZ 85602For SaleMLS ID #22611930, Kacy A Agredano, DiPeso Realty. MLS of Southern Arizona
- $279,0004 bd3 ba1.6k sqft193 E 6th St, Benson, AZ 85602For SaleMLS ID #22616148, Bridger L.. Blaschke, DiPeso Realty. MLS of Southern Arizona
- $269,0003 bd2 ba1.6k sqft774 E Country Club Dr, Benson, AZ 85602For SaleMLS ID #22608900, Tara L Finch, Haymore Real Estate, LLC. MLS of Southern Arizona
- $250,0003 bd2 ba1.8k sqft2090 W Cave Cotton Loop, Benson, AZ 85602For SaleMLS ID #22622069, Tina Novack, Service First Realty LLC. MLS of Southern Arizona
- $199,0003 bd2 ba1.6k sqft165 N Park Ln, Benson, AZ 85602For SaleMLS ID #22614170, Bridger L.. Blaschke, DiPeso Realty. MLS of Southern Arizona
- $185,0003 bd2 ba1.6k sqft162 W 5th St, Benson, AZ 85602For SaleMLS ID #22618110, Mary Vincent, Tierra Antigua Realty. MLS of Southern Arizona
- $225,0002 bd2 ba986 sqft1030 S Barrel Cactus Rdg Unit 118, Benson, AZ 85602For SaleMLS ID #22624373, Richard George Reed, B & R Realty. MLS of Southern Arizona
- $340,0003 bd2 ba2.2k sqft179 W Autumn Ln, Benson, AZ 85602For SaleMLS ID #22612788, Melina Vargas, Haymore Real Estate, LLC. MLS of Southern Arizona
- $150,0003 bd2 ba1.9k sqft590 N San Pedro St, Benson, AZ 85602For SaleMLS ID #22604583, Theri M Nation, Tierra Antigua Realty. MLS of Southern Arizona
- $335,0004 bd2 ba1.8k sqft1003 S Throne Room St, Benson, AZ 85602For SaleMLS ID #22624122, Melina Vargas, Haymore Real Estate, LLC. MLS of Southern Arizona
- $225,0003 bd2 ba1.7k sqft172 S Pima Ln, Benson, AZ 85602For SaleMLS ID #22610979, Lanna J Kauffman, Long Realty-Benson. MLS of Southern Arizona
