Welcome to this classic 3-bedroom, 2-bathroom home offering 1,384 sq. ft. of beautifully updated living space. Perfectly situated in the desirable Benson Heights neighborhood, this 1960 single-family ranch-style- home combines mid-century character with highly functional layout. Cook and entertain with ease in a modern kitchen featuring stunning quartz countertops and brand-new appliances. Stay warm and invited during the winter months gathered around the beautiful living room fireplace. A nice- size garage provides excellent vehicle parking alongside dedicated space for a workshop or extra storage. With a seamless blend of move-in-ready updates and room for tour own personal touches, this property is an exceptional opportunity for first-time homebuyers, investors, or anyone looking to put down roots in a peaceful community. Schedule your viewing today and imagine the possibilities!
For sale
Price cut: $4.9K (9/15)
$265,000
302 W Cactus St, Benson, AZ 85602
3beds
1,384sqft
Single Family Residence
Built in 1960
0.25 Acres Lot
$258,400 Zestimate®
$191/sqft
$-- HOA
What's special
Nice-size garageHighly functional layoutMove-in-ready updatesMid-century characterStunning quartz countertopsModern kitchenBrand-new appliances
- 108 days
- 125
- 2
Zillow last checked:
Listing updated:
Listed by:
Cynthia Malec 520-343-3626,
Long Realty-Benson
Source: MLS of Southern Arizona,MLS#: 22615708
Facts & features
Interior
Bedrooms & bathrooms
- Bedrooms: 3
- Bathrooms: 2
- Full bathrooms: 2
Heating
- Natural Gas
Cooling
- Evaporative Cooling
Appliances
- Included: Exhaust Fan, Disposal, Electric Range
- Laundry: Laundry Room, Washer, Electric Dryer Hookup
Features
- Kitchen Island
- Flooring: Carpet, Wood, Laminate
- Windows: Skylight(s)
- Number of fireplaces: 1
- Fireplace features: Gas, Wood Burning Stove, Living Room
Interior area
- Total structure area: 1,384
- Total interior livable area: 1,384 sqft
Property
Parking
- Total spaces: 3
- Parking features: Detached, Manual Door, Workshop in Garage
- Garage spaces: 1
- Carport spaces: 2
- Covered spaces: 3
Accessibility
- Accessibility features: Level
Features
- Levels: One
- Stories: 1
- Entry location: 1
- Patio & porch: None
- Exterior features: Native Plants
- Pool features: None
- Spa features: None
- Fencing: Chain Link,Wood
- Has view: Yes
- View description: Mountain(s), Residential
Lot
- Size: 0.25 Acres
- Dimensions: 75' X 145'
- Features: Decorative Gravel, Sprinklers In Front, Adjacent to Alley, North/South Exposure
Details
- Parcel number: 12342101
- Zoning: Benson - R1 - 8
- Special conditions: None
Construction
Type & style
- Home type: SingleFamily
- Architectural style: Ranch
- Property subtype: Single Family Residence
Materials
- Siding
- Roof: Metal
Condition
- Year built: 1960
Utilities & green energy
- Sewer: Sewer Connected
- Water: Public
Community & HOA
Community
- Features: Paved Street, Sidewalks, Street Lights
- Security: Wrought Iron Security Door
HOA
- Has HOA: No
Location
- Region: Benson
Financial & listing details
- Price per square foot: $191/sqft
- Tax assessed value: $152,636
- Annual tax amount: $1,706
- Date on market: 6/23/2026
- Cumulative days on market: 110 days
- Listing terms: FHA,VA Loan,Conventional,Cash
- Road surface type: Gravel
Estimated market value
$258,400
$245,000 - $271,000
$1,514/mo
Price history
| Date | Event | Price |
|---|---|---|
| 9/15/2026 | Price change | $265,000-1.8%$191/sqft |
Source:  MLS of Southern Arizona #22615708 Report a problem MLS of Southern Arizona #22615708 Report a problem | ||
| 8/21/2026 | Price change | $269,900-1.9%$195/sqft |
Source: MLS of Southern Arizona #22615708 Report a problem | ||
| 6/23/2026 | Listed for sale | $275,000$199/sqft |
Source: MLS of Southern Arizona #22615708 Report a problem | ||
Public tax history
| Year | Property taxes | Tax assessment |
|---|---|---|
| 2026 | $1,706 +17.2% | $15,264 -4.7% |
| 2025 | $1,455 +44.3% | $16,012 +54% |
| 2024 | $1,009 +5.4% | $10,398 |
| 2023 | $957 -2.8% | -- |
| 2022 | $984 +2.5% | -- |
| 2021 | $959 -1.4% | -- |
| 2020 | $973 +5.3% | -- |
| 2019 | $924 | -- |
| 2018 | $924 -11.6% | -- |
| 2017 | $1,045 | -- |
| 2016 | -- | -- |
| 2015 | -- | -- |
| 2014 | -- | -- |
| 2013 | -- | -- |
| 2012 | -- | -- |
| 2011 | -- | -- |
| 2010 | -- | -- |
| 2009 | -- | -- |
| 2008 | -- | -- |
| 2007 | -- | -- |
| 2006 | $720 | -- |
| 2005 | -- | -- |
| 2004 | -- | -- |
| 2003 | -- | -- |
| 2002 | -- | -- |
Find assessor info on the county website
Monthly payment
Est. payment
Payment breakdown
Explore the cost of this home by adjusting the details. Changes won't be saved.Climate risks
Neighborhood: 85602
Nearby schools
Schools provided by the listing agent
- Elementary: Benson
- Middle: Benson
- High: Benson
Source: MLS of Southern Arizona. This data may not be complete. We recommend contacting the local school district to confirm school assignments for this home.
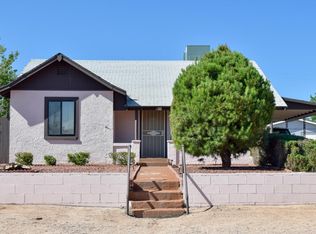
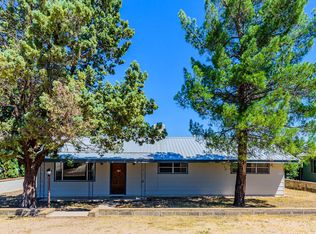
Similar homes
- $239,9503 bd3 ba1.7k sqft773 S RIDGE Drive, Benson, AZ 85602For Sale
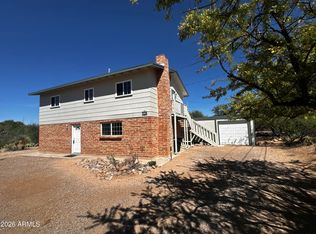 MLS ID #7005623, Robert Maloney, Tierra Antigua Realty, LLC. ARMLS
 - $284,9003 bd2 ba1.5k sqft643 S Mesquite St, Benson, AZ 85602For Sale
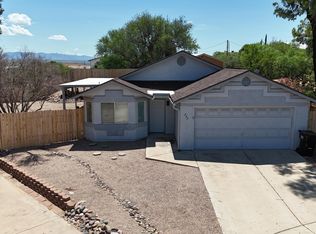
 MLS ID #22618126, Phillip J McGeever, Long Realty-Benson. MLS of Southern Arizona
 - $279,0004 bd3 ba1.6k sqft193 E 6th St, Benson, AZ 85602For Sale
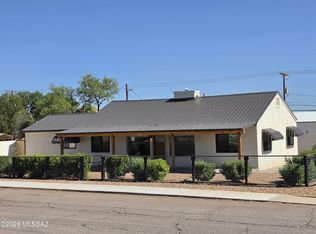 MLS ID #22616148, Bridger L.. Blaschke, DiPeso Realty. MLS of Southern Arizona
 - $230,0004 bd3 ba1.8k sqft880 S La Mesa Cir, Benson, AZ 85602For Sale
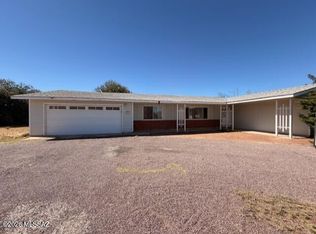 MLS ID #22607794, David DiPeso, DiPeso Realty. MLS of Southern Arizona
 - $289,0004 bd2 ba1.8k sqft370 E Silverwood Ln, Benson, AZ 85602For SaleMLS ID #22611930, Kacy A Agredano, DiPeso Realty. MLS of Southern Arizona
- $250,0003 bd2 ba1.1k sqft744 E Country Club Dr, Benson, AZ 85602For SaleMLS ID #22617770, Paul Juell, Real Broker. MLS of Southern Arizona
- $269,0003 bd2 ba1.6k sqft774 E Country Club Dr, Benson, AZ 85602For SaleMLS ID #22608900, Tara L Finch, Haymore Real Estate, LLC. MLS of Southern Arizona
- $284,9003 bd2 ba1.5k sqft1259 S Lenora Loop, Benson, AZ 85602For SaleMLS ID #22624747, Bryan R Stacey, Agape Realty. MLS of Southern Arizona
- $239,9002 bd1 ba760 sqft167 W 5th St, Benson, AZ 85602For SaleMLS ID #22609697, Tara L Finch, Haymore Real Estate, LLC. MLS of Southern Arizona
- $225,0003 bd2 ba1.2k sqft894 S Post Rd, Benson, AZ 85602For SaleMLS ID #22610758, John Shaver, Realty Executives Arizona Territory. MLS of Southern Arizona
- $250,0003 bd2 ba1.8k sqft2090 W Cave Cotton Loop, Benson, AZ 85602For SaleMLS ID #22622069, Tina Novack, Service First Realty LLC. MLS of Southern Arizona
- $275,0003 bd2 ba1.2k sqft1419 N Cottonwood Ln, Benson, AZ 85602For SaleMLS ID #22615618, Tara L Finch, Haymore Real Estate, LLC. MLS of Southern Arizona
- $199,0003 bd2 ba1.6k sqft165 N Park Ln, Benson, AZ 85602For SaleMLS ID #22614170, Bridger L.. Blaschke, DiPeso Realty. MLS of Southern Arizona
- $279,9003 bd2 ba1.7k sqft232 N Wildcat Pl, Benson, AZ 85602For SaleMLS ID #22622747, Grant Westcott Hampton, Realty Executives Arizona Territory. MLS of Southern Arizona
- $264,5003 bd2 ba1.6k sqft24330 E Navajo Trl, Benson, AZ 85602For SaleMLS ID #22618379, Lanna J Kauffman, Long Realty-Benson. MLS of Southern Arizona
- $269,0003 bd2 ba1.2k sqft1351 W Kartchner Trl, Benson, AZ 85602For SaleMLS ID #22618420, Carole Marie Irizarry Pierce, Haymore Real Estate, LLC. MLS of Southern Arizona
- $150,0003 bd2 ba1.9k sqft590 N San Pedro St, Benson, AZ 85602For SaleMLS ID #22604583, Theri M Nation, Tierra Antigua Realty. MLS of Southern Arizona
- $269,9503 bd2 ba1.6k sqft1705 S Moonshadow Dr, Benson, AZ 85602For SaleMLS ID #22620088, Victor Walker, eXp Realty. MLS of Southern Arizona
- $315,0003 bd2 ba1.8k sqft1031 S Limestone St, Benson, AZ 85602For SaleMLS ID #22619958, Melina Vargas, Haymore Real Estate, LLC. MLS of Southern Arizona
