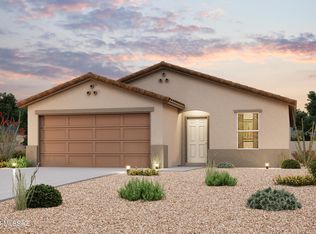
Impeccably maintained 3-bed Benson home with mountain views and an East-facing backyard for cool, shaded afternoons. Interior features durable LVP flooring, Honeywell ceiling fans throughout, room-darkening shades, and dual-pane windows. The kitchen shines with quartz counters, upgraded dishwasher, and matching appliances--with HVAC and water heater all just 2 years old. Both baths boast granite counters; the remodeled primary ensuite has a custom Jacuzzi walk-in shower with tempered glass and dual grab bars. Two bedrooms include walk-in closets. Outside, enjoy an extended paver patio, artificial turf with a 10-year warranty, rock borders, trees, and Rain Bird drip irrigation. Complete with an insulated garage and powder-coated Bulldog security screens, including front entry.
For sale
$284,900
1259 S Lenora Loop, Benson, AZ 85602
3beds
1,543sqft
Single Family Residence
Built in 2024
7,405 Square Feet Lot
$281,700 Zestimate®
$185/sqft
$49/mo HOA
What's special
Insulated garageExtended paver patioMountain viewsRain bird drip irrigationRoom-darkening shadesRock bordersDual-pane windows
- 23 hours
- 32
- 2
Likely to sell faster than
Zillow last checked:
Listing updated:
Listed by:
Bryan R Stacey 520-279-2809,
Agape Realty
Source: MLS of Southern Arizona,MLS#: 22624747
Facts & features
Interior
Bedrooms & bathrooms
- Bedrooms: 3
- Bathrooms: 2
- Full bathrooms: 2
Heating
- Heat Pump
Cooling
- Heat Pump
Appliances
- Included: Exhaust Fan, Dishwasher, Refrigerator, Electric Oven
- Laundry: Laundry Room
Features
- High Ceilings
- Flooring: Carpet, Vinyl
- Windows: Double Pane Windows
- Has fireplace: No
- Fireplace features: None
Interior area
- Total structure area: 1,543
- Total interior livable area: 1,543 sqft
Property
Parking
- Total spaces: 2
- Parking features: Garage Door Opener
- Garage spaces: 2
Accessibility
- Accessibility features: None
Features
- Levels: One
- Stories: 1
- Entry location: 1
- Patio & porch: Paver
- Exterior features: None
- Pool features: None
- Spa features: None
- Fencing: Block
- Has view: Yes
- View description: Mountain(s), Sunrise
Lot
- Size: 7,405 Square Feet
- Dimensions: 109x68x109x68
- Features: Decorative Gravel, Sprinklers In Front, East/West Exposure
Details
- Parcel number: 12416025
- Zoning: Benson - R1 - 12
- Special conditions: None
Construction
Type & style
- Home type: SingleFamily
- Architectural style: Modern
- Property subtype: Single Family Residence
Materials
- Stucco, Wood Frame
- Roof: Shingle
Condition
- Year built: 2024
Utilities & green energy
- Sewer: Sewer Connected
- Water: Public
- Utilities for property: Phone Connected
Community & HOA
Community
- Features: None
- Security: Security Screens
- Subdivision: Benson
HOA
- Has HOA: Yes
- Amenities included: None
- Services included: None
- HOA fee: $49 monthly
- HOA phone: 520-230-3908
Location
- Region: Benson
Financial & listing details
- Price per square foot: $185/sqft
- Tax assessed value: $219,127
- Annual tax amount: $1,675
- Date on market: 10/9/2026
- Listing terms: FHA,VA Loan,Conventional,Cash
- Road surface type: Paved
Estimated market value
$281,700
$268,000 - $296,000
$1,937/mo
Price history
| Date | Event | Price |
|---|---|---|
| 10/9/2026 | Listed for sale | $284,900+16.3%$185/sqft |
Source:  MLS of Southern Arizona #22624747 Report a problem MLS of Southern Arizona #22624747 Report a problem | ||
| 10/28/2024 | Sold | $244,990$159/sqft |
Source: MLS of Southern Arizona #22416597 Report a problem | ||
| 9/6/2024 | Price change | $244,990-1.2%$159/sqft |
Source:  Century Communities Report a problem Century Communities Report a problem | ||
| 8/3/2024 | Price change | $247,990-2%$161/sqft |
Source: Century Communities Report a problem | ||
| 6/28/2024 | Listed for sale | $252,990$164/sqft |
Source: Century Communities Report a problem | ||
Public tax history
| Year | Property taxes | Tax assessment |
|---|---|---|
| 2026 | $83 -5.3% | $21,913 +1360.9% |
| 2025 | $87 -3.8% | $1,500 |
| 2024 | $91 +7.9% | $1,500 |
| 2023 | $84 -5.1% | -- |
| 2022 | $89 -5.3% | -- |
| 2021 | $94 -1.2% | -- |
| 2020 | $95 -0.4% | -- |
| 2019 | $95 | -- |
| 2018 | $95 -6.3% | -- |
| 2017 | $101 | -- |
| 2016 | -- | -- |
| 2015 | -- | -- |
| 2014 | -- | -- |
| 2013 | -- | -- |
| 2012 | -- | -- |
| 2011 | -- | -- |
| 2010 | -- | -- |
| 2009 | -- | -- |
| 2008 | -- | -- |
Find assessor info on the county website
Monthly payment
Est. payment
Payment breakdown
Explore the cost of this home by adjusting the details. Changes won't be saved.Climate risks
Neighborhood: 85602
Nearby schools
Schools provided by the listing agent
- Elementary: Benson
- Middle: Benson
- High: Benson
Source: MLS of Southern Arizona. This data may not be complete. We recommend contacting the local school district to confirm school assignments for this home.

Similar homes
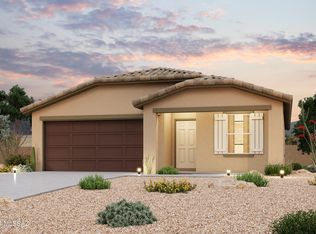
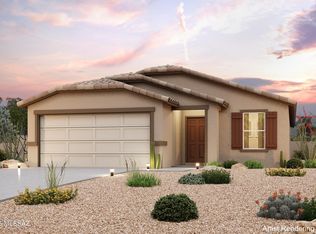
- $295,0003 bd2 ba1.2k sqft1249 S Lenora Loop, Benson, AZ 85602For Sale

 MLS ID #22615081, Santiago Ortiz, Realty One Group Integrity. MLS of Southern Arizona
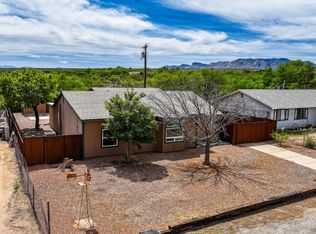
 - $269,0003 bd2 ba1.6k sqft774 E Country Club Dr, Benson, AZ 85602For Sale
 MLS ID #22608900, Tara L Finch, Haymore Real Estate, LLC. MLS of Southern Arizona
 - $284,9003 bd2 ba1.5k sqft643 S Mesquite St, Benson, AZ 85602For Sale
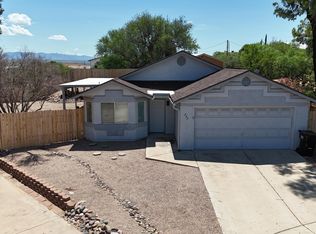 MLS ID #22618126, Phillip J McGeever, Long Realty-Benson. MLS of Southern Arizona
 - $--3 bd2 ba2.2k sqft599 S Huachuca St, Benson, AZ 85602Auction
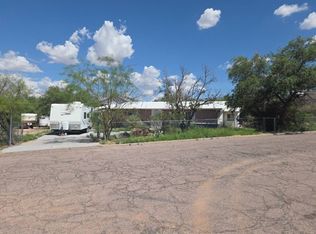 Auction.com 2
 - $250,0003 bd2 ba1.1k sqft744 E Country Club Dr, Benson, AZ 85602For SaleMLS ID #22617770, Paul Juell, Real Broker. MLS of Southern Arizona
- $289,0004 bd2 ba1.8k sqft370 E Silverwood Ln, Benson, AZ 85602For SaleMLS ID #22611930, Kacy A Agredano, DiPeso Realty. MLS of Southern Arizona
- $265,0003 bd2 ba1.3k sqft302 W Cactus St, Benson, AZ 85602For SaleMLS ID #22615708, Cynthia Malec, Long Realty-Benson. MLS of Southern Arizona
- $269,9503 bd2 ba1.6k sqft1705 S Moonshadow Dr, Benson, AZ 85602For SaleMLS ID #22620088, Victor Walker, eXp Realty. MLS of Southern Arizona
- $279,0004 bd3 ba1.6k sqft193 E 6th St, Benson, AZ 85602For SaleMLS ID #22616148, Bridger L.. Blaschke, DiPeso Realty. MLS of Southern Arizona
- $349,0003 bd2 ba1.8k sqft2498 W Columbine Ln, Benson, AZ 85602For SaleMLS ID #22624547, Kacy A Agredano, DiPeso Realty. MLS of Southern Arizona
- $340,0003 bd2 ba2.2k sqft179 W Autumn Ln, Benson, AZ 85602For SaleMLS ID #22612788, Melina Vargas, Haymore Real Estate, LLC. MLS of Southern Arizona
- $279,9003 bd2 ba1.6k sqft1347 W Kartchner Trl, Benson, AZ 85602For SaleMLS ID #22616424, Lynn Haber, Realty Executives Arizona Territory. MLS of Southern Arizona
- $315,0003 bd2 ba1.8k sqft1031 S Limestone St, Benson, AZ 85602For SaleMLS ID #22619958, Melina Vargas, Haymore Real Estate, LLC. MLS of Southern Arizona
- $225,0003 bd2 ba1.2k sqft894 S Post Rd, Benson, AZ 85602For SaleMLS ID #22610758, John Shaver, Realty Executives Arizona Territory. MLS of Southern Arizona
- $335,0004 bd2 ba1.8k sqft1003 S Throne Room St, Benson, AZ 85602For SaleMLS ID #22624122, Melina Vargas, Haymore Real Estate, LLC. MLS of Southern Arizona
- $275,0003 bd2 ba1.2k sqft1419 N Cottonwood Ln, Benson, AZ 85602For SaleMLS ID #22615618, Tara L Finch, Haymore Real Estate, LLC. MLS of Southern Arizona
- $279,9003 bd2 ba1.7k sqft232 N Wildcat Pl, Benson, AZ 85602For SaleMLS ID #22622747, Grant Westcott Hampton, Realty Executives Arizona Territory. MLS of Southern Arizona
- $250,0003 bd2 ba1.8k sqft2090 W Cave Cotton Loop, Benson, AZ 85602For SaleMLS ID #22622069, Tina Novack, Service First Realty LLC. MLS of Southern Arizona
- $269,0003 bd2 ba1.2k sqft1351 W Kartchner Trl, Benson, AZ 85602For SaleMLS ID #22618420, Carole Marie Irizarry Pierce, Haymore Real Estate, LLC. MLS of Southern Arizona
