1 Yr old home in Canyon at Whetstone Ranch. 3 Br, 2 Ba. Palmero Floor plan for open concept design. Seller has made some nice upgrades to this home such as finished back yard, Life Source, no Salt, whole house water filtration system, Ironworks metal Security and front doors. Glass shower doors. Irrigation system was installed in the back yard,. Now both the front and back yards have controlled irrigation. Custom Plantation shutters. Ring Cameras. Plus the refrigerator, wash and dryer convey. Nice Mountain views from the back yard. Tile Roof. Double Vanity in the Master bathroom. Large walk-in closets. Granite counter tops. Clean and move in ready. 5 minutes to I 10. 30 Min. to Tucson.
For sale
$295,900
1347 W Kartchner Trl, Benson, AZ 85602
3beds
1,619sqft
:
Get pre-qualified$1,914/mo
Single Family Residence
Built in 2025
8,712 Square Feet Lot
$294,300 Zestimate®
$183/sqft
$47/mo HOA
What's special
Open concept designCustom plantation shuttersTile roofRing camerasGlass shower doorsLarge walk-in closetsGranite counter tops
- 32 days |
- 248 |
- 9 |
Zillow last checked:
Listing updated:
Listed by:
Lynn Haber 520-686-3047,
Realty Executives Arizona Territory
Source: MLS of Southern Arizona,MLS#: 22616424
Facts & features
Interior
Bedrooms & bathrooms
- Bedrooms: 3
- Bathrooms: 2
- Full bathrooms: 2
Heating
- Forced Air, Electric
Cooling
- Central Air
Appliances
- Included: Dishwasher, Refrigerator, Electric Range, Microwave
- Laundry: Laundry Room, Washer, Dryer, Electric Dryer Hookup
Features
- Electric, Kitchen Island, Entrance Foyer, Vaulted Ceiling(s), Walk-In Closet(s), High Ceilings
- Flooring: Carpet, Laminate
- Windows: Double Pane Windows, Plantation Shutters
- Has fireplace: No
- Fireplace features: None
Interior area
- Total structure area: 1,619
- Total interior livable area: 1,619 sqft
Property
Parking
- Total spaces: 2
- Parking features: Garage Door Opener
- Attached garage spaces: 2
Accessibility
- Accessibility features: Level
Features
- Levels: One
- Stories: 1
- Entry location: 1
- Patio & porch: Slab, Patio
- Spa features: None
- Fencing: Block,Masonry
- Has view: Yes
- View description: Mountain(s), Residential
Lot
- Size: 8,712 Square Feet
- Dimensions: 53x109
- Features: Decorative Gravel, Shrubs, Subdivided, North/South Exposure
Details
- Parcel number: 12477114
- Zoning: Benson - R1 - 12
- Special conditions: None
Construction
Type & style
- Home type: SingleFamily
- Architectural style: Modern,Tuscan
- Property subtype: Single Family Residence
Materials
- Frame - Stucco
- Roof: Tile
Condition
- Year built: 2025
Utilities & green energy
- Sewer: Sewer Connected
- Water: Public
Community & HOA
Community
- Features: Paved Street, Sidewalks
- Security: Smoke Detector(s), Wrought Iron Security Door
HOA
- Has HOA: Yes
- Services included: Common Area Maint
- HOA fee: $47 monthly
- HOA name: The Canyons
- HOA phone: 520-422-3225
Location
- Region: Benson
Financial & listing details
- Price per square foot: $183/sqft
- Tax assessed value: $267,437
- Annual tax amount: $286
- Date on market: 7/2/2026
- Cumulative days on market: 32 days
- Listing terms: FHA,VA Loan,Conventional,Cash,USDA Loan
- Road surface type: Paved
Estimated market value
$294,300
$280,000 - $309,000
$1,875/mo
Price history
| Date | Event | Price |
|---|---|---|
| 7/2/2026 | Listed for sale | $295,900+20.8%$183/sqft |
Source:  MLS of Southern Arizona #22616424 Report a problem MLS of Southern Arizona #22616424 Report a problem | ||
| 9/9/2025 | Sold | $244,990$151/sqft |
Source: MLS of Southern Arizona #22518301 Report a problem | ||
| 8/11/2025 | Pending sale | $244,990$151/sqft |
Source: MLS of Southern Arizona #22518301 Report a problem | ||
| 8/5/2025 | Listed for sale | $244,990$151/sqft |
Source: MLS of Southern Arizona #22518301 Report a problem | ||
| 8/1/2025 | Pending sale | $244,990$151/sqft |
Source: MLS of Southern Arizona #22518301 Report a problem | ||
| 7/28/2025 | Price change | $244,990-5.8%$151/sqft |
Source: MLS of Southern Arizona #22518301 Report a problem | ||
| 7/14/2025 | Price change | $259,990-0.4%$161/sqft |
Source: MLS of Southern Arizona #22518301 Report a problem | ||
| 7/10/2025 | Listed for sale | $260,990$161/sqft |
Source: MLS of Southern Arizona #22518301 Report a problem | ||
Public tax history
| Year | Property taxes | Tax assessment |
|---|---|---|
| 2026 | -- | $26,744 +276.5% |
| 2025 | $289 +1% | $7,104 +1.8% |
| 2024 | $286 +13.4% | $6,980 |
| 2023 | $252 -5.1% | -- |
| 2022 | $266 -5.3% | -- |
| 2021 | $281 -28.7% | -- |
| 2020 | $394 -0.4% | -- |
| 2019 | $395 | -- |
| 2018 | $395 -6.4% | -- |
| 2017 | $422 | -- |
| 2016 | -- | -- |
| 2015 | -- | -- |
| 2014 | -- | -- |
| 2013 | -- | -- |
| 2012 | -- | -- |
| 2011 | -- | -- |
| 2010 | -- | -- |
| 2009 | -- | -- |
| 2008 | -- | -- |
| 2007 | -- | -- |
| 2006 | $64 | -- |
Find assessor info on the county website
Monthly payment
Est. payment
Payment breakdown
Explore the cost of this home by adjusting the details. Changes won't be saved.Climate risks
Neighborhood: 85602
Nearby schools
GreatSchools rating
- 7/10St. David Elementary SchoolGrades: PK-8Distance: 6.2 mi
- 5/10St David High SchoolGrades: 9-12Distance: 6.5 mi
Schools provided by the listing agent
- Elementary: Benson
- Middle: Benson
- High: Benson
Source: MLS of Southern Arizona. This data may not be complete. We recommend contacting the local school district to confirm school assignments for this home.
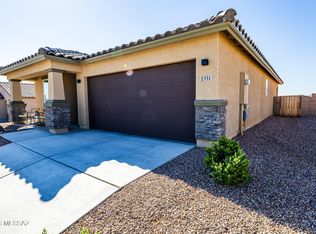
- $269,0003 bd2 ba1.2k sqft1351 W Kartchner Trl, Benson, AZ 85602For Sale
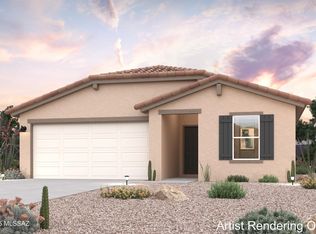
- $280,9904 bd2 ba1.8k sqft1341 W Kartchner Trl, Benson, AZ 85602Sold
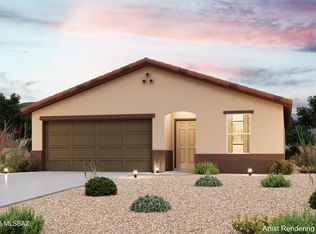
- $242,4903 bd2 ba1.2k sqft1361 W Kartchner Trl, Benson, AZ 85602Sold
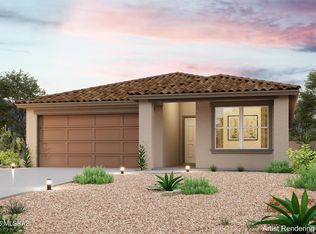
- $271,0004 bd2 ba1.8k sqft1335 W Kartchner Trl, Benson, AZ 85602Sold
- $264,9903 bd2 ba1.6k sqft1348 W Kartchner Trl, Benson, AZ 85602Sold
- $265,0004 bd2 ba1.8k sqft1352 W Kartchner Trl, Benson, AZ 85602Sold
- $267,8004 bd2 ba1.8k sqft1344 W Kartchner Dr, Benson, AZ 85602Sold
- $345,6004 bd2 ba2.2k sqft1367 W Kartchner Trl, Benson, AZ 85602Off Market
A local agent can set up tours, give advice and negotiate with sellers.
Similar homes
- $269,0003 bd2 ba1.2k sqft1351 W Kartchner Trl, Benson, AZ 85602For Sale
 MLS ID #22618420, Carole Marie Irizarry Pierce, Haymore Real Estate, LLC. MLS of Southern Arizona
 - $299,9003 bd2 ba1.6k sqft1622 W Cottonwood Bluffs Dr, Benson, AZ 85602For Sale
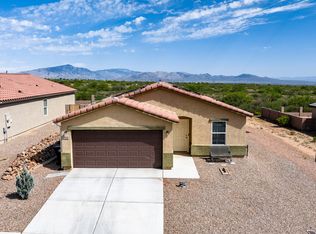 MLS ID #22615102, Tara L Finch, Haymore Real Estate, LLC. MLS of Southern Arizona
 - $--3 bd2 ba2.2k sqft599 S Huachuca St, Benson, AZ 85602Auction
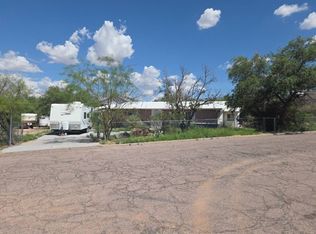 Auction.com 2
 - $270,0004 bd2 ba1.8k sqft1698 Tenen Pass Dr, Benson, AZ 85602For Sale
 MLS ID #22614624, Kevin Sarullo, NextHome Complete Realty (DBA). MLS of Southern Arizona
 - $289,0004 bd2 ba1.8k sqft370 E Silverwood Ln, Benson, AZ 85602For SaleMLS ID #22611930, Kacy A Agredano, DiPeso Realty. MLS of Southern Arizona
- $295,0003 bd2 ba1.2k sqft1249 S Lenora Loop, Benson, AZ 85602For SaleMLS ID #22615081, Santiago Ortiz, Realty One Group Integrity. MLS of Southern Arizona
- $289,5003 bd2 ba1.5k sqft643 S Mesquite St, Benson, AZ 85602For SaleMLS ID #22618126, Phillip J McGeever, Long Realty-Benson. MLS of Southern Arizona
- $295,0004 bd3 ba1.6k sqft193 E 6th St, Benson, AZ 85602For SaleMLS ID #22616148, Bridger L.. Blaschke, DiPeso Realty. MLS of Southern Arizona
- $284,9904 bd2 ba1.8k sqft932 S Stalactites Cir, Benson, AZ 85602New ConstructionMLS of Southern Arizona
- $340,0003 bd2 ba2.2k sqft179 W Autumn Ln, Benson, AZ 85602For SaleMLS ID #22612788, Melina Vargas, Haymore Real Estate, LLC. MLS of Southern Arizona
- $275,0003 bd2 ba1.3k sqft302 W Cactus St, Benson, AZ 85602For SaleMLS ID #22615708, Cynthia Malec, Long Realty-Benson. MLS of Southern Arizona
- $255,0003 bd2 ba1.8k sqft139 E 6th St, Benson, AZ 85602For SaleMLS ID #22613719, Lisi Marsteller, DiPeso Realty. MLS of Southern Arizona
- $274,0003 bd2 ba1.6k sqft774 E Country Club Dr, Benson, AZ 85602For SaleMLS ID #22608900, Tara L Finch, Haymore Real Estate, LLC. MLS of Southern Arizona
- $--3 bd2 ba1.5k sqft15411 S Lovell Rd, Benson, AZ 85602AuctionAuction.com 1
- $285,0003 bd2 ba1.7k sqft232 N Wildcat Pl, Benson, AZ 85602For SaleMLS ID #22600227, Alex Patton, My Home Group. MLS of Southern Arizona
- $264,5003 bd2 ba1.6k sqft24330 E Navajo Trl, Benson, AZ 85602For SaleMLS ID #22618379, Lanna J Kauffman, Long Realty-Benson. MLS of Southern Arizona
- $244,9903 bd2 ba1.2k sqft946 S Stalactities Cir, Benson, AZ 85602New ConstructionMLS ID #22618433, Octavia Valencia, Century Communities of AZ. MLS of Southern Arizona
- $259,0003 bd3 ba1.6k sqft262 S Gila St, Benson, AZ 85602For SaleMLS ID #22611133, Michael D Rhodes, Realty Executives Arizona Territory. MLS of Southern Arizona
- $275,0003 bd2 ba1.2k sqft1419 N Cottonwood Ln, Benson, AZ 85602For SaleMLS ID #22615618, Tara L Finch, Haymore Real Estate, LLC. MLS of Southern Arizona
- $265,0003 bd2 ba1.1k sqft744 E Country Club Dr, Benson, AZ 85602For SaleMLS ID #22617770, Paul Juell, Real Broker. MLS of Southern Arizona
