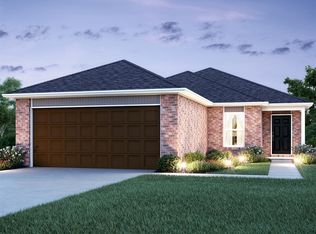
The FOSTER floor plan is a single-story home that blends style with functionality. Two secondary bedrooms share a bathroom in the hall at the front of the home, while the owner’s suite is tucked into the back corner with a private bathroom. Down the hall is the free-flowing main living area, which includes a kitchen with a center island, a welcoming family room and a dining room with a covered rear patio. A convenient two-car garage completes the home. Prices, dimensions and features may vary and are subject to change. Photos are for illustrative purposes only. Everything's Included: Washer/Dryer, Refrigerator, Garage Door Opener; Closing Cost assistance available. Home is currently under construction with anticipated completion in October.
Pending
Price cut: $16.2K (9/25)
$223,250
773 SW 9th St, Newcastle, OK 73065
3beds
1,355sqft
Single Family Residence
Built in 2026
7,392 Square Feet Lot
$223,400 Zestimate®
$165/sqft
$31/mo HOA
What's special
- 10 days
- 13
- 0
Zillow last checked:
Listing updated:
Listed by:
Brett Creager 405-888-9902,
Copper Creek Real Estate
Source: MLSOK/OKCMAR as distributed by MLS GRID,MLS#: 1251326
Facts & features
Interior
Bedrooms & bathrooms
- Bedrooms: 3
- Bathrooms: 2
- Full bathrooms: 2
Heating
- Has Heating (Unspecified Type)
Cooling
- Has cooling: Yes
Features
- Has fireplace: No
- Fireplace features: None
Interior area
- Total structure area: 1,355
- Total interior livable area: 1,355 sqft
Property
Parking
- Total spaces: 2
- Parking features: Garage
- Garage spaces: 2
Features
- Levels: One
- Stories: 1
- Exterior features: None
Lot
- Size: 7,392 Square Feet
- Features: Greenbelt
Details
- Parcel number: 773SW9th73065
- Special conditions: None
Construction
Type & style
- Home type: SingleFamily
- Architectural style: Other
- Property subtype: Single Family Residence
Materials
- Brick & Frame
- Foundation: Pillar/Post/Pier
Condition
- Year built: 2026
Details
- Builder name: Lennar
Community & HOA
HOA
- Has HOA: Yes
- Services included: Common Area Maintenance
- HOA fee: $375 annually
Location
- Region: Newcastle
Financial & listing details
- Price per square foot: $165/sqft
- Date on market: 9/28/2026
Estimated market value
$223,400
$212,000 - $235,000
$1,578/mo
Price history
| Date | Event | Price |
|---|---|---|
| 9/28/2026 | Pending sale | $223,250$165/sqft |
Source:  MLSOK/OKCMAR as distributed by MLS GRID #1251326 Report a problem MLSOK/OKCMAR as distributed by MLS GRID #1251326 Report a problem | ||
| 9/25/2026 | Price change | $223,250-6.7%$165/sqft |
Source:  Lennar Homes Report a problem Lennar Homes Report a problem | ||
| 9/13/2026 | Price change | $239,400-2%$177/sqft |
Source: Lennar Homes Report a problem | ||
| 8/14/2026 | Listed for sale | $244,400$180/sqft |
Source: Lennar Homes Report a problem | ||
Public tax history
Tax history is unavailable.
Monthly payment
Est. payment
Payment breakdown
Explore the cost of this home by adjusting the details. Changes won't be saved.Climate risks
Neighborhood: 73065
Nearby schools
Schools provided by the listing agent
- Elementary: Newcastle ES
- Middle: Newcastle MS
- High: Newcastle HS
Source: MLSOK/OKCMAR as distributed by MLS GRID. This data may not be complete. We recommend contacting the local school district to confirm school assignments for this home.

Similar homes
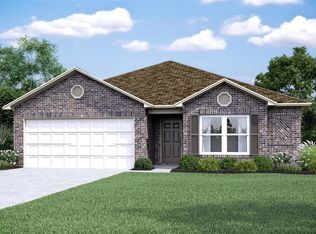
- from $251,1174 bd2 ba1.6k sqftRc Magnolia Plan, Newcastle Farms, Newcastle, OK 73065New Construction
 Lennar Homes

 - from $221,2504 bd2 ba1.4k sqftRC Carnegie II Plan, Newcastle Farms, Newcastle, OK 73065New Construction
 Lennar Homes
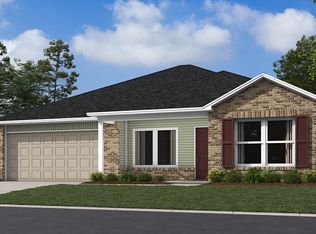
 - from $228,4003 bd2 ba1.2k sqftRC Wright Plan, Newcastle Farms, Newcastle, OK 73065New Construction
 Lennar Homes
 - from $229,9903 bd2 ba1.3k sqftBARTON Plan, Wyndemere, Newcastle, OK 73065New Construction
 DR Horton
