The RALEIGH floor plan is one of our best selling floor plans and for good reason. On top of the huge amount of square footage for an extremely affordable price, this house has it all. From tall ceilings with an open concept to tons of character inside and out. This home caters to anyone's needs with 4 bedrooms and a large second spare bathroom, large walk-in closets, spacious pantry, huge kitchen island, lots of cabinet space, lots of counter top space, a nice master bedroom with an on suite bathroom and room to grow. Everything's Included : Washer/Dryer- Refrigerator- Garage Door Opener ; Closing Cost assistance available. Prices, dimensions and features may vary and are subject to change. Photos are for illustrative purposes only. Home is currently under construction with anticipated completion in November.
For sale
$275,400
960 Pumpkin Dr, Newcastle, OK 73065
4beds
1,852sqft
Single Family Residence
Built in 2026
7,666 Square Feet Lot
$275,300 Zestimate®
$149/sqft
$31/mo HOA
What's special
Open conceptLarge second spare bathroomLots of cabinet spaceSpacious pantryHuge kitchen islandTall ceilingsLarge walk-in closets
- 59 days
- 61
- 7
Zillow last checked:
Listing updated:
Listed by:
Brett Creager 405-888-9902,
Copper Creek Real Estate
Source: MLSOK/OKCMAR as distributed by MLS GRID,MLS#: 1238210
Facts & features
Interior
Bedrooms & bathrooms
- Bedrooms: 4
- Bathrooms: 2
- Full bathrooms: 2
Heating
- Has Heating (Unspecified Type)
Cooling
- Has cooling: Yes
Features
- Has fireplace: No
- Fireplace features: None
Interior area
- Total structure area: 1,852
- Total interior livable area: 1,852 sqft
Property
Parking
- Total spaces: 2
- Parking features: Garage
- Garage spaces: 2
Features
- Levels: One
- Stories: 1
- Exterior features: None
Lot
- Size: 7,666 Square Feet
- Features: Greenbelt
Details
- Parcel number: 960NONEPumpkin73065
- Special conditions: None
Construction
Type & style
- Home type: SingleFamily
- Architectural style: Other
- Property subtype: Single Family Residence
Materials
- Brick & Frame
- Foundation: Pillar/Post/Pier
Condition
- Year built: 2026
Details
- Builder name: Lennar
Community & HOA
HOA
- Has HOA: Yes
- Services included: Common Area Maintenance
- HOA fee: $375 annually
Location
- Region: Newcastle
Financial & listing details
- Price per square foot: $149/sqft
- Date on market: 7/7/2026
Estimated market value
$275,300
$262,000 - $289,000
$2,002/mo
Price history
| Date | Event | Price |
|---|---|---|
| 7/7/2026 | Listed for sale | $275,400$149/sqft |
Source:  MLSOK/OKCMAR as distributed by MLS GRID #1238210 Report a problem MLSOK/OKCMAR as distributed by MLS GRID #1238210 Report a problem | ||
Public tax history
Tax history is unavailable.
Monthly payment
Est. payment
Payment breakdown
Explore the cost of this home by adjusting the details. Changes won't be saved.Climate risks
Neighborhood: 73065
Nearby schools
Schools provided by the listing agent
- Elementary: Newcastle ES
- Middle: Newcastle MS
- High: Newcastle HS
Source: MLSOK/OKCMAR as distributed by MLS GRID. This data may not be complete. We recommend contacting the local school district to confirm school assignments for this home.
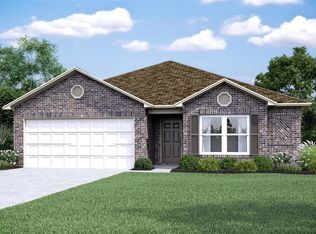
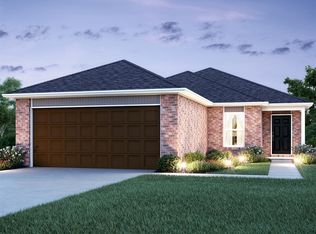
Similar homes
- $268,8504 bd2 ba1.8k sqft944 Red Barn Rd, Newcastle, OK 73065New Construction
 MLSOK/OKCMAR as distributed by MLS GRID
 - $250,0004 bd2 ba1.7k sqft526 3rd Ter, Newcastle, OK 73065For Sale
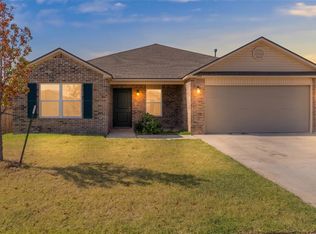 MLS ID #1244564, Tara Levinson, LRE Realty, LLC. MLSOK/OKCMAR as distributed by MLS GRID
 - $239,9004 bd2 ba1.7k sqft309 Foxtrot Ter, Newcastle, OK 73065For Sale
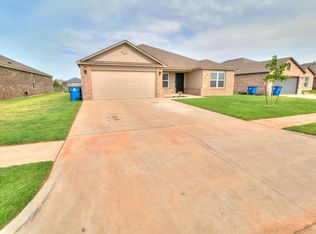 MLS ID #1241825, Homer Adams, Adams Family Real Estate LLC. MLSOK/OKCMAR as distributed by MLS GRID
 - $279,9003 bd2 ba1.6k sqft831 Virginia Ave, Newcastle, OK 73065For Sale
 MLS ID #1220448, Millie Eubanks, Gable & Grace Group. MLSOK/OKCMAR as distributed by MLS GRID
