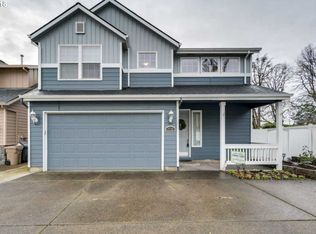
This beautiful two-story house on a quiet, tree-lined street is just what you've been looking for. With high ceilings and an abundance of windows, the formal living and dining areas that greet you, provide tons of natural light and an open, airy feel. The kitchen has what you need, including hardwood floors, an eating bar, black appliances, and a pantry. The family room, with it's exceptional built-in features and newer carpet, is directly adjacent and provides an ideal layout for entertainment. Privacy abounds upstairs, as the primary suite is separate from the other 3 bedrooms. Features include a soaking tub, walk-in shower, vaulted ceilings, newer carpet, and a walk-in closet. Additional features include a sliding glass door in the kitchen that leads directly to the deck and fenced backyard. The backyard, which is perfect for outdoor relaxation, also includes custom hardscaping and room for a small garden. Additional features include new interior paint throughout, new flooring in the bathrooms and laundry room, a gas fireplace in the family room and new light fixtures throughout the home. The utility/laundry room and 5th bedroom on the main floor only adds to the comfort! With a neighborhood park and centrally located to all the Wilsonville has to offer, this gorgeous home won't last long!
Sold
$600,000
7730 SW Roanoke Dr, Wilsonville, OR 97070
5beds
2,424sqft
Residential, Single Family Residence
Built in 2003
4,791 Square Feet Lot
$621,100 Zestimate®
$248/sqft
$3,418 Estimated rent
Home value
$621,100
$590,000 - $652,000
$3,418/mo
Zestimate® history
Owner options
List your home for rent
$3,418/mo
Rent Zestimate®
Find your next renter with Zillow Rental Manager. Plus, with online applications, you can quickly screen prospective tenants – for free.
$3,418/mo
Rent Zestimate®
Refinance and save
$3,718/mo
Est. payment
Refinancing to a lower rate could help reduce your monthly payments and save thousands over the life of the loan.
$3,718/mo
Est. payment
Explore your selling options
Work with a Zillow partner agent
Leverage their expertise and Zillow's premium Showcase listings to get your home seen by more buyers.
Get startedList with your own agent
Get your home in front of millions of buyers by listing it on Zillow.
Learn how to do itSell it yourself
Take full control of how buyers see your home on Zillow by listing For Sale by Owner (FSBO).
List your homeWhat's special
Gas fireplaceFormal livingSmall gardenTree - lined streetNeighborhood parkVaulted ceilingsPrimary suite
Zillow last checked:
Listing updated:
Listed by:
Jaimy Beltran 503-502-3330,
eXp Realty, LLC
Bought with:
Eduardo Chanez, 200609069
All Professionals Real Estate
Source: RMLS (OR),MLS#: 24677691
Facts & features
Interior
Bedrooms & bathrooms
- Bedrooms: 5
- Bathrooms: 3
- Full bathrooms: 3
- Main level bathrooms: 1
Rooms
- Room types: Bedroom 4, Bedroom 5, Utility Room, Bedroom 2, Bedroom 3, Dining Room, Family Room, Kitchen, Living Room, Primary Bedroom
Primary bedroom
- Features: Double Sinks, High Ceilings, Soaking Tub, Suite, Vinyl Floor, Walkin Closet, Walkin Shower, Wallto Wall Carpet
- Level: Upper
- Area: 256
- Dimensions: 16 x 16
Bedroom 2
- Features: Walkin Closet, Wallto Wall Carpet
- Level: Upper
- Area: 110
- Dimensions: 11 x 10
Bedroom 3
- Features: Walkin Closet, Wallto Wall Carpet
- Level: Upper
- Area: 121
- Dimensions: 11 x 11
Bedroom 4
- Features: Closet, Wallto Wall Carpet
- Level: Upper
- Area: 180
- Dimensions: 15 x 12
Bedroom 5
- Features: Closet, Wallto Wall Carpet
- Level: Main
- Area: 96
- Dimensions: 12 x 8
Dining room
- Features: Wallto Wall Carpet
- Level: Main
- Area: 108
- Dimensions: 12 x 9
Family room
- Features: Builtin Features, Sliding Doors, Wallto Wall Carpet
- Level: Main
- Area: 256
- Dimensions: 16 x 16
Kitchen
- Features: Dishwasher, Disposal, Eat Bar, Hardwood Floors, Microwave, Pantry, Double Sinks, Free Standing Range, Free Standing Refrigerator
- Level: Main
- Area: 240
- Width: 15
Living room
- Features: Formal, High Ceilings, Wallto Wall Carpet
- Level: Main
- Area: 330
- Dimensions: 22 x 15
Heating
- Forced Air
Cooling
- Central Air
Appliances
- Included: Dishwasher, Disposal, Free-Standing Gas Range, Free-Standing Refrigerator, Gas Appliances, Microwave, Washer/Dryer, Free-Standing Range, Gas Water Heater
- Laundry: Laundry Room
Features
- High Ceilings, Soaking Tub, Closet, Built-in Features, Sink, Walk-In Closet(s), Eat Bar, Pantry, Double Vanity, Formal, Suite, Walkin Shower, Tile
- Flooring: Hardwood, Vinyl, Wall to Wall Carpet
- Doors: Sliding Doors
- Windows: Double Pane Windows
- Basement: Crawl Space
- Number of fireplaces: 1
- Fireplace features: Gas
Interior area
- Total structure area: 2,424
- Total interior livable area: 2,424 sqft
Property
Parking
- Total spaces: 2
- Parking features: Driveway, On Street, Garage Door Opener, Attached
- Attached garage spaces: 2
- Has uncovered spaces: Yes
Accessibility
- Accessibility features: Garage On Main, Utility Room On Main, Walkin Shower, Accessibility
Features
- Levels: Two
- Stories: 2
- Patio & porch: Deck, Porch
- Exterior features: Garden, Yard
- Fencing: Fenced
- Has view: Yes
- View description: Territorial, Trees/Woods
Lot
- Size: 4,791 Square Feet
- Features: Level, Seasonal, SqFt 3000 to 4999
Details
- Parcel number: 05001872
Construction
Type & style
- Home type: SingleFamily
- Property subtype: Residential, Single Family Residence
Materials
- Lap Siding
- Foundation: Pillar/Post/Pier
- Roof: Composition
Condition
- Resale
- New construction: No
- Year built: 2003
Utilities & green energy
- Gas: Gas
- Sewer: Public Sewer
- Water: Public
Community & HOA
HOA
- Has HOA: Yes
- Amenities included: Commons, Management
- HOA fee: $33 monthly
Location
- Region: Wilsonville
Financial & listing details
- Price per square foot: $248/sqft
- Tax assessed value: $562,929
- Annual tax amount: $6,651
- Date on market: 2/22/2024
- Cumulative days on market: 29 days
- Listing terms: Cash,Conventional,FHA,VA Loan
- Road surface type: Paved
Price history
| Date | Event | Price |
|---|---|---|
| 4/19/2024 | Sold | $600,000-1.6%$248/sqft |
Source:  RMLS (OR) #24677691 Report a problem RMLS (OR) #24677691 Report a problem | ||
| 3/22/2024 | Pending sale | $609,900-2.4%$252/sqft |
Source: RMLS (OR) #24677691 Report a problem | ||
| 11/25/2022 | Listing removed | -- |
Source:  Berkshire Hathaway HomeServices NW Report a problem Berkshire Hathaway HomeServices NW Report a problem | ||
| 10/6/2022 | Price change | $625,000-1.6%$258/sqft |
Source: Berkshire Hathaway HomeServices NW #22230618 Report a problem | ||
| 9/8/2022 | Listed for sale | $635,000+84.1%$262/sqft |
Source: Berkshire Hathaway HomeServices NW #22230618 Report a problem | ||
| 5/17/2020 | Listing removed | $2,745$1/sqft |
Source: Real Property Management Solutions Report a problem | ||
| 5/8/2020 | Listed for rent | $2,745+5.8%$1/sqft |
Source: Real Property Management Solutions Report a problem | ||
| 3/19/2019 | Listing removed | $2,595$1/sqft |
Source: Real Property Management Portland Report a problem | ||
| 2/21/2019 | Price change | $2,595-3.7%$1/sqft |
Source: Real Property Management Portland Report a problem | ||
| 2/12/2019 | Price change | $2,695-0.2%$1/sqft |
Source: Real Property Management Portland Report a problem | ||
| 1/8/2019 | Listed for rent | $2,700$1/sqft |
Source: Real Property Management Portland Report a problem | ||
| 4/30/2014 | Sold | $345,000+1.5%$142/sqft |
Source: RMLS (OR) #14370377 Report a problem | ||
| 3/1/2014 | Price change | $339,900-15%$140/sqft |
Source: Portland Equities LLC dba Keller Williams, Portland Central #14370377 Report a problem | ||
| 2/27/2014 | Listed for sale | $399,900+42.2%$165/sqft |
Source: Keller Williams-Pdx Central #14370377 Report a problem | ||
| 10/20/2003 | Sold | $281,292+681.4%$116/sqft |
Source: Public Record Report a problem | ||
| 3/18/1998 | Sold | $36,000$15/sqft |
Source: Public Record Report a problem | ||
Public tax history
| Year | Property taxes | Tax assessment |
|---|---|---|
| 2025 | $7,105 +3.8% | $368,408 +3% |
| 2024 | $6,844 +2.9% | $357,678 +3% |
| 2023 | $6,652 +3.1% | $347,261 +3% |
| 2022 | $6,449 +5.4% | $337,147 +3% |
| 2021 | $6,118 -0.7% | $327,328 +3% |
| 2020 | $6,159 +4.9% | $317,795 +3% |
| 2019 | $5,873 +4.7% | $308,539 +3% |
| 2018 | $5,610 | $299,552 +3% |
| 2017 | $5,610 +6.8% | $290,827 +3% |
| 2016 | $5,254 | $282,356 +3% |
| 2015 | $5,254 +2.2% | $274,132 +3% |
| 2014 | $5,140 +8.7% | $266,148 +3% |
| 2013 | $4,729 +1.2% | $258,396 +3% |
| 2012 | $4,671 +3.5% | $250,870 +3% |
| 2011 | $4,514 +1.7% | $243,563 +3% |
| 2010 | $4,439 +3.5% | $236,469 +3% |
| 2009 | $4,289 +6.9% | $229,582 +3% |
| 2008 | $4,013 +1.7% | $222,895 +3% |
| 2007 | $3,947 +5.3% | $216,403 +3% |
| 2006 | $3,751 +2.9% | $210,100 +3% |
| 2005 | $3,646 +3.2% | $203,981 +3% |
| 2004 | $3,533 +418.4% | $198,040 +420.2% |
| 2003 | $681 -1.1% | $38,068 +3% |
| 2002 | $689 +8% | $36,959 +3% |
| 2001 | $638 +44% | $35,883 +39.6% |
| 2000 | $443 | $25,698 |
Find assessor info on the county website
Neighborhood: 97070
Nearby homes
- $598,2005 bd3 ba2.4k sqft7724 SW Roanoke Dr, Wilsonville, OR 97070Off Market

- $563,3004 bd3 ba2k sqft7738 SW Roanoke Dr, Wilsonville, OR 97070Off Market
- $636,0004 bd2 ba3k sqft7742 SW Roanoke Dr, Wilsonville, OR 97070Off Market
- $686,7005 bd3 ba3.3k sqft7750 SW Roanoke Dr, Wilsonville, OR 97070Off Market

- $672,1006 bd3 ba3.2k sqft7718 SW Roanoke Dr, Wilsonville, OR 97070Off Market
- $580,0004 bd3 ba2.1k sqft7529 SW Thornton Dr, Wilsonville, OR 97070Sold
- $526,6004 bd3 ba1.7k sqft7535 SW Thornton Dr, Wilsonville, OR 97070Off Market
- $684,5103 bd3 ba2.6k sqft7755 SW Roanoke Dr, Wilsonville, OR 97070Sold
Nearby schools
GreatSchools rating
- 8/10Boeckman Creek Primary SchoolGrades: PK-5Distance: 1.2 mi
- 5/10Meridian Creek Middle SchoolGrades: 6-8Distance: 1.1 mi
- 9/10Wilsonville High SchoolGrades: 9-12Distance: 1.3 mi
Schools provided by the listing agent
- Elementary: Lowrie
- Middle: Wood
- High: Wilsonville
Source: RMLS (OR). This data may not be complete. We recommend contacting the local school district to confirm school assignments for this home.
Get a cash offer in 3 minutes
Find out how much your home could sell for in as little as 3 minutes with a no-obligation cash offer.
Estimated market value
$621,100
Get a cash offer in 3 minutes
Find out how much your home could sell for in as little as 3 minutes with a no-obligation cash offer.
Estimated market value
$621,100
- Oregon
- Clackamas County
- Wilsonville
- 97070
- 7730 SW Roanoke Dr
Nearby cities
Nearby zip codes
Other Wilsonville Topics
